
3926 Mountain Vista Rd, Knoxville, TN 37931
Local realty services provided by:CENTURY 21 Legacy
3926 Mountain Vista Rd,Knoxville, TN 37931
$469,900
- 3 Beds
- 3 Baths
- 2,386 sq. ft.
- Single family
- Active
Listed by: robin ann aggers
Office: wallace
MLS#:1349068
Source:TN_KAAR
Price summary
- Price:$469,900
- Price per sq. ft.:$196.94
About this home
Looking for a Home that has easy access to Oak Ridge, Hardin Valley or Farragut ? This home may be the right one. Welcome to this spacious two story home offering a functional layout and beautiful mountain views! Step inside to find two generous living room areas that provide plenty of room for relaxing, a playroom and gathering with family. There is an open kitchen with a large island, new refrigerator, new dishwasher, and a pantry, all flowing seamlessly into the dining area for easy everyday living and entertaining.
Throughout the home you'll appreciate the many thoughtful updates, including new flooring, fresh paint, updated lighting, and stylish fixtures. Upstairs, the spacious primary suite features a custom closet system and an updated ensuite bathroom with a new tiled shower, double vanities, and modern finishes. Two additional bedrooms provide plenty of space for family, guests, or a home office.
Outside, enjoy the flat front yard with scenic mountain views and the fenced in backyard offers a walk down deck. This move in ready home has been thoughtfully updated inside and out and is ready for its next owners!...
Contact an agent
Home facts
- Year built:2015
- Subdivision & Development:Emory Vista
- Listing ID #:1349068
- Added:46 day(s) ago
- Updated:September 06, 2026 at 02:44 PM
Rooms and interior
- Bedrooms:3
- Total bathrooms:3
- Full bathrooms:2
- Half bathrooms:1
- Rooms Total:7
- Flooring:Carpet, Hardwood, Tile
- Basement:Yes
- Basement Description:Crawl Space
- Living area:2,386 sq. ft.
Heating and cooling
- Cooling:Central Cooling
- Heating:Central, Electric
Structure and exterior
- Year built:2015
- Building area:2,386 sq. ft.
- Lot area:0.22 Acres
- Architectural Style:Traditional
- Construction Materials:Brick, Frame
Schools
- High school:Clinton
- Middle school:Clinton
- Elementary school:Claxton
Utilities
- Sewer:Public Sewer
Finances and disclosures
- Price:$469,900
- Price per sq. ft.:$196.94
Features and amenities
- Amenities:Windows - Vinyl
Parking
- Parking description:Attached, Garage Door Opener, Main Level
- Garage spaces:2
New listings near 3926 Mountain Vista Rd
- Coming Soon
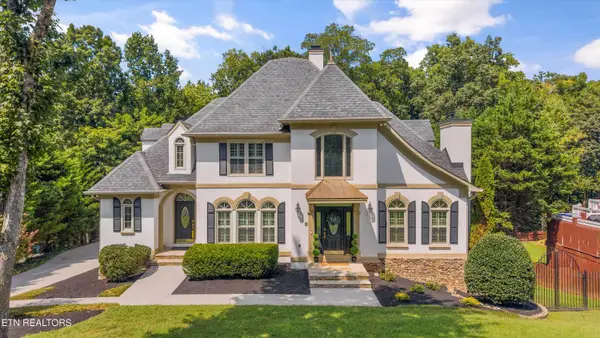 $1,299,000Coming Soon5 beds 6 baths5,756 sq. ft.
619 Vancurry Lane, Knoxville, TN 37934
MLS# 1354555Listed by: HONORS REAL ESTATE SERVICES LLC - Coming Soon
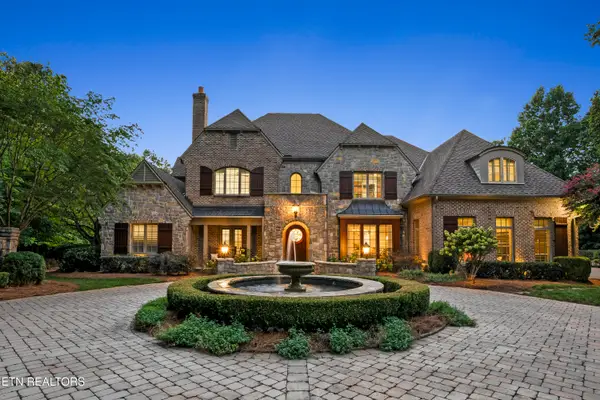 $5,999,000Coming Soon5 beds 9 baths11,476 sq. ft.
1945 Oakleigh Way, Knoxville, TN 37919
MLS# 1354429Listed by: REALTY EXECUTIVES ASSOCIATES - Coming Soon
 $1,750,000Coming Soon4 beds 4 baths5,427 sq. ft.
7343 Dunsford Lane, Knoxville, TN 37919
MLS# 3532422Listed by: SLYMAN REAL ESTATE - Coming Soon
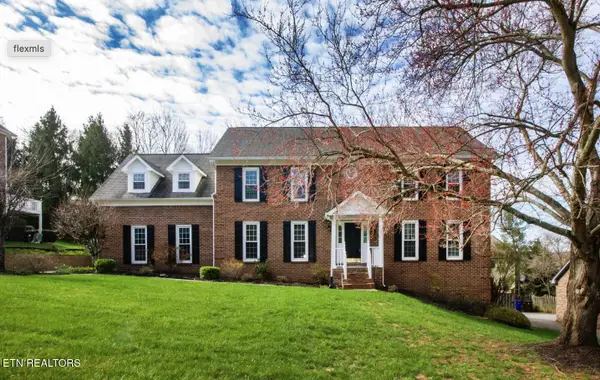 $926,900Coming Soon5 beds 4 baths4,500 sq. ft.
305 Sugarwood Drive, Knoxville, TN 37934
MLS# 1354324Listed by: REALTY EXECUTIVES ASSOCIATES - Coming Soon
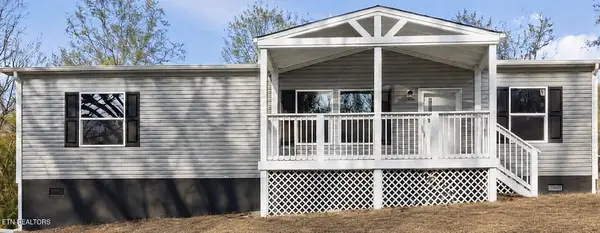 $242,000Coming Soon3 beds 2 baths1,344 sq. ft.
3817 Bonnie View Ave, Knoxville, TN 37914
MLS# 1354309Listed by: UNITED REAL ESTATE SOLUTIONS - Coming Soon
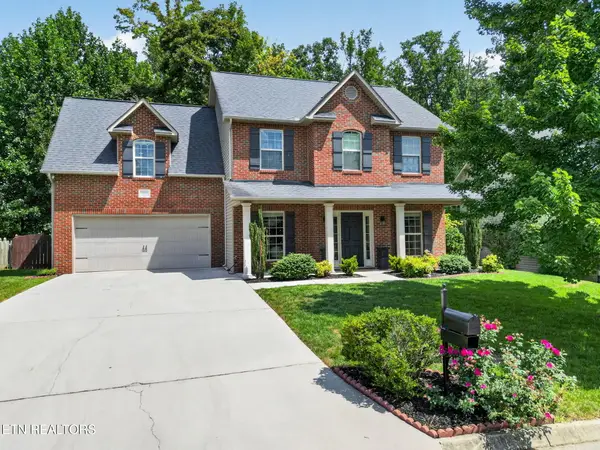 $530,000Coming Soon3 beds 3 baths2,286 sq. ft.
11610 Edison Rd, Knoxville, TN 37932
MLS# 1354137Listed by: THE A TEAM AT REALTY EXECUTIVES - Coming Soon
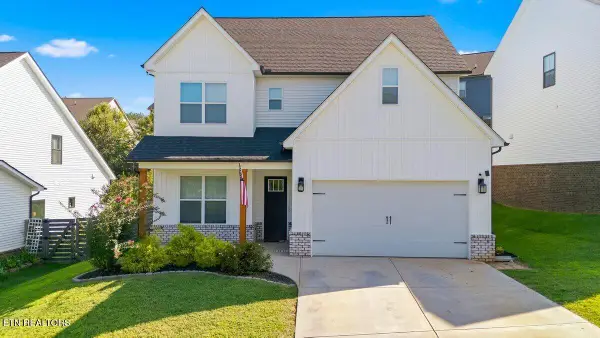 $575,000Coming Soon4 beds 3 baths2,437 sq. ft.
10841 Snowfall Lane, Knoxville, TN 37931
MLS# 1354096Listed by: WALTON GEORGE REALTY GROUP - Coming Soon
 $169,900Coming Soon3 beds 2 baths1,262 sq. ft.
8417 Old Andersonville Pike, Knoxville, TN 37938
MLS# 3528393Listed by: REALTY EXECUTIVES ASSOCIATES - Coming Soon
 $315,000Coming Soon2 beds 2 baths749 sq. ft.
2724 E Magnolia Ave #201, Knoxville, TN 37914
MLS# 3099007Listed by: WALLACE - Coming Soon
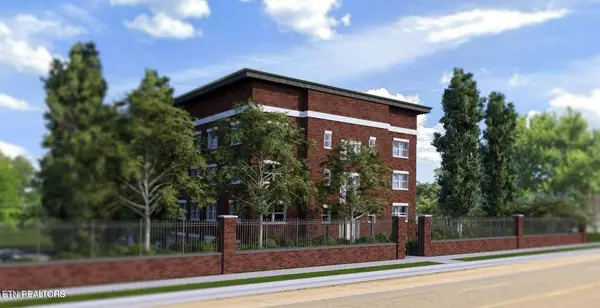 $305,000Coming Soon2 beds 1 baths738 sq. ft.
2724 E Magnolia Ave #203, Knoxville, TN 37914
MLS# 3099010Listed by: WALLACE


Protect your home and budget from life's surprises with an Assurant Home Warranty, backed by a partner that supports you through every step of homeownership. Explore Plans.
©2026 Century 21 Real Estate LLC. All rights reserved. CENTURY 21®, the CENTURY 21 Logo and C21® are service marks owned by Century 21 Real Estate LLC. Century 21 Real Estate LLC fully supports the principles of the Fair Housing Act and the Equal Opportunity Act. Each office is independently owned and operated. Listing information is deemed reliable but not guaranteed accurate.