
405 Midshipman Lane, Knoxville, TN 37934
Local realty services provided by:CENTURY 21 Legacy
405 Midshipman Lane,Knoxville, TN 37934
$824,900
- 4 Beds
- 3 Baths
- 3,901 sq. ft.
- Single family
- Active
Listed by: lauren farmer
Office: avison young
MLS#:1351235
Source:TN_KAAR
Price summary
- Price:$824,900
- Price per sq. ft.:$211.46
- Monthly HOA dues:$39.17
About this home
New Price + 1-year home warranty offered by seller!!
Located on a cul-de-sac in Concord Hills with all Farragut schools, this extensively renovated home offers nearly 4,000 square feet of finished living space with thoughtful updates and details throughout.
The main level features refinished hardwood floors and a completely redesigned kitchen with oak and painted cabinetry, quartz countertops, statement lighting, and brass accents. Just off the kitchen, the family room features a fireplace and built-in wet bar with beverage refrigerator and open shelving. A separate dining room and flex room with French doors offer options for a home office, secondary living space, or playroom. Custom trim details, updated lighting and plumbing fixtures, and a built-in mud bench/drop zone off the garage add both style and function.
Upstairs, the primary suite received a complete renovation, including an expanded bath redesigned from the studs up with a double vanity, oversized tile walk-in shower with bench and brass fixtures. A large walk-in closet and custom trim details complete the suite. Three additional bedrooms and a fully renovated hall bath are also upstairs. Flooring has been updated throughout the home, including refinished hardwoods.
The finished walkout basement provides a large, flexible space for a media room, playroom, home gym, office, or a combination of uses. Outside, the covered front porch, rear deck, and mature trees offer plenty of space to enjoy the setting.
Owner/Agent....
Contact an agent
Home facts
- Year built:1983
- Subdivision & Development:Unit 4 Ext Concord Hills
- Listing ID #:1351235
- Added:76 day(s) ago
- Updated:October 25, 2026 at 02:50 PM
Rooms and interior
- Bedrooms:4
- Total bathrooms:3
- Full bathrooms:2
- Half bathrooms:1
- Rooms Total:12
- Flooring:Carpet, Hardwood, Tile
- Basement:Yes
- Basement Description:Finished
- Living area:3,901 sq. ft.
Heating and cooling
- Cooling:Central Cooling
- Heating:Central, Electric
Structure and exterior
- Year built:1983
- Building area:3,901 sq. ft.
- Lot area:0.26 Acres
- Lot Features:Cul-De-Sac, Wooded
- Architectural Style:Colonial, Traditional
- Construction Materials:Block, Frame
Utilities
- Sewer:Public Sewer
Finances and disclosures
- Price:$824,900
- Price per sq. ft.:$211.46
Parking
- Parking description:Garage Door Opener
- Garage spaces:2
New listings near 405 Midshipman Lane
- Coming Soon
 $600,000Coming Soon - No Showings3 beds 3 baths2,209 sq. ft.
902 Ruffian Lane, Knoxville, TN 37923
MLS# 1360021Listed by: KELLER WILLIAMS SIGNATURE - Coming Soon
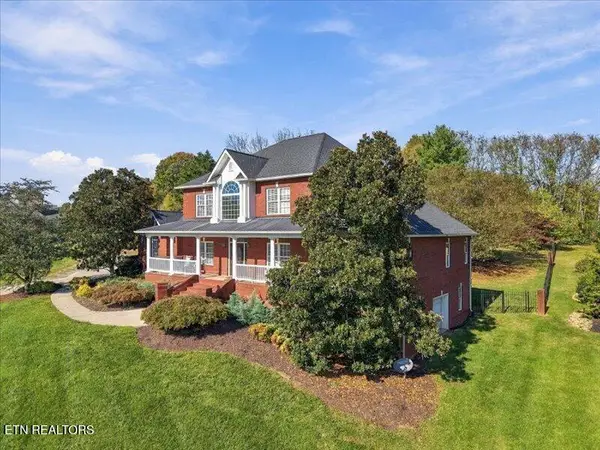 $1,375,000Coming Soon - No Showings5 beds 5 baths6,001 sq. ft.
7324 Meadow Creek Tr, Knoxville, TN 37931
MLS# 1360022Listed by: REALTY EXECUTIVES ASSOCIATES - Coming Soon
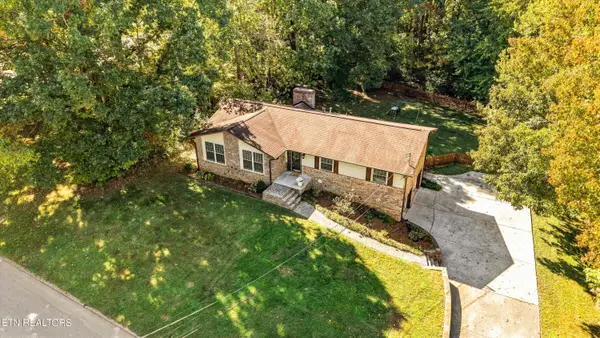 $549,900Coming Soon - No Showings3 beds 3 baths2,745 sq. ft.
733 Valley Dale Rd, Knoxville, TN 37923
MLS# 1359984Listed by: WALLACE - Coming SoonOpen Sun, 2 to 4pm
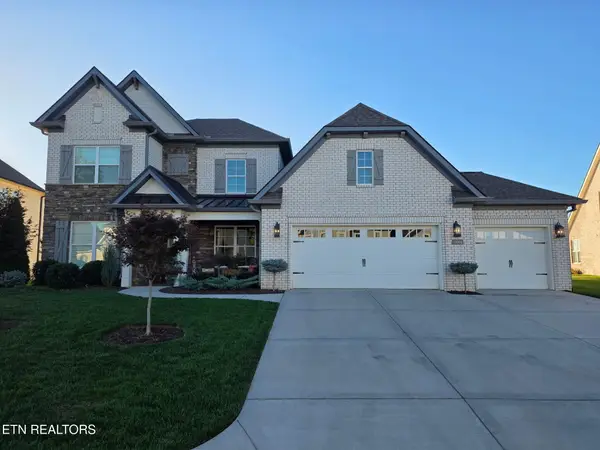 $998,000Coming Soon - No Showings5 beds 4 baths3,403 sq. ft.
11604 Boston Ivy Lane, Knoxville, TN 37932
MLS# 1359951Listed by: WALLACE - Coming Soon
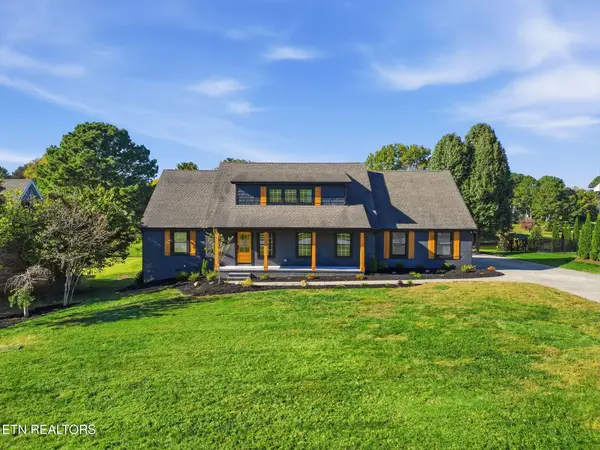 $1,200,000Coming Soon - No Showings5 beds 4 baths3,402 sq. ft.
441 E Fox Den Drive, Knoxville, TN 37934
MLS# 1359918Listed by: THE A TEAM AT REALTY EXECUTIVES - Coming Soon
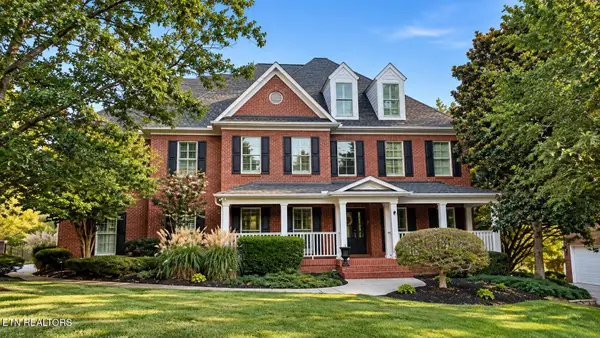 $1,699,900Coming Soon - No Showings5 beds 5 baths5,608 sq. ft.
1734 Redgrave Rd, Knoxville, TN 37922
MLS# 1359872Listed by: GABLES & GATES, REALTORS - Coming Soon
 $410,000Coming Soon4 beds 3 baths2,276 sq. ft.
2510 Fernbank Rd, Knoxville, TN 37924
MLS# 3615733Listed by: WALLACE REAL ESTATE - Coming Soon
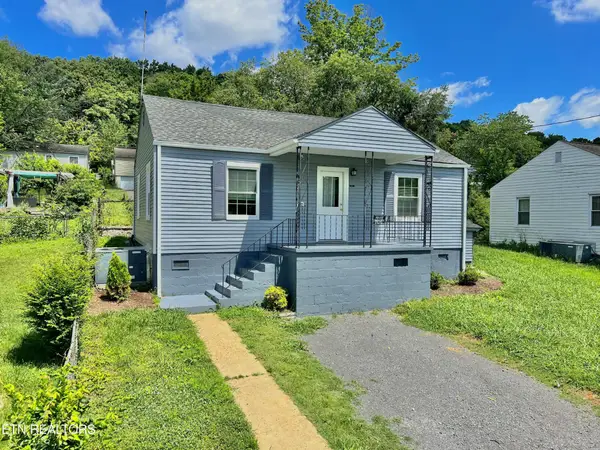 $239,900Coming Soon2 beds 2 baths884 sq. ft.
2627 Larkwood Lane, Knoxville, TN 37921
MLS# 3593041Listed by: EXIT REALTY PROS TN - Coming Soon
 $169,900Coming Soon3 beds 2 baths1,262 sq. ft.
8417 Old Andersonville Pike, Knoxville, TN 37938
MLS# 3528393Listed by: REALTY EXECUTIVES ASSOCIATES - Coming Soon
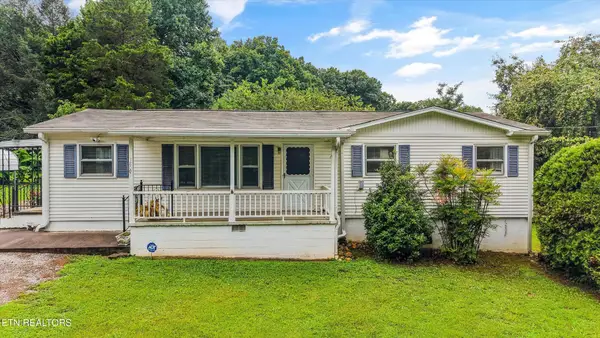 $389,900Coming Soon3 beds 2 baths1,464 sq. ft.
1809 Andes Rd, Knoxville, TN 37931
MLS# 3505956Listed by: KELLER WILLIAMS WEST KNOXVILLE


Protect your home and budget from life's surprises with an Assurant Home Warranty, backed by a partner that supports you through every step of homeownership. Explore Plans.
©2026 Century 21 Real Estate LLC. All rights reserved. CENTURY 21®, the CENTURY 21 Logo and C21® are service marks owned by Century 21 Real Estate LLC. Century 21 Real Estate LLC fully supports the principles of the Fair Housing Act and the Equal Opportunity Act. Each office is independently owned and operated. Listing information is deemed reliable but not guaranteed accurate.