
4127 Crippen Rd, Knoxville, TN 37918
Local realty services provided by:CENTURY 21 Legacy
4127 Crippen Rd,Knoxville, TN 37918
$225,000
- 3 Beds
- 2 Baths
- 1,120 sq. ft.
- Single family
- Pending
Listed by: tammie hill
Office: realty executives associates
MLS#:1350612
Source:TN_KAAR
Price summary
- Price:$225,000
- Price per sq. ft.:$200.89
About this home
This 2006 double-wide with 3 bedrooms/2 baths and 1120SF has been freshened up and is ready for new owners. HVAC and roof apprx 2 years old, subfloors have been replaced, and updates include kitchen appliances. A new survey has been completed and is attached. Part of parcel 038LA021; owner is having it separated, currently zoned multi family but will be separated into SFR.
Contact an agent
Home facts
- Year built:2006
- Subdivision & Development:None
- Listing ID #:1350612
- Added:63 day(s) ago
- Updated:October 07, 2026 at 08:20 AM
Rooms and interior
- Bedrooms:3
- Total bathrooms:2
- Full bathrooms:2
- Rooms Total:5
- Flooring:Carpet, Vinyl
- Basement:Yes
- Basement Description:Crawl Space
- Living area:1,120 sq. ft.
Heating and cooling
- Cooling:Central Cooling
- Heating:Central, Electric
Structure and exterior
- Year built:2006
- Building area:1,120 sq. ft.
- Lot area:0.65 Acres
- Construction Materials:Steel
Utilities
- Sewer:Public Sewer
Finances and disclosures
- Price:$225,000
- Price per sq. ft.:$200.89
Parking
- Parking description:Off-Street Parking
New listings near 4127 Crippen Rd
- Coming Soon
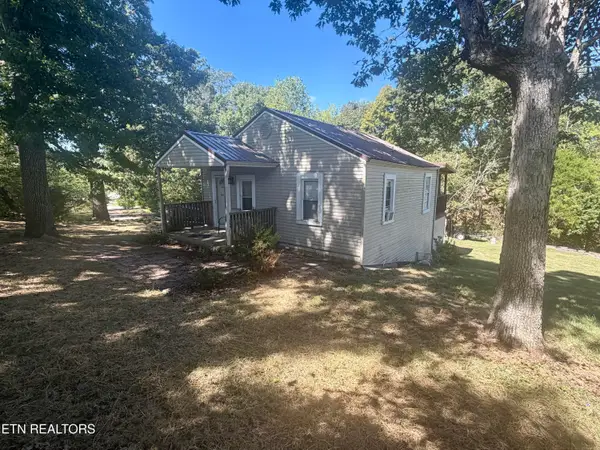 $299,000Coming Soon - No Showings2 beds 1 baths1,344 sq. ft.
705 W Governor John Sevier Hwy, Knoxville, TN 37920
MLS# 1358061Listed by: NORTH CUMBERLAND REALTY, LLC - Coming Soon
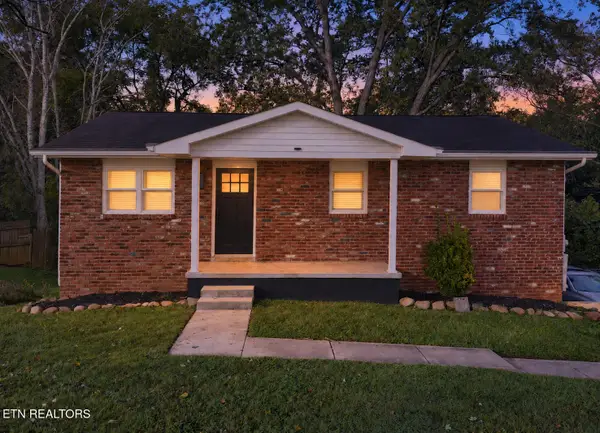 $379,900Coming Soon - No Showings4 beds 3 baths1,716 sq. ft.
5819 Wilkerson Rd, Knoxville, TN 37912
MLS# 1358062Listed by: THE REAL ESTATE FIRM, INC. - Coming Soon
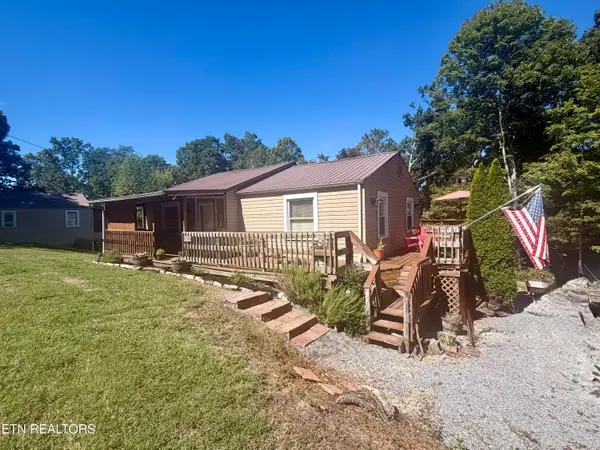 $299,000Coming Soon - No Showings2 beds 1 baths1,031 sq. ft.
7421 W Dick Ford Lane, Knoxville, TN 37920
MLS# 1358060Listed by: NORTH CUMBERLAND REALTY, LLC - Coming Soon
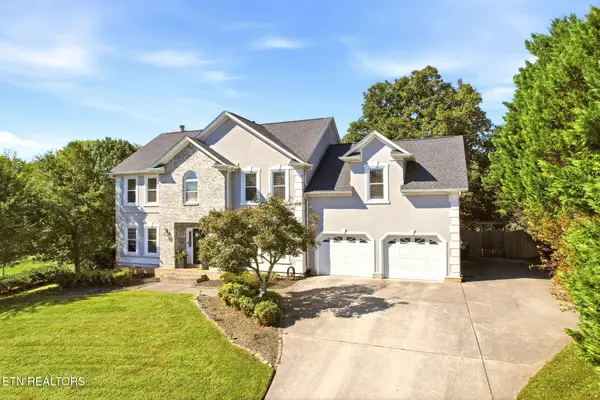 $795,000Coming Soon - No Showings4 beds 3 baths3,001 sq. ft.
12535 Fort West Drive, Knoxville, TN 37934
MLS# 1358049Listed by: REALTY EXECUTIVES ASSOCIATES - Coming SoonOpen Sun, 2 to 4pm
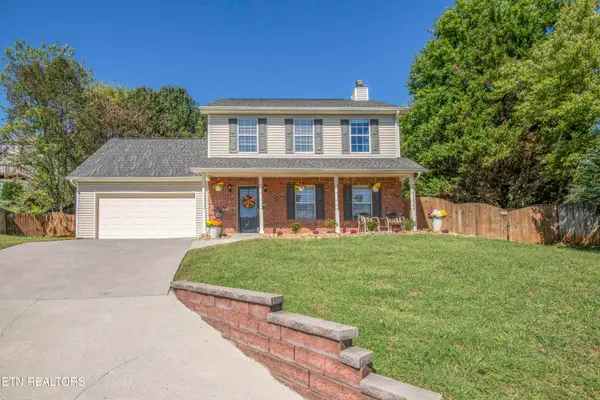 $465,000Coming Soon - No Showings3 beds 4 baths2,056 sq. ft.
11407 Hunters Run Lane, Knoxville, TN 37932
MLS# 1358013Listed by: WALLACE - Coming Soon
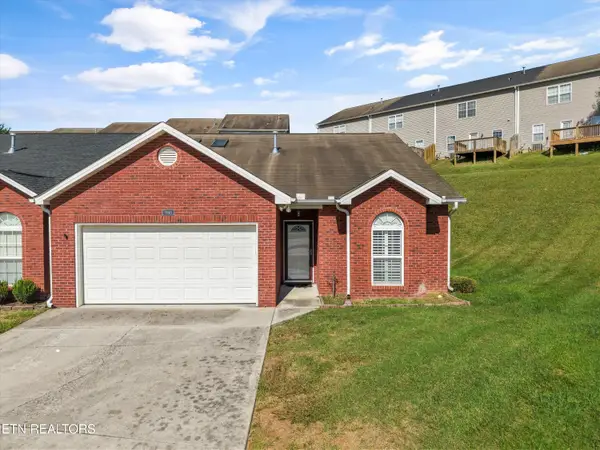 $369,000Coming Soon - No Showings2 beds 2 baths1,500 sq. ft.
1143 Webster Groves Lane, Knoxville, TN 37909
MLS# 1357982Listed by: KELLER WILLIAMS SIGNATURE - Coming SoonOpen Sun, 2 to 4pm
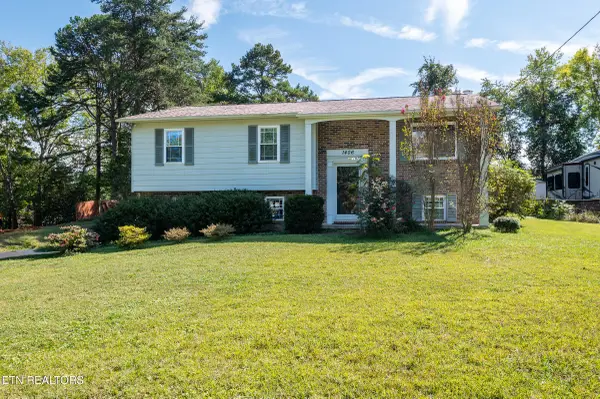 $399,900Coming Soon - No Showings3 beds 3 baths1,554 sq. ft.
1406 Barcelona Drive, Knoxville, TN 37923
MLS# 1357971Listed by: CRYE-LEIKE REALTORS - Coming Soon
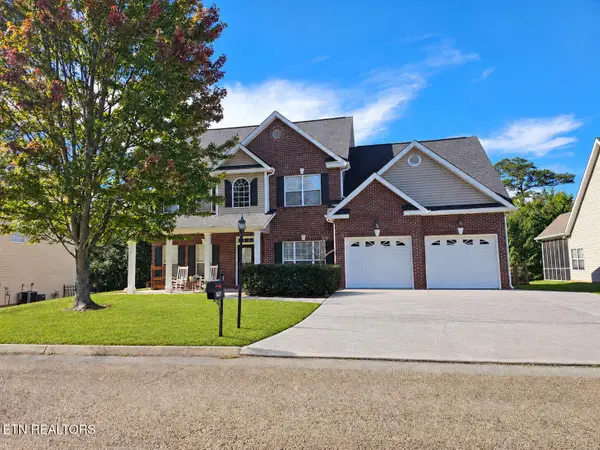 $530,000Coming Soon - No Showings4 beds 3 baths2,782 sq. ft.
2906 Timber Green Lane, Knoxville, TN 37921
MLS# 1357950Listed by: BHGRE/TR REALTY PARTNERS - Coming Soon
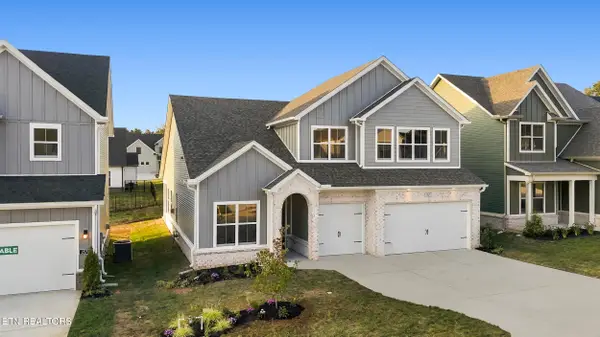 $775,000Coming Soon - No Showings5 beds 4 baths2,900 sq. ft.
2575 Marshall Pass Rd, Knoxville, TN 37932
MLS# 1357935Listed by: WOODY CREEK REALTY, LLC - Coming SoonOpen Sun, 2 to 4pm
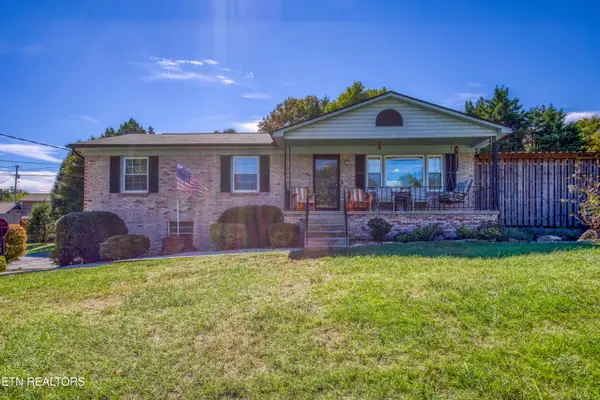 $385,000Coming Soon - No Showings3 beds 2 baths1,648 sq. ft.
6124 Lilywood Lane, Knoxville, TN 37921
MLS# 1357917Listed by: WALLACE


Protect your home and budget from life's surprises with an Assurant Home Warranty, backed by a partner that supports you through every step of homeownership. Explore Plans.
©2026 Century 21 Real Estate LLC. All rights reserved. CENTURY 21®, the CENTURY 21 Logo and C21® are service marks owned by Century 21 Real Estate LLC. Century 21 Real Estate LLC fully supports the principles of the Fair Housing Act and the Equal Opportunity Act. Each office is independently owned and operated. Listing information is deemed reliable but not guaranteed accurate.