
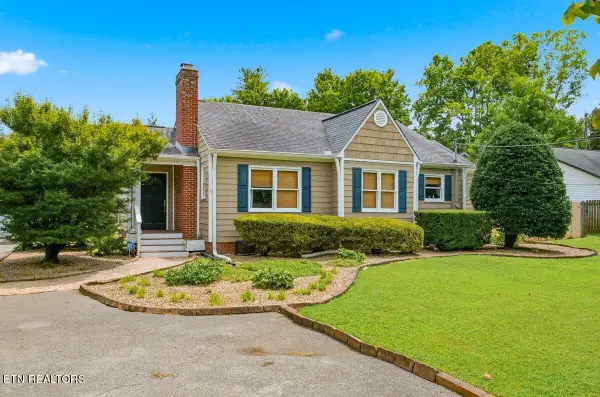
415 Victor Drive, Knoxville, TN 37912
Local realty services provided by:CENTURY 21 Legacy
415 Victor Drive,Knoxville, TN 37912
$489,000
- 5 Beds
- 3 Baths
- 4,037 sq. ft.
- Single family
- Active
Listed by: angela marie faulkner
Office: the real estate firm, inc.
MLS#:1327954
Source:TN_KAAR
Price summary
- Price:$489,000
- Price per sq. ft.:$121.13
About this home
Looking for an updated, move in ready home that has a lot of space/flex and conveniently located? This home is it! 415 Victor Dr. has so many updates from lighting, mirrors, vanities, hardware, flooring, roof, HVAC, concrete parking. To many to list view all updates under the documents tab. This home has an expansive floor plan with 4,037 square feet of living space! This residence is designed for comfort, scale, and versatility. 4-5 bedrooms, 3 full baths. This home has everything you need on the main level. It features an airy, open-concept layout connecting the kitchen, dining, and living areas--ideal for entertaining. The main level hosts three bedrooms, including a massive 500 sq. ft. primary retreat with a private deck entrance, walk-in closet, and a spa-like tiled bath with dual shower heads. The second level has 1,125 sq. ft. of flexible space, large guest bedroom, complete with its own tiled bathroom, bonus room/ playroom, and another bedroom. The basement has NuCore flooring and access to another lavatory. The possibilities are endless! Enter into the 743 sq. ft. oversized garage, featuring insulated doors and a rear pull-through door for easy backyard access. Outside, is a recreational dream. With over a half-acre, the yard features a custom slope for sledding and flat areas for volleyball or gardening. Enjoy the 700 sq. ft. patio with a covered lounge area and a fenced rear yard. Did I mention the new roof, HVAC upstairs, gutters, landscaping, and so much more. Located just one street away from major shopping and interstate access, this home combines massive square footage with unbeatable convenience. Call your agent to schedule your private tour today!...
Contact an agent
Home facts
- Year built:1953
- Subdivision & Development:Ridgefield Add
- Listing ID #:1327954
- Added:181 day(s) ago
- Updated:July 30, 2026 at 02:46 PM
Rooms and interior
- Bedrooms:5
- Total bathrooms:3
- Full bathrooms:3
- Rooms Total:11
- Flooring:Carpet, Tile, Vinyl
- Basement:Yes
- Basement Description:Crawl Space, Partially Finished, Slab, Walkout
- Living area:4,037 sq. ft.
Heating and cooling
- Cooling:Central Cooling
- Heating:Central, Electric
Structure and exterior
- Year built:1953
- Building area:4,037 sq. ft.
- Lot area:0.62 Acres
- Architectural Style:Traditional
- Construction Materials:Frame
Schools
- High school:Powell
- Middle school:Northwest
- Elementary school:Norwood
Utilities
- Sewer:Public Sewer
Finances and disclosures
- Price:$489,000
- Price per sq. ft.:$121.13
Parking
- Parking description:Attached
New listings near 415 Victor Drive
- New
 $279,900Active2 beds 1 baths754 sq. ft.
3704 Decatur Dr, Knoxville, TN 37920
MLS# 3312620Listed by: SKENDER-NEWTON REALTY - New
 $825,000Active4 beds 3 baths3,488 sq. ft.
2529 Timber Highlands Lane, Knoxville, TN 37932
MLS# 3312648Listed by: YOUNG MARKETING GROUP, REALTY EXECUTIVES - New
 $324,999Active2 beds 2 baths968 sq. ft.
1714 Tipton Station Rd, Knoxville, TN 37920
MLS# 1350029Listed by: YOUR HOME SOLD GUARANTEED REAL - Coming Soon
 $489,900Coming Soon3 beds 2 baths
5712 Pinellas Drive, Knoxville, TN 37919
MLS# 1350037Listed by: UNITED REAL ESTATE SOLUTIONS - Coming Soon
 $600,000Coming Soon3 beds 2 baths
6508 Westland Drive, Knoxville, TN 37919
MLS# 1350040Listed by: REALTY EXECUTIVES ASSOCIATES - New
 $305,000Active3 beds 2 baths1,034 sq. ft.
6009 Woodbark Trace, Knoxville, TN 37921
MLS# 1350044Listed by: OPENDOOR BROKERAGE, LLC  $849,900Pending5 beds 4 baths4,148 sq. ft.
9118 Heritage Ridge Lane, Lot 28, Knoxville, TN 37922
MLS# 1349986Listed by: OAK & IRON REALTY- New
 $427,500Active3 beds 3 baths1,980 sq. ft.
7009 Wrens Creek Lane, Knoxville, TN 37918
MLS# 1350022Listed by: EXP REALTY, LLC - New
 $439,900Active4 beds 3 baths2,344 sq. ft.
7705 Christin Lee Circle, Knoxville, TN 37931
MLS# 1350026Listed by: REALTY EXECUTIVES ASSOCIATES ON THE SQUARE - New
 $295,000Active-- beds -- baths
5709 Lyons View Pike #1318, Knoxville, TN 37919
MLS# 1350027Listed by: BHHS DEAN-SMITH REALTY


Protect your home and budget from life's surprises with an Assurant Home Warranty, backed by a partner that supports you through every step of homeownership. Explore Plans.
©2026 Century 21 Real Estate LLC. All rights reserved. CENTURY 21®, the CENTURY 21 Logo and C21® are service marks owned by Century 21 Real Estate LLC. Century 21 Real Estate LLC fully supports the principles of the Fair Housing Act and the Equal Opportunity Act. Each office is independently owned and operated. Listing information is deemed reliable but not guaranteed accurate.