
4301 Falcon Ridge Way, Knoxville, TN 37921
Local realty services provided by:CENTURY 21 Legacy
4301 Falcon Ridge Way,Knoxville, TN 37921
$659,900
- 4 Beds
- 3 Baths
- 3,200 sq. ft.
- Single family
- Active
Listed by: stefanos kambanellos, carissa kambanellos
Office: greater impact realty
MLS#:1354663
Source:TN_KAAR
Price summary
- Price:$659,900
- Price per sq. ft.:$206.22
About this home
Your Private Retreat Awaits!
Tucked away at the end of a peaceful cul-de-sac and situated on just over an acre, this beautiful 4-bedroom, 2.5-bath home offers the space, privacy, and setting buyers are looking for!
Step inside to a warm and inviting floor plan designed for both everyday living and entertaining. The spacious kitchen serves as the heart of the home, featuring plenty of workspace, modern amenities, and a large bar area perfect for morning coffee, casual meals, or gathering with friends and family.
The generously sized bedrooms provide plenty of room to spread out, while ample closet and storage space helps keep everything organized. The primary suite is a true retreat, complete with a spa-inspired bathroom featuring a luxurious soaking tub and oversized walk-in shower--the perfect place to unwind at the end of the day.
And the outdoor space may quickly become your favorite part of the home! The current owners have transformed the backyard into their own private retreat, complete with a hot tub and plenty of space for entertaining, relaxing, grilling, or enjoying quiet evenings under the stars.
With over an acre of land, a desirable cul-de-sac location, spacious living areas, and an incredible backyard setup, this home offers the perfect combination of privacy, comfort, and room to entertain--inside and out.
Come see why this one feels like home the moment you arrive!...
Contact an agent
Home facts
- Year built:2020
- Subdivision & Development:Taylors View S/D Phase 2
- Listing ID #:1354663
- Added:48 day(s) ago
- Updated:October 25, 2026 at 02:50 PM
Rooms and interior
- Bedrooms:4
- Total bathrooms:3
- Full bathrooms:2
- Half bathrooms:1
- Rooms Total:8
- Flooring:Carpet, Hardwood, Tile
- Basement:Yes
- Basement Description:Crawl Space Sealed
- Living area:3,200 sq. ft.
Heating and cooling
- Cooling:Central Cooling
- Heating:Central, Electric
Structure and exterior
- Year built:2020
- Building area:3,200 sq. ft.
- Lot area:1.02 Acres
- Architectural Style:Traditional
- Construction Materials:Brick, Stone
Utilities
- Sewer:Public Sewer
Finances and disclosures
- Price:$659,900
- Price per sq. ft.:$206.22
Parking
- Parking description:Attached, Garage Door Opener, Main Level, Off-Street Parking
- Garage spaces:2
New listings near 4301 Falcon Ridge Way
- Coming Soon
 $600,000Coming Soon - No Showings3 beds 3 baths2,209 sq. ft.
902 Ruffian Lane, Knoxville, TN 37923
MLS# 1360021Listed by: KELLER WILLIAMS SIGNATURE - Coming Soon
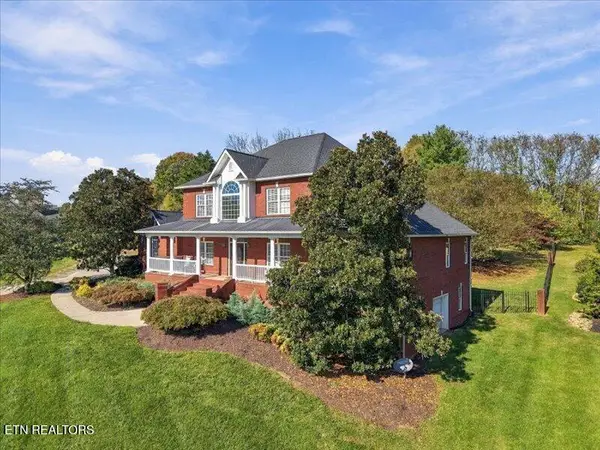 $1,375,000Coming Soon - No Showings5 beds 5 baths6,001 sq. ft.
7324 Meadow Creek Tr, Knoxville, TN 37931
MLS# 1360022Listed by: REALTY EXECUTIVES ASSOCIATES - Coming Soon
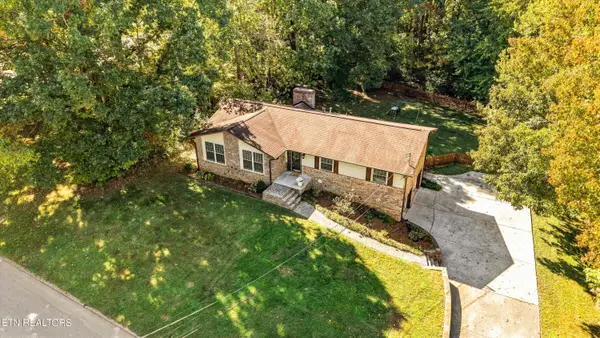 $549,900Coming Soon - No Showings3 beds 3 baths2,745 sq. ft.
733 Valley Dale Rd, Knoxville, TN 37923
MLS# 1359984Listed by: WALLACE - Coming SoonOpen Sun, 2 to 4pm
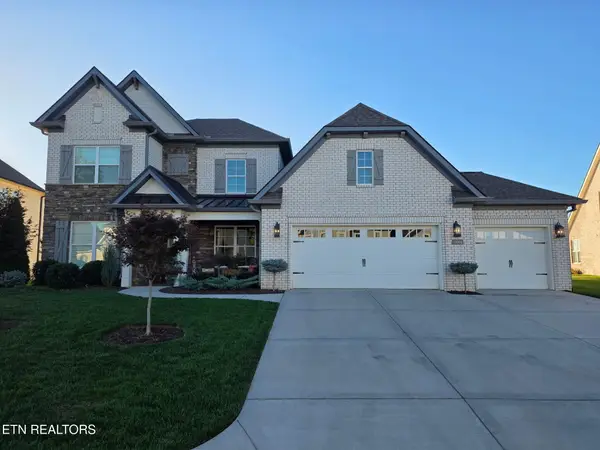 $998,000Coming Soon - No Showings5 beds 4 baths3,403 sq. ft.
11604 Boston Ivy Lane, Knoxville, TN 37932
MLS# 1359951Listed by: WALLACE - Coming Soon
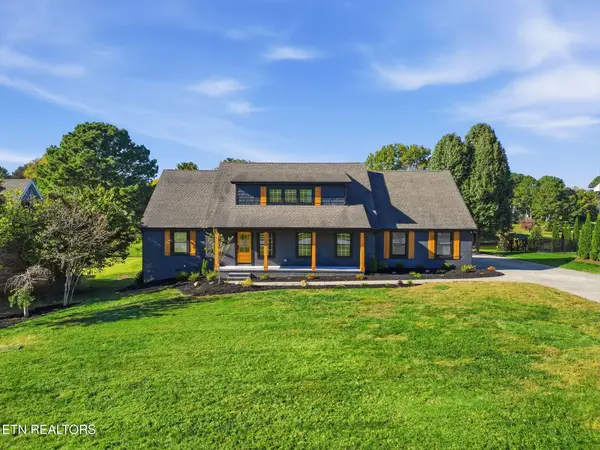 $1,200,000Coming Soon - No Showings5 beds 4 baths3,402 sq. ft.
441 E Fox Den Drive, Knoxville, TN 37934
MLS# 1359918Listed by: THE A TEAM AT REALTY EXECUTIVES - Coming Soon
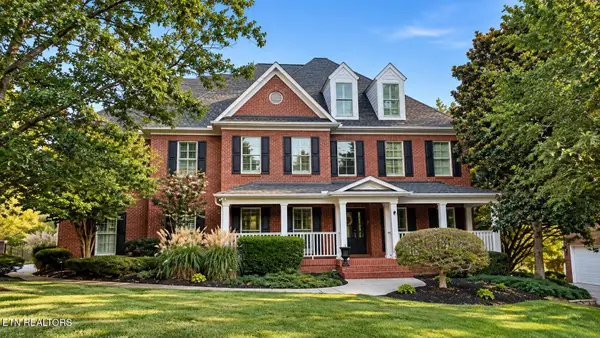 $1,699,900Coming Soon - No Showings5 beds 5 baths5,608 sq. ft.
1734 Redgrave Rd, Knoxville, TN 37922
MLS# 1359872Listed by: GABLES & GATES, REALTORS - Coming Soon
 $410,000Coming Soon4 beds 3 baths2,276 sq. ft.
2510 Fernbank Rd, Knoxville, TN 37924
MLS# 3615733Listed by: WALLACE REAL ESTATE - Coming Soon
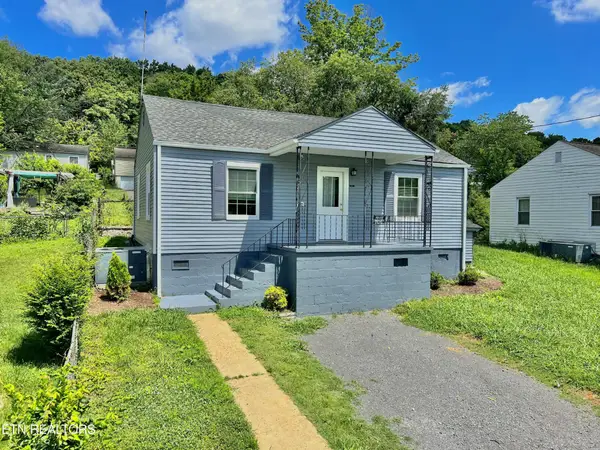 $239,900Coming Soon2 beds 2 baths884 sq. ft.
2627 Larkwood Lane, Knoxville, TN 37921
MLS# 3593041Listed by: EXIT REALTY PROS TN - Coming Soon
 $169,900Coming Soon3 beds 2 baths1,262 sq. ft.
8417 Old Andersonville Pike, Knoxville, TN 37938
MLS# 3528393Listed by: REALTY EXECUTIVES ASSOCIATES - Coming Soon
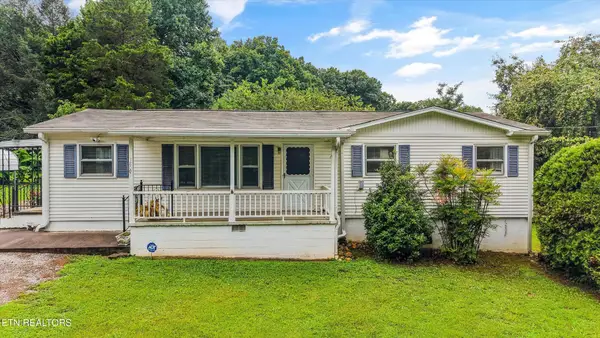 $389,900Coming Soon3 beds 2 baths1,464 sq. ft.
1809 Andes Rd, Knoxville, TN 37931
MLS# 3505956Listed by: KELLER WILLIAMS WEST KNOXVILLE


Protect your home and budget from life's surprises with an Assurant Home Warranty, backed by a partner that supports you through every step of homeownership. Explore Plans.
©2026 Century 21 Real Estate LLC. All rights reserved. CENTURY 21®, the CENTURY 21 Logo and C21® are service marks owned by Century 21 Real Estate LLC. Century 21 Real Estate LLC fully supports the principles of the Fair Housing Act and the Equal Opportunity Act. Each office is independently owned and operated. Listing information is deemed reliable but not guaranteed accurate.