
436 Laurel Ridge Lane, Knoxville, TN 37922
Local realty services provided by:CENTURY 21 Legacy
436 Laurel Ridge Lane,Knoxville, TN 37922
$829,950
- 4 Beds
- 4 Baths
- 3,291 sq. ft.
- Single family
- Active
Listed by: holly bieber
Office: baine realty group
MLS#:1352168
Source:TN_KAAR
Price summary
- Price:$829,950
- Price per sq. ft.:$252.19
- Monthly HOA dues:$74
About this home
Beautifully updated home located in the Weatherstone community in West Knoxville. The seller worked carefully with professionals to expand the openness of the flow, and still retain separate gathering spaces, not compromising character.
Every detail has been thoughtfully refined to enhance modern living. With new hardwood flooring unifying all areas on the main floor.
Large updated open kitchen, apron sink, new countertops, and generous island for inviting seating so your guests can enjoy while a meal is being prepared. We all know that's where everyone gathers during entertaining, and this area has plenty of space for them.
Just off the kitchen is a screened porch and deck to enjoy our TN seasons.
Don't miss the Powder room, It's a gem, as all powder rooms should be! No detail forgotten.
The lighting in the dining room continues to set the tone for the clean modern style of this home. Imagine serving many meals around your table in this intimate space.
Upstairs, you will find the private owners suite and spacious updated bathroom with abundant closet spaces. Unwind watching a movie or morning coffee before the day begins. There is plenty of room to set up a coffee bar tucked away inside an Armoire.
2 more additional bedrooms filled with natural light are down the hall with an updated bathroom as well. This level of the house has upgraded, new neutral carpet throughout.
Head downstairs to a large, completely finished basement that has easy to maintain polished concrete floors. Currently, has a large bedroom and ensuite as well as a large seating area.
Many possibilities for your specific needs within these areas. Potential gaming room, workout space, playroom, climate controlled storage, whatever fits your needs. Walk outside and find a fully fenced backyard and another seating area to enjoy the natural foliage which provides a privacy screen beyond the fence line. See pictures of the topography.
More updates include:
Interior and exterior paint.
New HVAC upstairs in 2025.
New landscaping
New fenced backyard
The exterior of this house has cement siding and architectural shakes, with beautiful stone accents, and brick along the lower perimeter. Again, so many details and finishes in the design of this beautiful, well maintained home.
Bonus feature of this location is the Weatherstone neighborhood which includes a community pool.
Located conveniently to Pellissippi, 1-40. Easy access to shopping, restaurants, and highly rated schools.
Come see this home for yourself and all it offers!...
Contact an agent
Home facts
- Year built:2008
- Subdivision & Development:Weatherstone S/D Unit 9
- Listing ID #:1352168
- Added:68 day(s) ago
- Updated:October 25, 2026 at 02:50 PM
Rooms and interior
- Bedrooms:4
- Total bathrooms:4
- Full bathrooms:3
- Half bathrooms:1
- Rooms Total:9
- Flooring:Carpet, Hardwood, Tile
- Basement:Yes
- Basement Description:Finished, Plumbed, Slab, Walkout
- Living area:3,291 sq. ft.
Heating and cooling
- Cooling:Central Cooling
- Heating:Central, Electric
Structure and exterior
- Year built:2008
- Building area:3,291 sq. ft.
- Lot area:0.34 Acres
- Lot Features:Cul-De-Sac
- Architectural Style:Contemporary, Traditional
- Construction Materials:Block, Frame, Shingle Shake, Stone
Schools
- High school:Farragut
- Middle school:West Valley
- Elementary school:A L Lotts
Utilities
- Sewer:Public Sewer
Finances and disclosures
- Price:$829,950
- Price per sq. ft.:$252.19
Features and amenities
- Amenities:Windows - Vinyl
Parking
- Parking description:Garage Door Opener, Main Level
- Garage spaces:2
New listings near 436 Laurel Ridge Lane
- Coming Soon
 $600,000Coming Soon - No Showings3 beds 3 baths2,209 sq. ft.
902 Ruffian Lane, Knoxville, TN 37923
MLS# 1360021Listed by: KELLER WILLIAMS SIGNATURE - Coming Soon
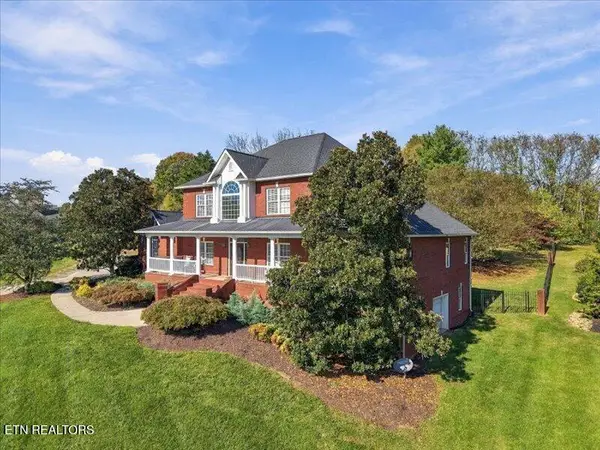 $1,375,000Coming Soon - No Showings5 beds 5 baths6,001 sq. ft.
7324 Meadow Creek Tr, Knoxville, TN 37931
MLS# 1360022Listed by: REALTY EXECUTIVES ASSOCIATES - Coming Soon
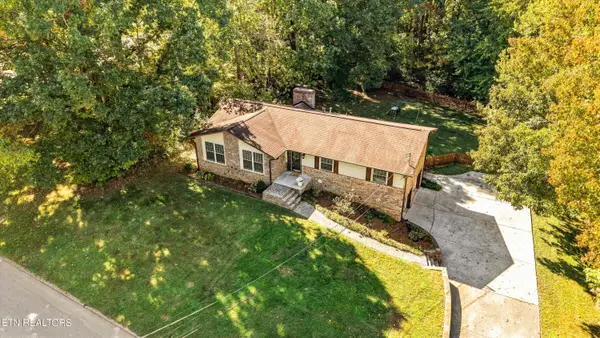 $549,900Coming Soon - No Showings3 beds 3 baths2,745 sq. ft.
733 Valley Dale Rd, Knoxville, TN 37923
MLS# 1359984Listed by: WALLACE - Coming SoonOpen Sun, 2 to 4pm
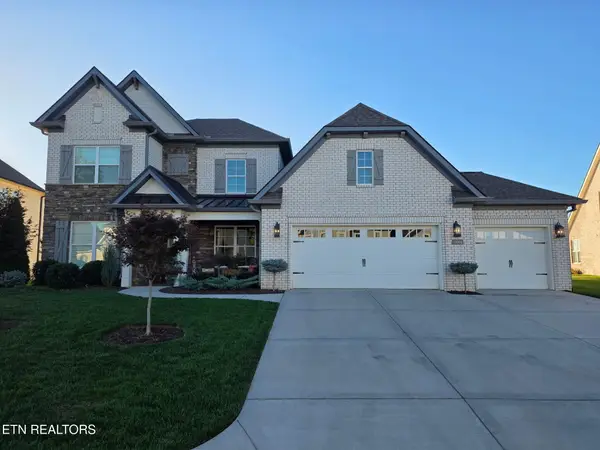 $998,000Coming Soon - No Showings5 beds 4 baths3,403 sq. ft.
11604 Boston Ivy Lane, Knoxville, TN 37932
MLS# 1359951Listed by: WALLACE - Coming Soon
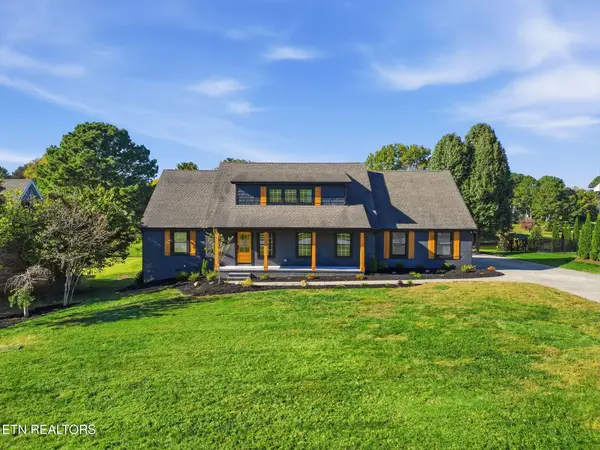 $1,200,000Coming Soon - No Showings5 beds 4 baths3,402 sq. ft.
441 E Fox Den Drive, Knoxville, TN 37934
MLS# 1359918Listed by: THE A TEAM AT REALTY EXECUTIVES - Coming Soon
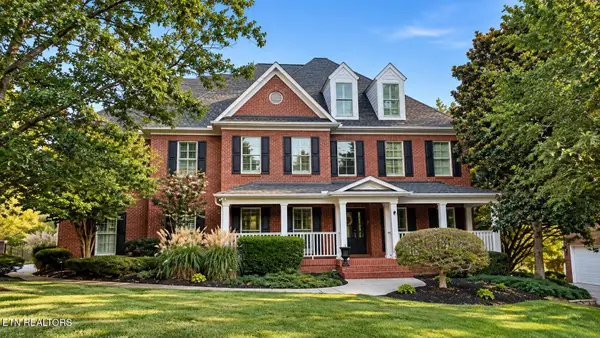 $1,699,900Coming Soon - No Showings5 beds 5 baths5,608 sq. ft.
1734 Redgrave Rd, Knoxville, TN 37922
MLS# 1359872Listed by: GABLES & GATES, REALTORS - Coming Soon
 $410,000Coming Soon4 beds 3 baths2,276 sq. ft.
2510 Fernbank Rd, Knoxville, TN 37924
MLS# 3615733Listed by: WALLACE REAL ESTATE - Coming Soon
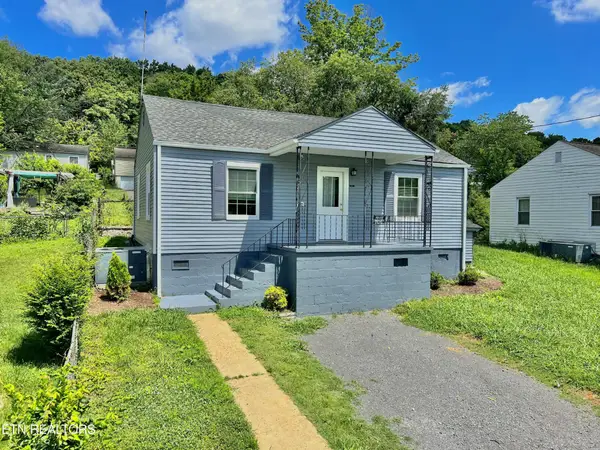 $239,900Coming Soon2 beds 2 baths884 sq. ft.
2627 Larkwood Lane, Knoxville, TN 37921
MLS# 3593041Listed by: EXIT REALTY PROS TN - Coming Soon
 $169,900Coming Soon3 beds 2 baths1,262 sq. ft.
8417 Old Andersonville Pike, Knoxville, TN 37938
MLS# 3528393Listed by: REALTY EXECUTIVES ASSOCIATES - Coming Soon
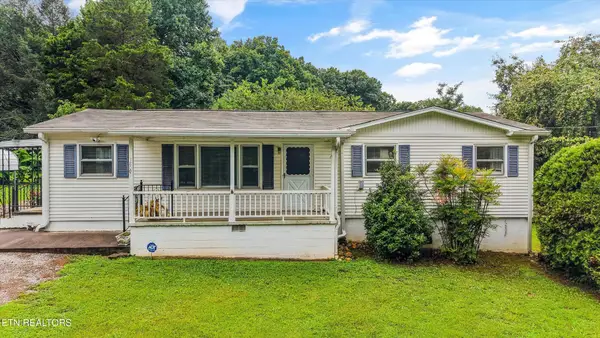 $389,900Coming Soon3 beds 2 baths1,464 sq. ft.
1809 Andes Rd, Knoxville, TN 37931
MLS# 3505956Listed by: KELLER WILLIAMS WEST KNOXVILLE


Protect your home and budget from life's surprises with an Assurant Home Warranty, backed by a partner that supports you through every step of homeownership. Explore Plans.
©2026 Century 21 Real Estate LLC. All rights reserved. CENTURY 21®, the CENTURY 21 Logo and C21® are service marks owned by Century 21 Real Estate LLC. Century 21 Real Estate LLC fully supports the principles of the Fair Housing Act and the Equal Opportunity Act. Each office is independently owned and operated. Listing information is deemed reliable but not guaranteed accurate.