
4411 Dogwen Rd, Knoxville, TN 37938
Local realty services provided by:CENTURY 21 Legacy
4411 Dogwen Rd,Knoxville, TN 37938
$495,000
- 3 Beds
- 3 Baths
- 2,522 sq. ft.
- Single family
- Coming Soon - No Showings
Listed by: katie gwin
Office: realty executives associates
MLS#:1361288
Source:TN_KAAR
Price summary
- Price:$495,000
- Price per sq. ft.:$196.27
About this home
First time on the market! This Halls home was custom built by its owner in 1973 and has been lovingly maintained for 53 years. It is a classic split-level design featuring over 2,500 sqft, 3 bedrooms, 2.5 bathrooms, and beautiful acacia hardwood floors. The private .58-acre property includes a koi pond with waterfalls, a large 1,250 sqft deck, and a carpenter's dream woodworking shop. The yard is so stunning that it has been featured as a highlight on the dogwood trail! This is a rare opportunity to own a home filled with character, craftsmanship, and ready for the next chapter of memories. Please note that the rental history and pricing information displayed on Zillow is inaccurate. This property has never been listed for rent or sale, and the rental information shown does not reflect the property's actual listing history.
Contact an agent
Home facts
- Year built:1973
- Subdivision & Development:Bonta Vista Unit 2
- Listing ID #:1361288
- Added:1 day(s) ago
- Updated:November 07, 2026 at 03:35 PM
Rooms and interior
- Bedrooms:3
- Total bathrooms:3
- Full bathrooms:2
- Half bathrooms:1
- Rooms Total:9
- Flooring:Carpet, Hardwood, Slate, Vinyl
- Basement:Yes
- Basement Description:Finished, Plumbed, Slab, Walkout
- Living area:2,522 sq. ft.
Heating and cooling
- Cooling:Central Cooling
- Heating:Central, Electric, Forced Air
Structure and exterior
- Year built:1973
- Building area:2,522 sq. ft.
- Lot area:0.58 Acres
- Architectural Style:Traditional
- Construction Materials:Block, Brick
Schools
- High school:Halls
- Middle school:Halls
- Elementary school:Halls
Utilities
- Sewer:Public Sewer
Finances and disclosures
- Price:$495,000
- Price per sq. ft.:$196.27
Parking
- Parking description:Attached, Detached, Off-Street Parking
- Garage spaces:3
New listings near 4411 Dogwen Rd
- Coming Soon
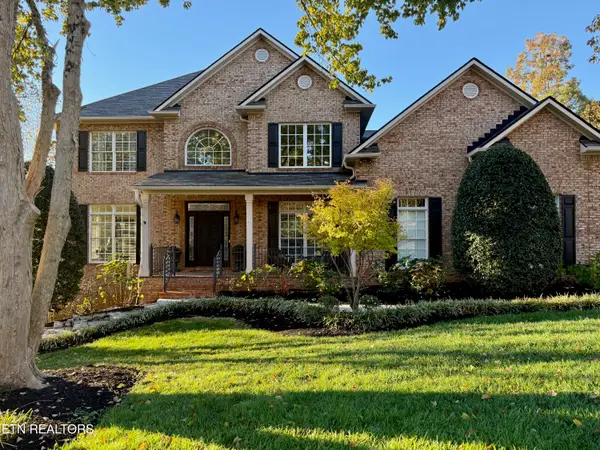 $1,350,000Coming Soon - No Showings6 beds 6 baths6,733 sq. ft.
12341 Comblain Rd, Knoxville, TN 37934
MLS# 1361434Listed by: HONORS REAL ESTATE SERVICES LLC - Coming Soon
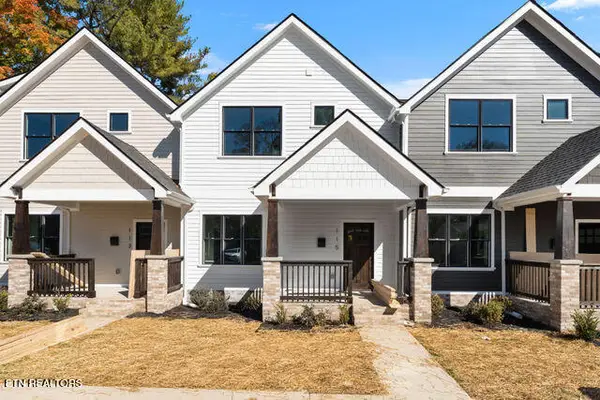 $499,900Coming Soon - No Showings3 beds 3 baths1,512 sq. ft.
115 Leonard Place, Knoxville, TN 37917
MLS# 1361373Listed by: REAL BROKER - Coming Soon
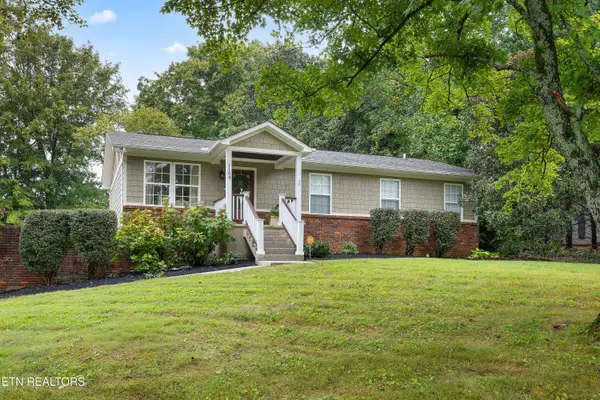 $649,000Coming Soon - No Showings3 beds 2 baths1,983 sq. ft.
1104 Burton Rd, Knoxville, TN 37919
MLS# 1361269Listed by: KELLER WILLIAMS SIGNATURE - Coming Soon
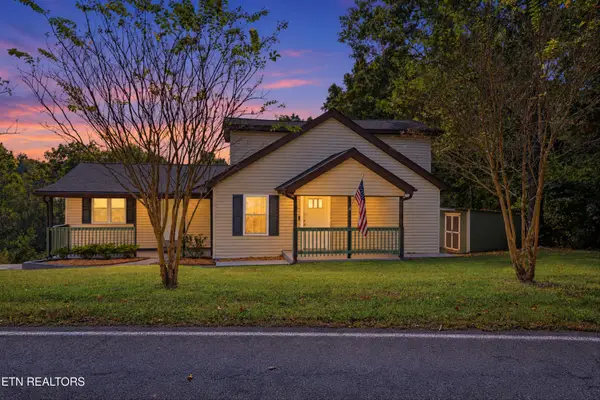 $400,000Coming Soon - No Showings3 beds 2 baths2,144 sq. ft.
6301 Sevierville Pike, Knoxville, TN 37920
MLS# 1361270Listed by: TENNESSEE VALLEY REALTY ASSOC - Coming Soon
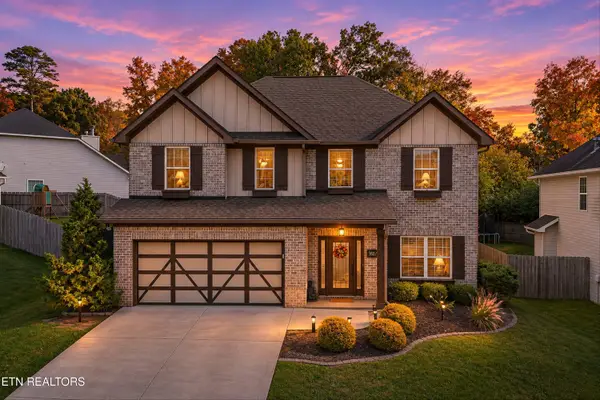 $580,000Coming Soon - No Showings4 beds 3 baths2,394 sq. ft.
878 Festival Lane, Knoxville, TN 37923
MLS# 1361076Listed by: REDFIN - Coming Soon
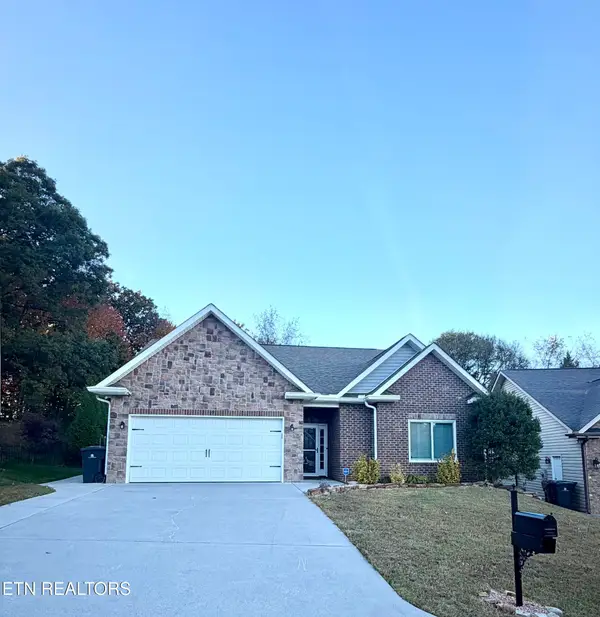 $395,000Coming Soon - No Showings3 beds 2 baths1,652 sq. ft.
4723 Pecanwood Way, Knoxville, TN 37921
MLS# 1361055Listed by: REALTY EXECUTIVES ASSOCIATES - Coming Soon
 $167,000Coming Soon3 beds 2 baths1,200 sq. ft.
529 Cedar Ave, Knoxville, TN 37917
MLS# 3627056Listed by: COMPASS VENTURES, LLC - Coming Soon
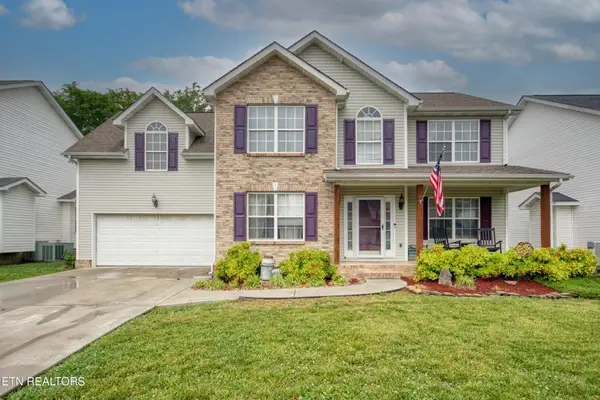 $410,000Coming Soon4 beds 3 baths2,276 sq. ft.
2510 Fernbank Rd, Knoxville, TN 37924
MLS# 3615733Listed by: WALLACE REAL ESTATE - Coming Soon
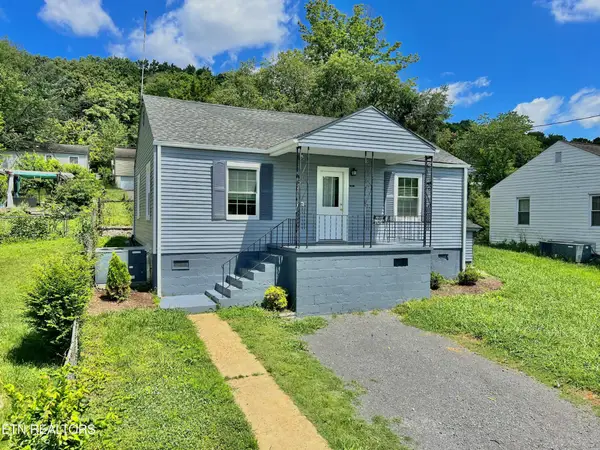 $239,900Coming Soon2 beds 2 baths884 sq. ft.
2627 Larkwood Lane, Knoxville, TN 37921
MLS# 3593041Listed by: EXIT REALTY PROS TN


Protect your home and budget from life's surprises with an Assurant Home Warranty, backed by a partner that supports you through every step of homeownership. Explore Plans.
©2026 Century 21 Real Estate LLC. All rights reserved. CENTURY 21®, the CENTURY 21 Logo and C21® are service marks owned by Century 21 Real Estate LLC. Century 21 Real Estate LLC fully supports the principles of the Fair Housing Act and the Equal Opportunity Act. Each office is independently owned and operated. Listing information is deemed reliable but not guaranteed accurate.