
878 Festival Lane, Knoxville, TN 37923
Local realty services provided by:CENTURY 21 Legacy
878 Festival Lane,Knoxville, TN 37923
$580,000
- 4 Beds
- 3 Baths
- 2,394 sq. ft.
- Single family
- Coming Soon - No Showings
Upcoming open houses
- Sun, Nov 1502:00 pm - 04:00 pm
Listed by: kathy pryputniewicz
Office: redfin
MLS#:1361076
Source:TN_KAAR
Price summary
- Price:$580,000
- Price per sq. ft.:$242.27
- Monthly HOA dues:$20.83
About this home
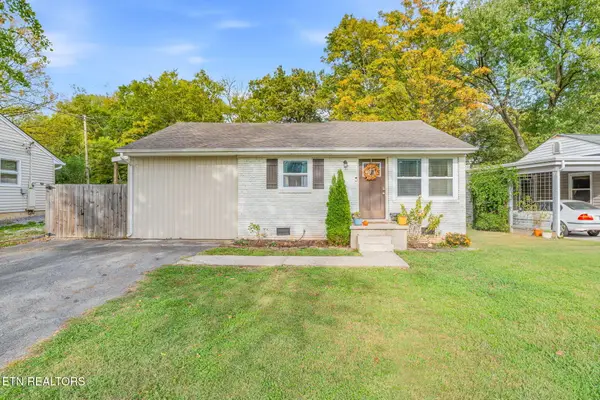
Welcome to this beautifully appointed home, offering a wonderful blend of comfort, style, and inviting indoor-outdoor living. Engineered hardwood flooring and elegant wainscoting add timeless character, while the dining room showcases striking coffered ceilings. The spacious kitchen is designed for everyday living and entertaining, featuring a large island, ample counter space, a walk-in pantry, and updated appliances (2022). A cozy gas fireplace adds warmth to the living area, while the walk-in laundry room provides added convenience. Additional features include a Murphy bed and negotiable furniture. Outside, enjoy an extended patio perfect for relaxing or entertaining, complete with a wood-burning fireplace. The large fenced backyard offers plenty of room to enjoy the outdoors, along with an above-ground heated pool. Conveniently located in West Knoxville, this home offers easy access to Cedar Bluff, Middlebrook Pike, Dutchtown Road, and Pellissippi Parkway, making commuting and everyday errands a breeze. Parkwest Medical Center is also nearby, along with a variety of shopping, dining, and entertainment options at West Town Mall, Turkey Creek, and Town & Country Commons. Enjoy the convenience of being approximately 20 miles from Oak Ridge and a short drive from the vibrant attractions, dining, and entertainment of downtown Knoxville. Located within Knox County Schools, with nearby Cedar Bluff schools and Hardin Valley Academy. School assignments should be independently verified. This home offers the perfect combination of charm, functionality, and an exceptional location!...
Contact an agent
Home facts
- Year built:2017
- Subdivision & Development:Dutchtown Woods S/D
- Listing ID #:1361076
- Added:1 day(s) ago
- Updated:November 05, 2026 at 02:11 AM
Rooms and interior
- Bedrooms:4
- Total bathrooms:3
- Full bathrooms:2
- Half bathrooms:1
- Rooms Total:8
- Flooring:Carpet, Hardwood
- Basement:Yes
- Basement Description:Slab
- Living area:2,394 sq. ft.
Heating and cooling
- Cooling:Central Cooling
- Heating:Central, Electric
Structure and exterior
- Year built:2017
- Building area:2,394 sq. ft.
- Lot area:0.22 Acres
- Architectural Style:Craftsman
- Construction Materials:Block, Brick, Frame
Utilities
- Sewer:Public Sewer
Finances and disclosures
- Price:$580,000
- Price per sq. ft.:$242.27
Features and amenities
- Amenities:Windows - Vinyl
Parking
- Parking description:Attached
- Garage spaces:2
New listings near 878 Festival Lane
- Coming SoonOpen Sat, 12 to 2pm
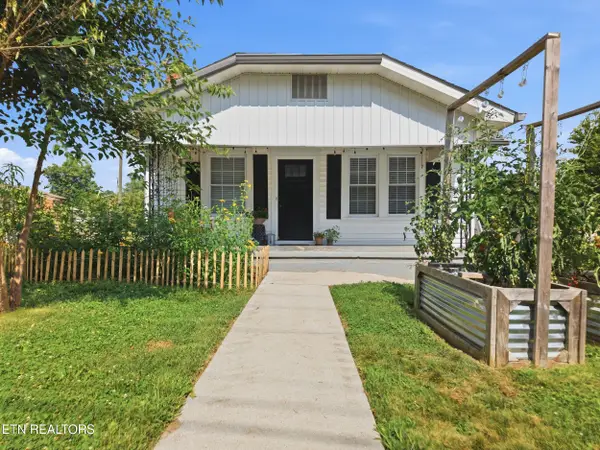 $475,000Coming Soon - No Showings3 beds 3 baths2,150 sq. ft.
3600 Decatur Drive, Knoxville, TN 37920
MLS# 1361054Listed by: REALTY EXECUTIVES SOUTH - Coming Soon
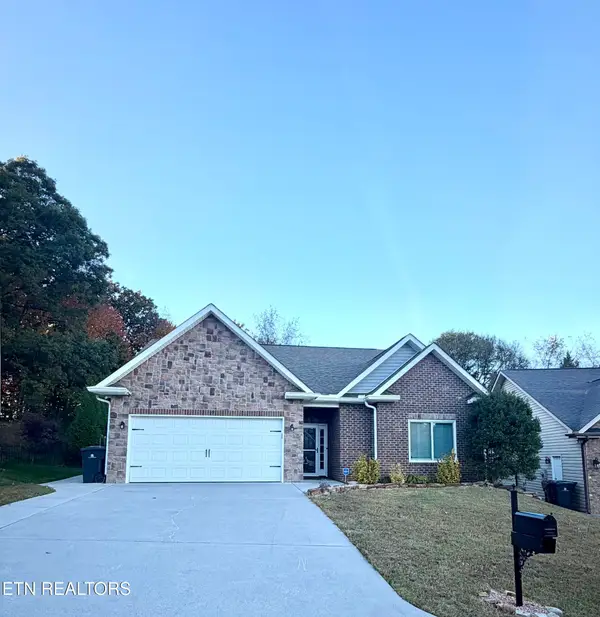 $395,000Coming Soon - No Showings3 beds 2 baths1,652 sq. ft.
4723 Pecanwood Way, Knoxville, TN 37921
MLS# 1361055Listed by: REALTY EXECUTIVES ASSOCIATES - Coming Soon
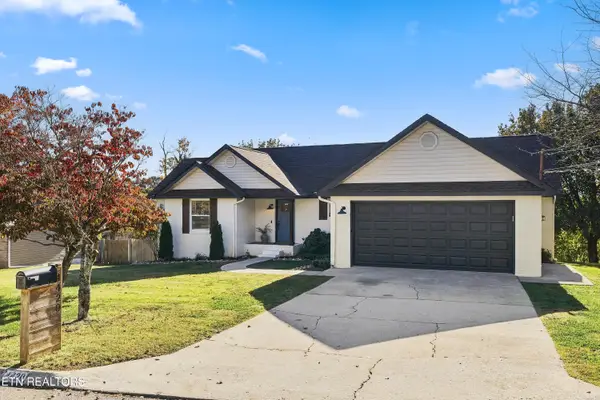 $434,900Coming Soon - No Showings3 beds 2 baths1,529 sq. ft.
4420 Raj Rd, Knoxville, TN 37921
MLS# 1361045Listed by: KELLER WILLIAMS REALTY - Coming Soon
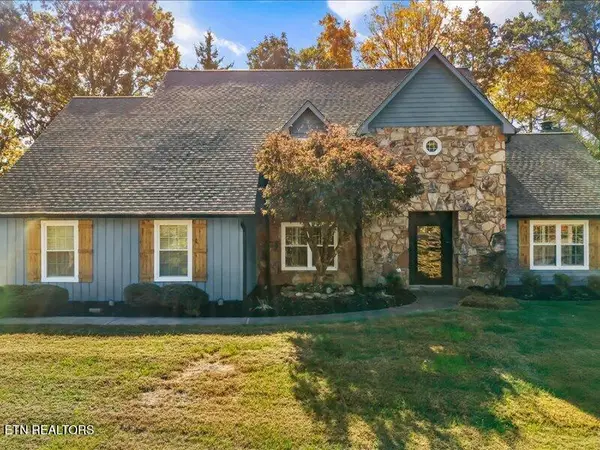 $575,000Coming Soon - No Showings4 beds 3 baths2,750 sq. ft.
915 High Springs Rd, Knoxville, TN 37932
MLS# 1361032Listed by: SLYMAN REAL ESTATE - Coming SoonOpen Sat, 11am to 1pm
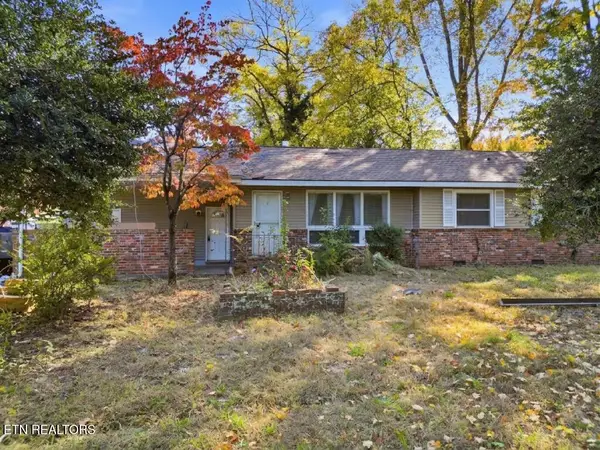 $325,000Coming Soon - No Showings3 beds 2 baths1,664 sq. ft.
201 Brandon Rd, Knoxville, TN 37922
MLS# 1361035Listed by: KELLER WILLIAMS REALTY - Coming Soon
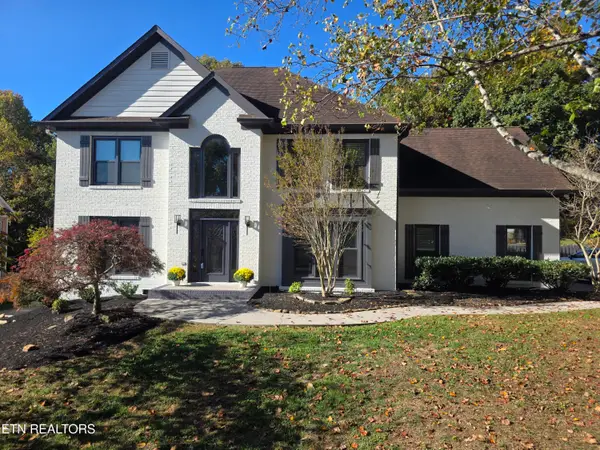 $639,000Coming Soon - No Showings5 beds 3 baths2,966 sq. ft.
837 Garrison Ridge Blvd, Knoxville, TN 37922
MLS# 1360971Listed by: REALTY EXECUTIVES ASSOCIATES - Coming Soon
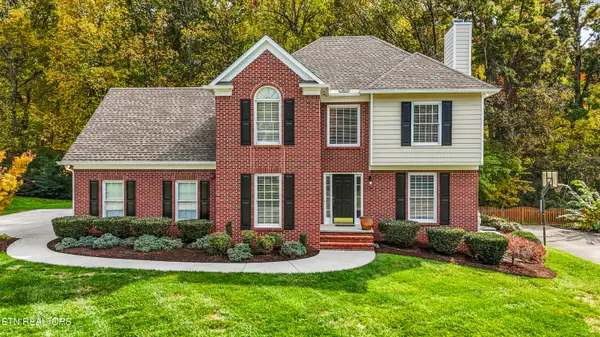 $439,900Coming Soon - No Showings3 beds 3 baths2,040 sq. ft.
8108 Crimson Lane, Knoxville, TN 37931
MLS# 1360981Listed by: REALTY EXECUTIVES ASSOCIATES - Coming Soon
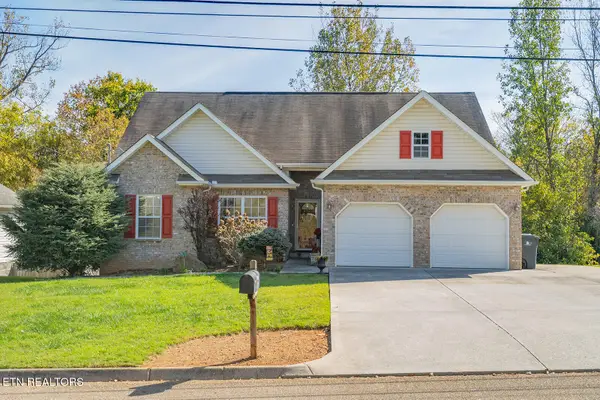 $325,000Coming Soon - No Showings3 beds 2 baths1,232 sq. ft.
3118 Pinex Lane, Knoxville, TN 37921
MLS# 1360987Listed by: REAL BROKER - Coming Soon
 $340,000Coming Soon - No Showings3 beds 2 baths1,238 sq. ft.
2335 Peachtree St, Knoxville, TN 37920
MLS# 1360935Listed by: FIRST NEIGHBORHOODS REALTY


Protect your home and budget from life's surprises with an Assurant Home Warranty, backed by a partner that supports you through every step of homeownership. Explore Plans.
©2026 Century 21 Real Estate LLC. All rights reserved. CENTURY 21®, the CENTURY 21 Logo and C21® are service marks owned by Century 21 Real Estate LLC. Century 21 Real Estate LLC fully supports the principles of the Fair Housing Act and the Equal Opportunity Act. Each office is independently owned and operated. Listing information is deemed reliable but not guaranteed accurate.