
4419 Aylesbury Drive, Knoxville, TN 37918
Local realty services provided by:CENTURY 21 Legacy
4419 Aylesbury Drive,Knoxville, TN 37918
$395,000
- 3 Beds
- 3 Baths
- 1,820 sq. ft.
- Single family
- Active
Listed by: carl young, katie padgett
Office: young marketing group, realty executives
MLS#:1354644
Source:TN_KAAR
Price summary
- Price:$395,000
- Price per sq. ft.:$217.03
- Monthly HOA dues:$10.42
About this home
**Seller offering $5,000 toward buyer closing costs or an interest rate buydown with an acceptable offer** A covered front porch welcomes you into this 3 bedroom 2.5 bath home in a wonderful community! Enter into a cozy living area with gas fireplace and bamboo flooring leading into the kitchen where granite countertops and a gas range make cooking and gathering a little more enjoyable. Just off the kitchen, a bonus sitting room or playroom gives you a great spot to spread out, relax, or keep an eye on the action.
Upstairs, you will find all three bedrooms, along with a dedicated laundry room. The primary bedroom has a private bath, walk-in closet, and its own office nook, giving you a quiet little space to work, read, or simply have a moment to yourself.
Out back, the screened-in porch and large deck are ready for morning coffee, afternoon lounging, or a backyard barbecue. Beyond that is a large, level fenced backyard with plenty of room for everyone to play.
The home also has some important updates already taken care of, including newer plumbing (2023) with a transferable warranty, a newer HVAC unit (2022), and insulation (2023). Don't miss the opportunity to make this charming home your own, schedule your private tour TODAY!...
Contact an agent
Home facts
- Year built:1998
- Subdivision & Development:Wyngate S/D Unit 1
- Listing ID #:1354644
- Added:48 day(s) ago
- Updated:October 25, 2026 at 02:50 PM
Rooms and interior
- Bedrooms:3
- Total bathrooms:3
- Full bathrooms:2
- Half bathrooms:1
- Rooms Total:8
- Flooring:Carpet, Laminate, Tile
- Basement:Yes
- Basement Description:Crawl Space
- Living area:1,820 sq. ft.
Heating and cooling
- Cooling:Central Cooling
- Heating:Central, Electric
Structure and exterior
- Year built:1998
- Building area:1,820 sq. ft.
- Lot area:0.32 Acres
- Architectural Style:Traditional
- Construction Materials:Frame
Schools
- High school:Central
- Middle school:Gresham
- Elementary school:Shannondale
Utilities
- Sewer:Public Sewer
Finances and disclosures
- Price:$395,000
- Price per sq. ft.:$217.03
Parking
- Parking description:Attached
- Garage spaces:2
New listings near 4419 Aylesbury Drive
- Coming Soon
 $600,000Coming Soon - No Showings3 beds 3 baths2,209 sq. ft.
902 Ruffian Lane, Knoxville, TN 37923
MLS# 1360021Listed by: KELLER WILLIAMS SIGNATURE - Coming Soon
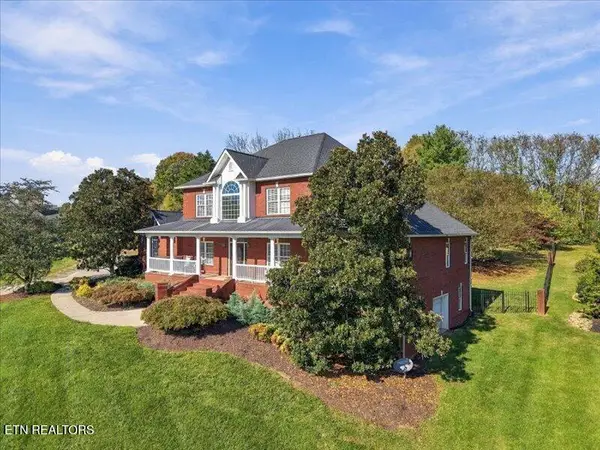 $1,375,000Coming Soon - No Showings5 beds 5 baths6,001 sq. ft.
7324 Meadow Creek Tr, Knoxville, TN 37931
MLS# 1360022Listed by: REALTY EXECUTIVES ASSOCIATES - Coming Soon
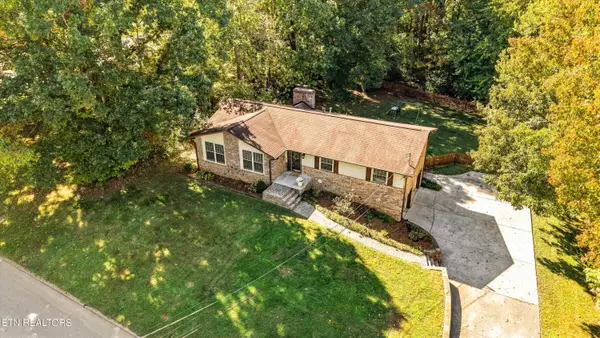 $549,900Coming Soon - No Showings3 beds 3 baths2,745 sq. ft.
733 Valley Dale Rd, Knoxville, TN 37923
MLS# 1359984Listed by: WALLACE - Coming SoonOpen Sun, 2 to 4pm
 $998,000Coming Soon - No Showings5 beds 4 baths3,403 sq. ft.
11604 Boston Ivy Lane, Knoxville, TN 37932
MLS# 1359951Listed by: WALLACE - Coming Soon
 $1,200,000Coming Soon - No Showings5 beds 4 baths3,402 sq. ft.
441 E Fox Den Drive, Knoxville, TN 37934
MLS# 1359918Listed by: THE A TEAM AT REALTY EXECUTIVES - Coming Soon
 $1,699,900Coming Soon - No Showings5 beds 5 baths5,608 sq. ft.
1734 Redgrave Rd, Knoxville, TN 37922
MLS# 1359872Listed by: GABLES & GATES, REALTORS - Coming Soon
 $410,000Coming Soon4 beds 3 baths2,276 sq. ft.
2510 Fernbank Rd, Knoxville, TN 37924
MLS# 3615733Listed by: WALLACE REAL ESTATE - Coming Soon
 $239,900Coming Soon2 beds 2 baths884 sq. ft.
2627 Larkwood Lane, Knoxville, TN 37921
MLS# 3593041Listed by: EXIT REALTY PROS TN - Coming Soon
 $169,900Coming Soon3 beds 2 baths1,262 sq. ft.
8417 Old Andersonville Pike, Knoxville, TN 37938
MLS# 3528393Listed by: REALTY EXECUTIVES ASSOCIATES - Coming Soon
 $389,900Coming Soon3 beds 2 baths1,464 sq. ft.
1809 Andes Rd, Knoxville, TN 37931
MLS# 3505956Listed by: KELLER WILLIAMS WEST KNOXVILLE


Protect your home and budget from life's surprises with an Assurant Home Warranty, backed by a partner that supports you through every step of homeownership. Explore Plans.
©2026 Century 21 Real Estate LLC. All rights reserved. CENTURY 21®, the CENTURY 21 Logo and C21® are service marks owned by Century 21 Real Estate LLC. Century 21 Real Estate LLC fully supports the principles of the Fair Housing Act and the Equal Opportunity Act. Each office is independently owned and operated. Listing information is deemed reliable but not guaranteed accurate.