
4420 Cruze Rd, Knoxville, TN 37920
Local realty services provided by:CENTURY 21 Legacy
4420 Cruze Rd,Knoxville, TN 37920
$284,900
- 4 Beds
- 4 Baths
- 3,702 sq. ft.
- Single family
- Active
Listed by: missy sanders, blythe b sanders
Office: stephenson realty & auction
MLS#:1357052
Source:TN_KAAR
Price summary
- Price:$284,900
- Price per sq. ft.:$76.96
About this home
4420 Cruze Road in Knoxville, Tennessee offers a rare combination of space, privacy, character, and potential in the heart of South Knoxville. Resting on approximately 1.5 acres surrounded by mature trees, this impressive brick and stone home provides approximately 3,702 square feet with 3 bedrooms, 3 full bathrooms, multiple living areas, and an upstairs-and-downstairs layout that creates endless possibilities for how the home could be used.
Inside, the home offers a substantial footprint with two fireplaces that add warmth and character to the living spaces. The generous floor plan provides room to reimagine, renovate, and create a home tailored to your needs. With living space on multiple levels, there is potential for additional entertaining areas, a home office, recreation space, guest accommodations, or multigenerational living. The home does need attention and updating, but the size, layout, and setting provide an excellent foundation for a buyer ready to bring new life to the property.
A deck overlooking the backyard extends the living space outdoors, where mature trees and approximately 1.5 acres create a more private setting than buyers might expect this close to Knoxville. There is room to relax, entertain, grill, garden, or simply enjoy the wooded surroundings and changing East Tennessee seasons.
One of the strongest features of this property is its South Knoxville location and access to the area's growing outdoor recreation scene. Knoxville's Urban Wilderness connects more than 1,000 acres of parks and preserved land through an extensive network of trails, with nearby destinations including Baker Creek Preserve, William Hastie Natural Area, Ijams Nature Center, and the South Loop trail system. The area offers opportunities for mountain biking, hiking, trail running, greenway use, and family recreation. Baker Creek Preserve alone includes a bike park, pump tracks, multi-use trails, and family-friendly recreation, while Ijams provides miles of trails and access to additional outdoor activities.
The location also provides convenient access to the University of Tennessee, Downtown Knoxville, major interstate connections, shopping, dining, and entertainment while still offering acreage and a mature residential setting. For buyers who value both city convenience and access to Knoxville's outdoor lifestyle, this location offers a compelling combination.
Whether you are looking for a larger family home, a renovation opportunity, flexible multilevel living, or simply a property with acreage and room to make your own, 4420 Cruze Road offers the square footage, setting, and potential to create something truly special.
Buyer to verify all information. Square footage, utilities, school zones, permitted uses, and lot boundaries to be independently verified by buyer/buyer's agent. Info deemed reliable but not guaranteed....
Contact an agent
Home facts
- Year built:1965
- Subdivision & Development:Johnson
- Listing ID #:1357052
- Added:4 day(s) ago
- Updated:October 03, 2026 at 03:06 PM
Rooms and interior
- Bedrooms:4
- Total bathrooms:4
- Full bathrooms:2
- Half bathrooms:2
- Rooms Total:8
- Flooring:Tile, Vinyl
- Basement:Yes
- Basement Description:Partially Finished
- Living area:3,702 sq. ft.
Heating and cooling
- Cooling:Central Cooling
- Heating:Central, Electric
Structure and exterior
- Year built:1965
- Building area:3,702 sq. ft.
- Lot area:1.5 Acres
- Architectural Style:Traditional
- Construction Materials:Brick, Frame, Stone
Utilities
- Sewer:Public Sewer
Finances and disclosures
- Price:$284,900
- Price per sq. ft.:$76.96
Parking
- Parking description:Attached, Basement, Off-Street Parking
- Garage spaces:2
New listings near 4420 Cruze Rd
- Coming Soon
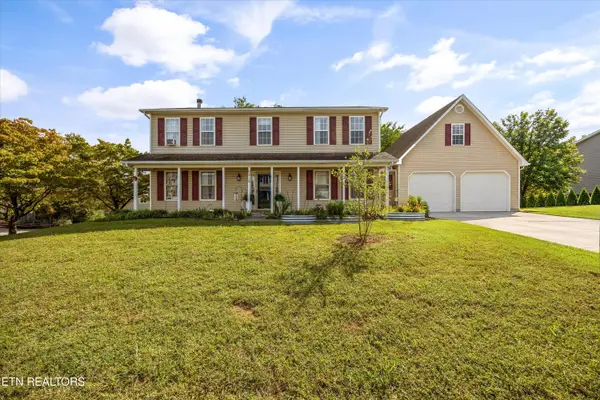 $540,000Coming Soon - No Showings4 beds 3 baths2,820 sq. ft.
9212 Countryway Drive, Knoxville, TN 37922
MLS# 1357732Listed by: REAL BROKER - Coming Soon
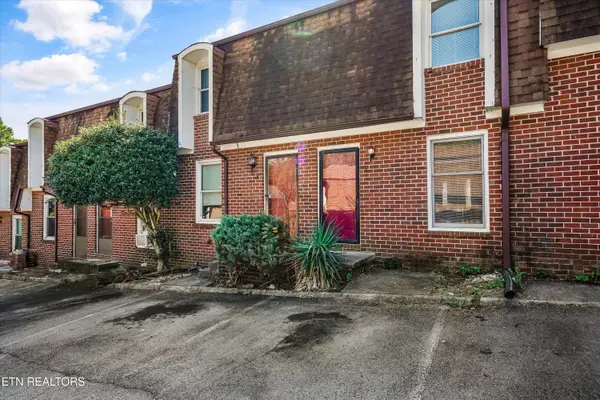 $179,900Coming Soon - No Showings2 beds 2 baths1,064 sq. ft.
942 Piney Grove Church Rd #C-4, Knoxville, TN 37909
MLS# 1357709Listed by: REALTY EXECUTIVES ASSOCIATES - Coming Soon
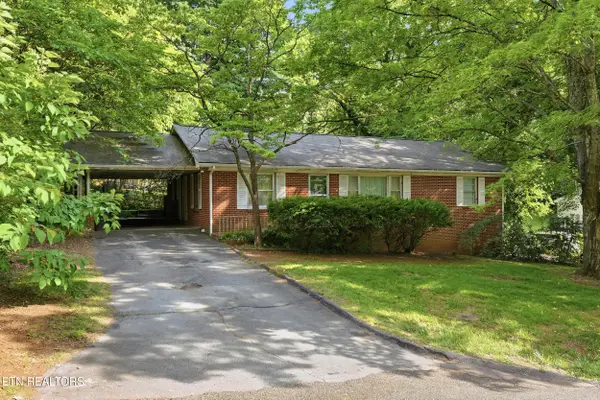 $340,000Coming Soon - No Showings3 beds 2 baths1,500 sq. ft.
504 Hayworth Drive, Knoxville, TN 37920
MLS# 1357705Listed by: SMOKY MOUNTAIN REALTY - Coming Soon
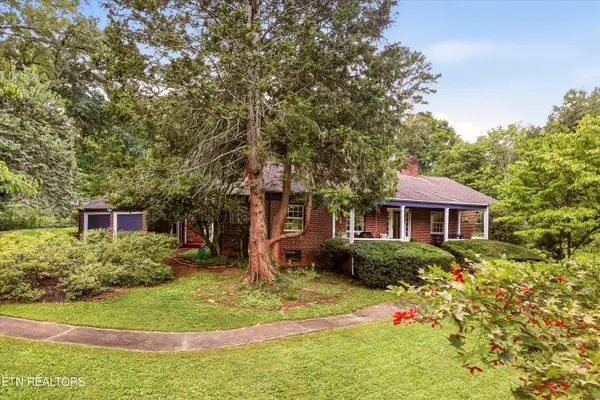 $498,000Coming Soon - No Showings3 beds 2 baths2,426 sq. ft.
1101 Montview Drive, Knoxville, TN 37914
MLS# 1357593Listed by: THE REAL ESTATE FIRM, INC. - Coming Soon
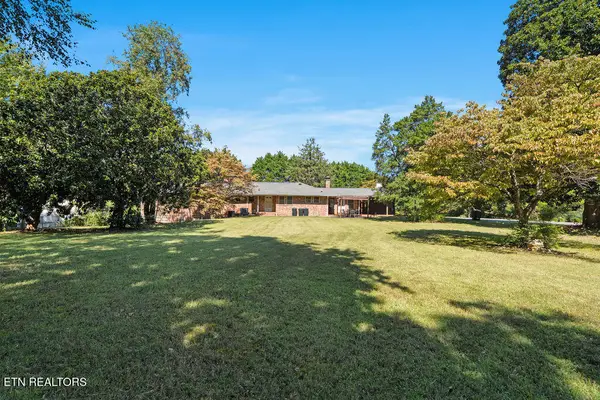 $859,000Coming Soon - No Showings5 beds 4 baths4,416 sq. ft.
9000 Westland Drive, Knoxville, TN 37922
MLS# 1357529Listed by: REALTY EXECUTIVES ASSOCIATES - Coming SoonOpen Sun, 1 to 4pm
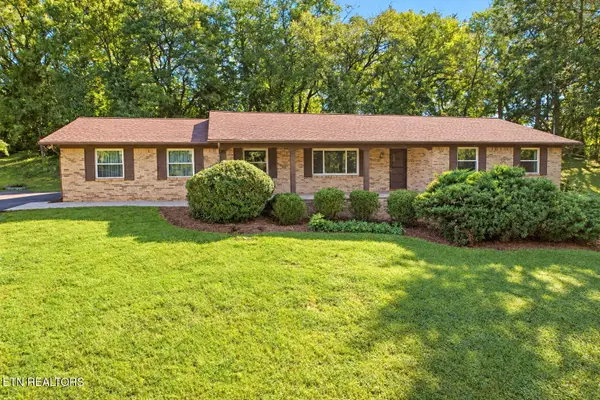 $475,000Coming Soon - No Showings3 beds 2 baths2,390 sq. ft.
5704 Crestwood Drive, Knoxville, TN 37914
MLS# 1357423Listed by: WEICHERT REALTORS ADVANTAGE PLUS - Coming Soon
 $275,000Coming Soon - No Showings2 beds 2 baths1,012 sq. ft.
1135 Crested Springs Way, Knoxville, TN 37923
MLS# 1357448Listed by: GARLAND PROPERTIES - Coming Soon
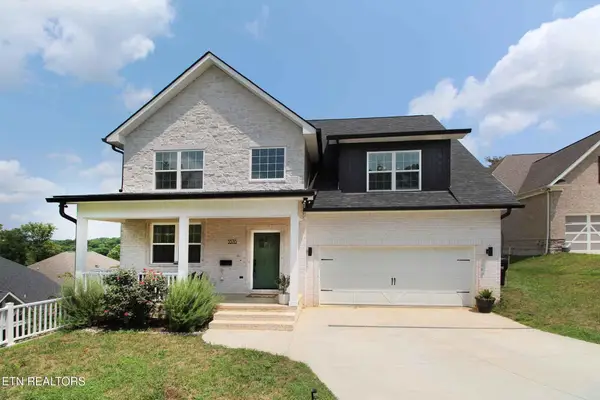 $534,900Coming Soon5 beds 3 baths2,350 sq. ft.
3376 Flagstaff Lane, Knoxville, TN 37931
MLS# 3609756Listed by: REALTY EXECUTIVES ASSOCIATES - Coming Soon
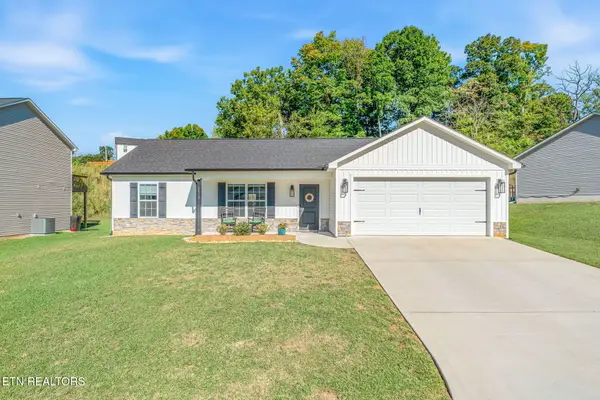 $364,900Coming Soon - No Showings3 beds 2 baths1,288 sq. ft.
5519 Berkley Landing Lane, Knoxville, TN 37918
MLS# 1357409Listed by: REALTY ONE GROUP ASCEND - Coming SoonOpen Sun, 1 to 4pm
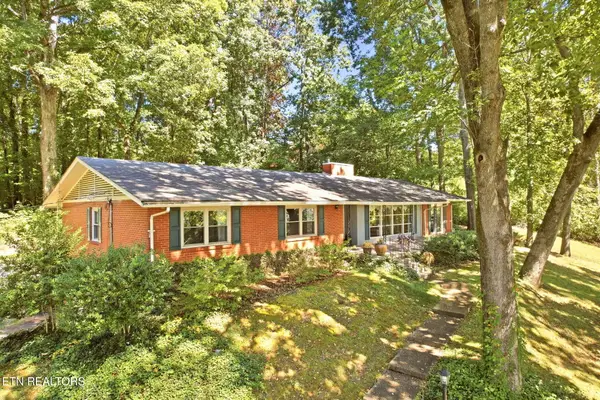 $495,000Coming Soon - No Showings3 beds 3 baths2,400 sq. ft.
4625 Westover Terrace, Knoxville, TN 37914
MLS# 1357285Listed by: WEICHERT REALTORS ADVANTAGE PLUS


Protect your home and budget from life's surprises with an Assurant Home Warranty, backed by a partner that supports you through every step of homeownership. Explore Plans.
©2026 Century 21 Real Estate LLC. All rights reserved. CENTURY 21®, the CENTURY 21 Logo and C21® are service marks owned by Century 21 Real Estate LLC. Century 21 Real Estate LLC fully supports the principles of the Fair Housing Act and the Equal Opportunity Act. Each office is independently owned and operated. Listing information is deemed reliable but not guaranteed accurate.