
4433 Ivan Scott Drive, Knoxville, TN 37938
Local realty services provided by:CENTURY 21 Legacy
4433 Ivan Scott Drive,Knoxville, TN 37938
$709,900
- 4 Beds
- 3 Baths
- 2,290 sq. ft.
- Single family
- Active
Listed by: jayla anne collins
Office: elite realty
MLS#:1347242
Source:TN_KAAR
Price summary
- Price:$709,900
- Price per sq. ft.:$310
About this home
Welcome to this beautifully crafted 2,270 sq. ft. home with 4 bedrooms and 2.5 baths, featuring an open-concept layout and stunning mountain views from two spacious decks.
Home also features an inviting, covered front porch, engineered hardwood floors, a cozy gas fireplace, and plenty of natural light. The kitchen is both stylish and functional, offering quartz countertops, stainless steel appliances, a large island, walk-in pantry, and a separate butler's pantry/prep space.
A main-level den provides a flexible space for an office or study. The laundry room is thoughtfully designed with ample cabinets, a utility sink, and a closet for storing all your cleaning supplies.
The unfinished basement is roughed in for future expansion, giving you room to grow. Outside, enjoy professional landscaping with lush sod for great curb appeal.
This home blends quality craftsmanship, modern finishes, and functional design with beautiful mountain views.
Contact an agent
Home facts
- Year built:2026
- Listing ID #:1347242
- Added:2 day(s) ago
- Updated:July 09, 2026 at 02:41 PM
Rooms and interior
- Bedrooms:4
- Total bathrooms:3
- Full bathrooms:2
- Half bathrooms:1
- Rooms Total:9
- Flooring:Hardwood, Tile
- Basement:Yes
- Basement Description:Partially Finished, Plumbed, Roughed In, Unfinished
- Living area:2,290 sq. ft.
Heating and cooling
- Cooling:Central Cooling
- Heating:Central, Electric, Heat Pump
Structure and exterior
- Year built:2026
- Building area:2,290 sq. ft.
- Lot area:0.2 Acres
- Lot Features:Cul-De-Sac
- Architectural Style:Craftsman, Traditional
- Construction Materials:Block, Brick, Frame
Utilities
- Sewer:Public Sewer
Finances and disclosures
- Price:$709,900
- Price per sq. ft.:$310
Parking
- Parking description:Attached, Basement, Garage Door Opener, Main Level
- Garage spaces:2
New listings near 4433 Ivan Scott Drive
- New
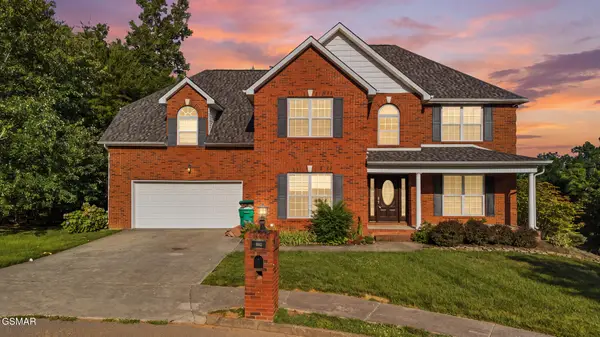 $700,000Active4 beds 4 baths3,800 sq. ft.
8342 Bay Garden Lane, Knoxville, TN 37938
MLS# 312717Listed by: MR10 REALTY - New
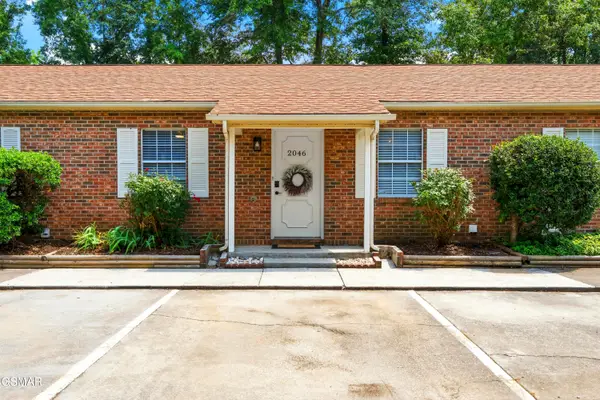 $228,000Active2 beds 2 baths988 sq. ft.
2046 Belle Terra Road, Knoxville, TN 37932
MLS# 312719Listed by: MR10 REALTY - New
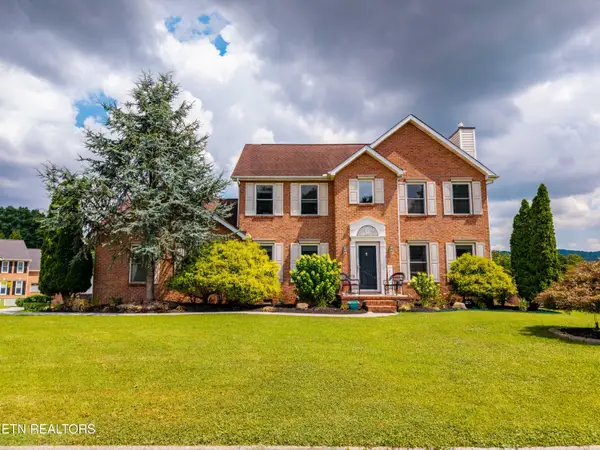 $499,700Active4 beds 3 baths2,300 sq. ft.
7449 Willow Trace Lane, Knoxville, TN 37938
MLS# 1347559Listed by: KELLER WILLIAMS - Coming Soon
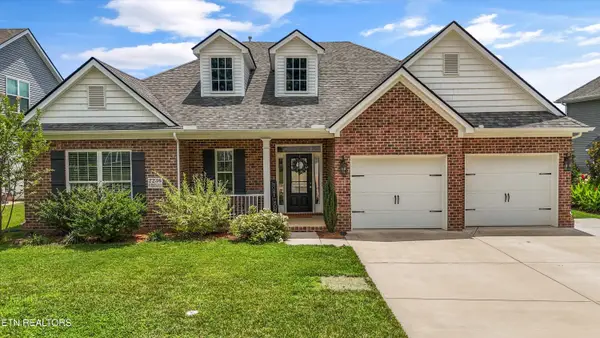 $569,900Coming Soon3 beds 3 baths
2236 Waterstone Blvd, Knoxville, TN 37932
MLS# 1347565Listed by: THE CARTER GROUP, EXP REALTY - New
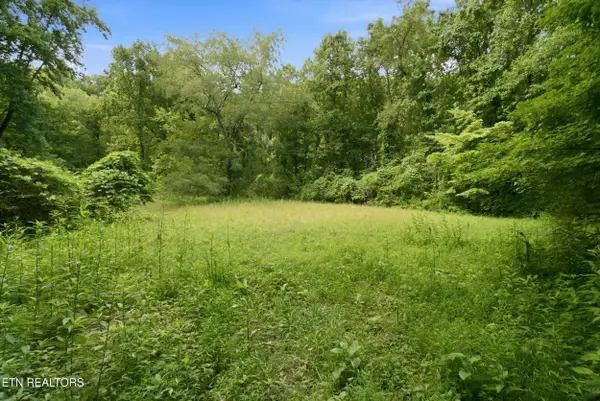 $269,900Active2.6 Acres
2777 Swanson Lane, Knoxville, TN 37932
MLS# 1347567Listed by: UNITED REAL ESTATE SOLUTIONS - New
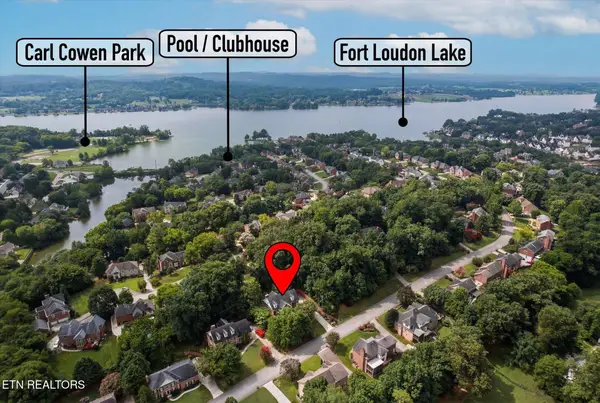 $759,900Active5 beds 4 baths3,260 sq. ft.
1716 Royal Harbor Drive, Knoxville, TN 37922
MLS# 1347568Listed by: SOUTHERN CHARM HOMES - New
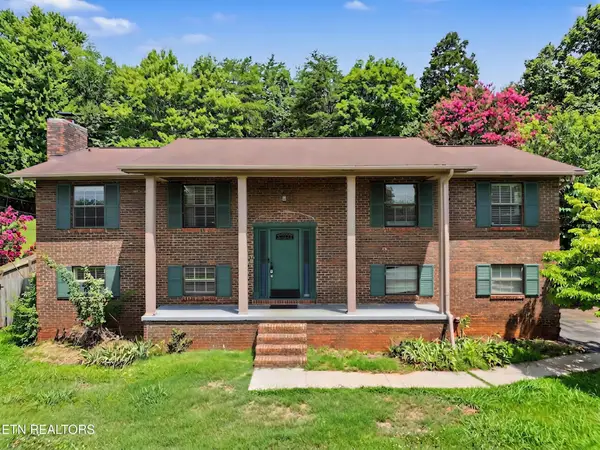 $370,000Active3 beds 3 baths2,077 sq. ft.
1421 Mount Vista Drive, Knoxville, TN 37920
MLS# 3233964Listed by: REALTY EXECUTIVES ASSOCIATES - New
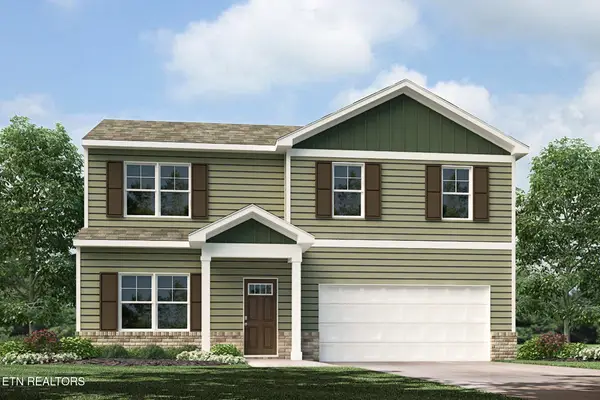 $413,810Active4 beds 3 baths1,706 sq. ft.
6804 Prospect Hill Lane, Knoxville, TN 37918
MLS# 1347548Listed by: D.R. HORTON - Coming Soon
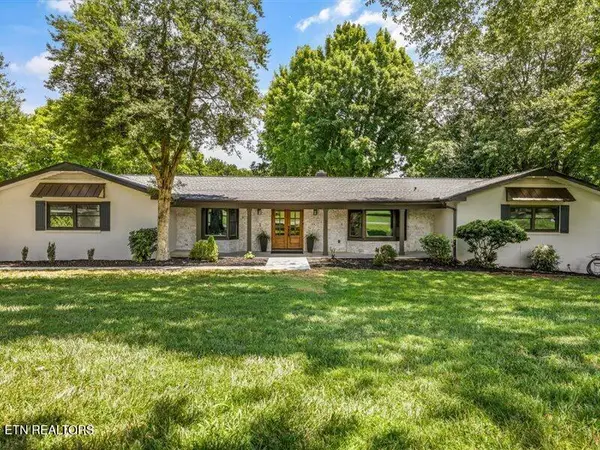 $1,575,000Coming Soon3 beds 3 baths
2316 Cove Field Rd, Knoxville, TN 37919
MLS# 1347550Listed by: SLYMAN REAL ESTATE - New
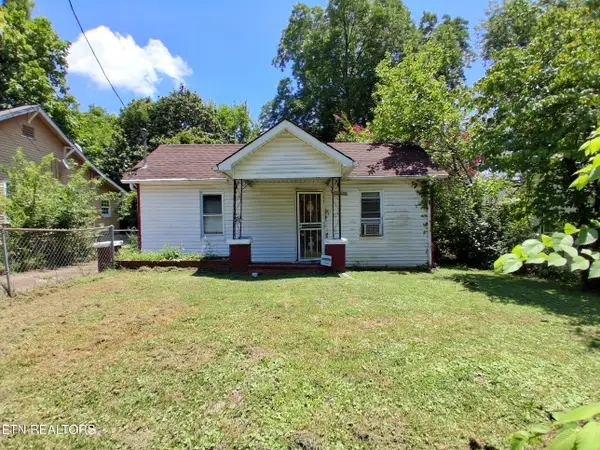 $149,000Active3 beds 1 baths656 sq. ft.
2528 Selma Ave, Knoxville, TN 37914
MLS# 1347546Listed by: ENDURANCE REALTY


Protect your home and budget from life's surprises with an Assurant Home Warranty, backed by a partner that supports you through every step of homeownership. Explore Plans.
©2026 Century 21 Real Estate LLC. All rights reserved. CENTURY 21®, the CENTURY 21 Logo and C21® are service marks owned by Century 21 Real Estate LLC. Century 21 Real Estate LLC fully supports the principles of the Fair Housing Act and the Equal Opportunity Act. Each office is independently owned and operated. Listing information is deemed reliable but not guaranteed accurate.