
4516 Pleasant Ridge Rd, Knoxville, TN 37912
Local realty services provided by:CENTURY 21 Legacy
4516 Pleasant Ridge Rd,Knoxville, TN 37912
$229,000
- 2 Beds
- 1 Baths
- - sq. ft.
- Single family
- Closed
Listed by: stephen beech
Office: wallace
MLS#:1347051
Source:TN_KAAR
Price summary
- Price:$229,000
About this home
Welcome to 4516 Pleasant Ridge Rd, a clean and well-kept 2 bedroom, 1 bath home offering a practical layout, inviting outdoor space, and convenient Knoxville location. Inside, the home features an open living and kitchen area with wood-style flooring, neutral paint, crown molding, ceiling fans, and a comfortable flow between the main living space and kitchen. The kitchen offers generous cabinet storage, bar seating, a window over the sink, and included kitchen appliances, creating a functional space for everyday use.
Both bedrooms offer wood-style flooring, neutral finishes, and good natural light. The full bath includes a spacious vanity, tiled tub/shower surround, and a clean, usable layout. Outside, the home features a covered front porch, rear patio, fenced backyard, concrete driveway, and additional outdoor space for pets, gardening, entertaining, or simply enjoying the yard.
With its manageable size, fenced outdoor area, and easy access to nearby shopping, dining, major roads, and downtown Knoxville, this property is a strong option for a first-time buyer, downsizer, or rental portfolio addition. Schedule your showing today and see what 4516 Pleasant Ridge Rd has to offer....
Contact an agent
Home facts
- Year built:2012
- Subdivision & Development:Bradshaw Gardens
- Listing ID #:1347051
- Added:78 day(s) ago
- Updated:September 22, 2026 at 07:14 AM
Rooms and interior
- Bedrooms:2
- Total bathrooms:1
- Full bathrooms:1
- Rooms Total:4
- Flooring:Laminate
- Basement:Yes
- Basement Description:Crawl Space
Heating and cooling
- Cooling:Central Cooling
- Heating:Central, Electric
Structure and exterior
- Year built:2012
- Construction Materials:Frame
Schools
- High school:Powell
- Middle school:Northwest
- Elementary school:West Haven
Utilities
- Sewer:Public Sewer
Finances and disclosures
- Price:$229,000
Features and amenities
- Amenities:Windows - Vinyl
Parking
- Carport spaces:2
New listings near 4516 Pleasant Ridge Rd
- Coming Soon
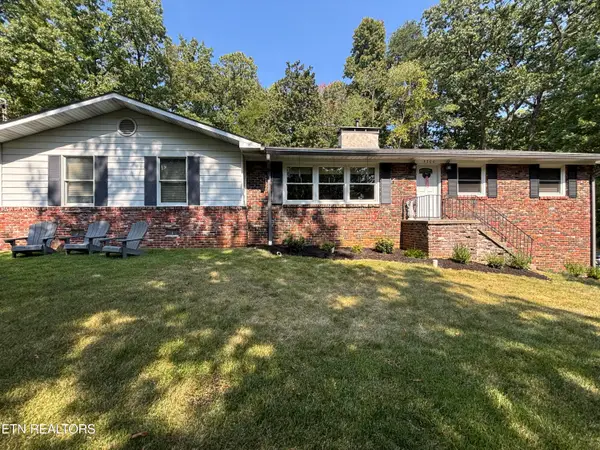 $499,900Coming Soon - No Showings3 beds 3 baths2,445 sq. ft.
4300 NE Chewasa Rd, Knoxville, TN 37918
MLS# 1356269Listed by: REALTY EXECUTIVES ASSOCIATES - Coming Soon
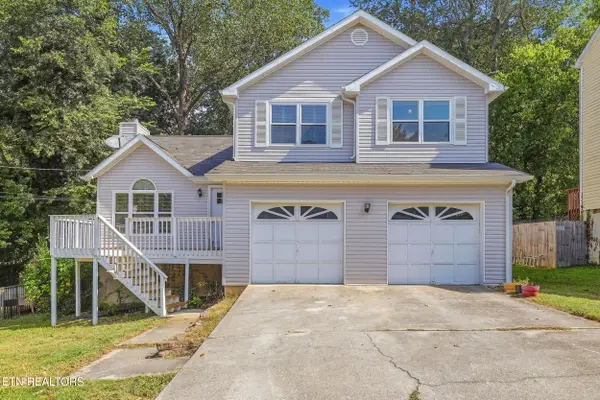 $360,000Coming Soon - No Showings3 beds 2 baths1,492 sq. ft.
1304 Woodridge Drive, Knoxville, TN 37919
MLS# 1356273Listed by: MR10 REALTY - Coming Soon
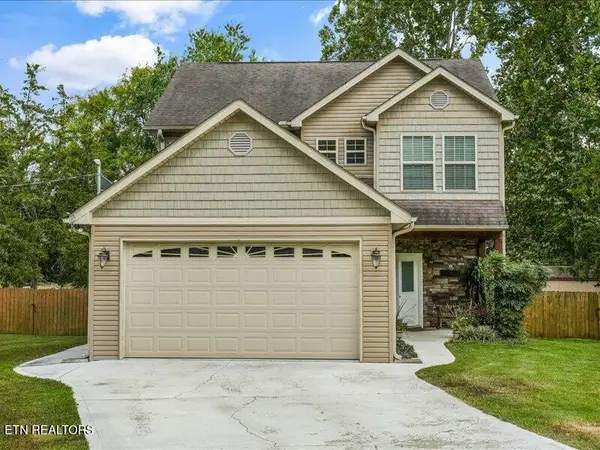 $419,900Coming Soon - No Showings3 beds 3 baths1,843 sq. ft.
7900 Wheatland Drive, Knoxville, TN 37931
MLS# 1356216Listed by: SLYMAN REAL ESTATE - Coming SoonOpen Sun, 2 to 4pm
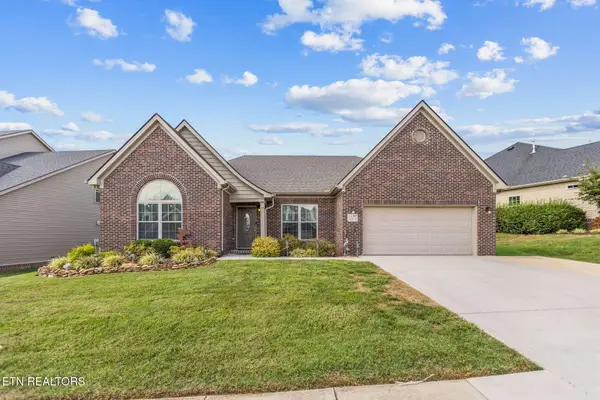 $575,000Coming Soon - No Showings3 beds 3 baths2,476 sq. ft.
1739 Avashire Lane, Knoxville, TN 37931
MLS# 1356208Listed by: THE REAL ESTATE OFFICE - Coming Soon
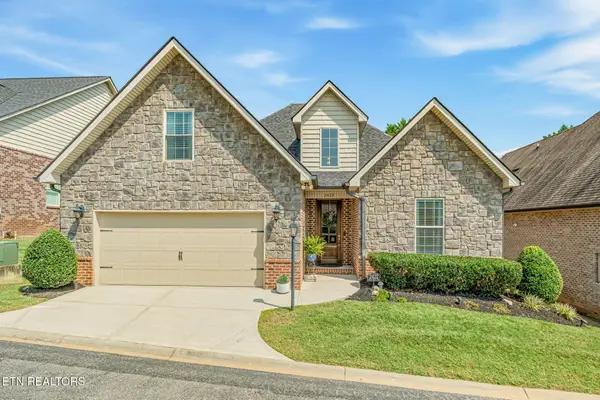 $549,900Coming Soon - No Showings3 beds 3 baths2,125 sq. ft.
2422 Water Valley Way, Knoxville, TN 37932
MLS# 1356181Listed by: TENNESSEE LIFE REAL ESTATE PROFESSIONALS - Coming Soon
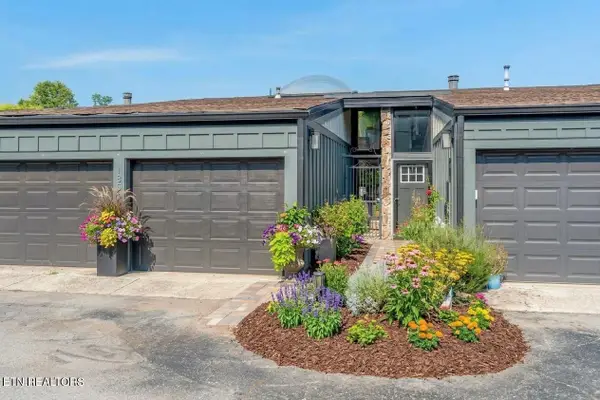 $425,000Coming Soon - No Showings2 beds 3 baths1,730 sq. ft.
1851 Cherokee Bluff Drive, Knoxville, TN 37920
MLS# 1356183Listed by: KELLER WILLIAMS REALTY - Coming Soon
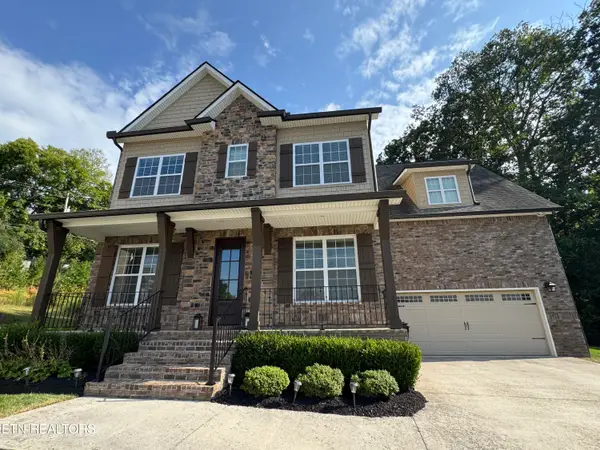 $840,000Coming Soon - No Showings4 beds 4 baths3,268 sq. ft.
8520 Flowering Peach Lane, Knoxville, TN 37923
MLS# 1356150Listed by: KELLER WILLIAMS SIGNATURE - Coming Soon
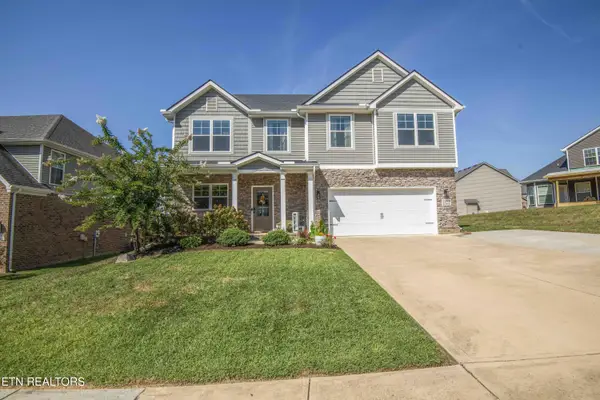 $639,900Coming Soon - No Showings4 beds 3 baths2,694 sq. ft.
2209 Sea Horse Rd, Knoxville, TN 37932
MLS# 1356115Listed by: REALTY ONE GROUP ANTHEM - Coming Soon
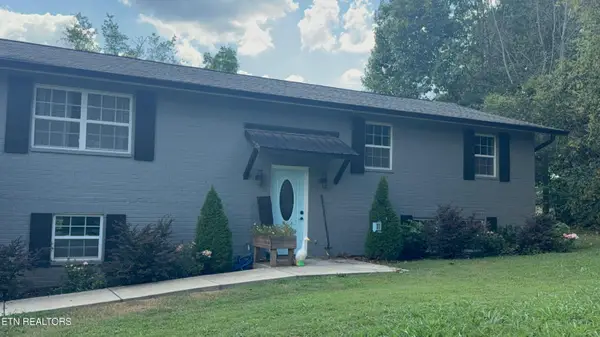 $469,900Coming Soon - No Showings4 beds 3 baths1,415 sq. ft.
6314 John May Drive, Knoxville, TN 37921
MLS# 1356099Listed by: KELLER WILLIAMS SIGNATURE - Coming Soon
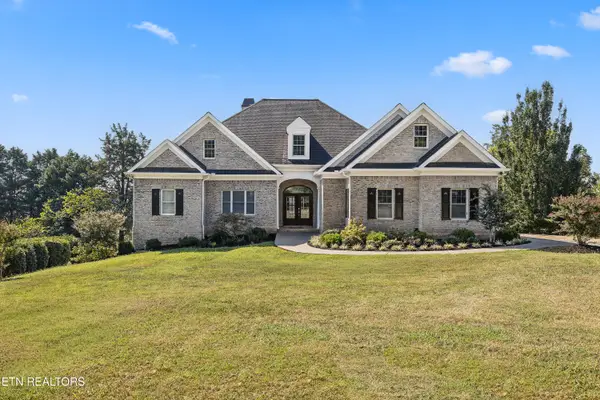 $1,975,500Coming Soon - No Showings4 beds 7 baths6,128 sq. ft.
12340 Vista Brook Lane, Knoxville, TN 37934
MLS# 1356084Listed by: UNITED REAL ESTATE SOLUTIONS


Protect your home and budget from life's surprises with an Assurant Home Warranty, backed by a partner that supports you through every step of homeownership. Explore Plans.
©2026 Century 21 Real Estate LLC. All rights reserved. CENTURY 21®, the CENTURY 21 Logo and C21® are service marks owned by Century 21 Real Estate LLC. Century 21 Real Estate LLC fully supports the principles of the Fair Housing Act and the Equal Opportunity Act. Each office is independently owned and operated. Listing information is deemed reliable but not guaranteed accurate.