
4620 Nathan Drive, Knoxville, TN 37938
Local realty services provided by:CENTURY 21 Legacy
4620 Nathan Drive,Knoxville, TN 37938
$350,000
- 3 Beds
- 2 Baths
- 1,380 sq. ft.
- Single family
- Active
Listed by: angie merrick
Office: realty executives associates
MLS#:1347857
Source:TN_KAAR
Price summary
- Price:$350,000
- Price per sq. ft.:$253.62
About this home
Welcome to 4620 Nathan Drive, where comfort, convenience, and functional living come together in this well-maintained home in North Knoxville. Offering a spacious and inviting one level floor plan, this property provides the perfect setting for everyday living, entertaining, and making lasting memories.
The bright, open living areas flow seamlessly into the kitchen and dining space, creating an ideal gathering place for family and friends. Generously sized bedrooms provide comfortable retreats, while the outdoor space offers plenty of room to relax, garden, or enjoy outdoor activities. The primary bedroom offers TWO walk-in closets and the pantry & oversized linen closet allow plenty of room for you to stock up on your favorites...
Conveniently located just minutes from shopping, dining, schools, parks, and major highways, this home offers easy access to everything Knoxville has to offer while maintaining the feel of an established neighborhood.
Whether you're purchasing your first home, looking for additional space, or searching for your next chapter, 4620 Nathan Drive is ready to welcome you home. Schedule your private showing today!...
Contact an agent
Home facts
- Year built:1993
- Listing ID #:1347857
- Added:5 day(s) ago
- Updated:July 15, 2026 at 05:12 PM
Rooms and interior
- Bedrooms:3
- Total bathrooms:2
- Full bathrooms:2
- Rooms Total:6
- Flooring:Vinyl
- Basement:Yes
- Basement Description:Slab
- Living area:1,380 sq. ft.
Heating and cooling
- Cooling:Central Cooling
- Heating:Central, Electric
Structure and exterior
- Year built:1993
- Building area:1,380 sq. ft.
- Lot area:0.69 Acres
- Architectural Style:Traditional
- Construction Materials:Brick, Frame
Schools
- High school:Halls
- Middle school:Halls
- Elementary school:Halls
Utilities
- Sewer:Public Sewer
Finances and disclosures
- Price:$350,000
- Price per sq. ft.:$253.62
Features and amenities
- Amenities:Windows - Vinyl
Parking
- Parking description:Attached
- Garage spaces:2
New listings near 4620 Nathan Drive
- New
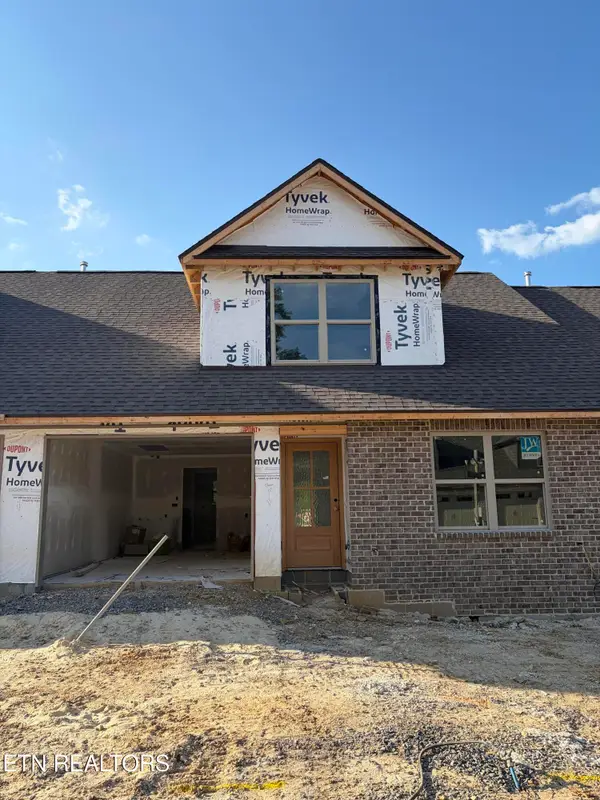 $369,000Active3 beds 3 baths1,504 sq. ft.
7545 Ridge Hollow Way, Knoxville, TN 37924
MLS# 1348480Listed by: SOUTHERN HOMES & FARMS, LLC - New
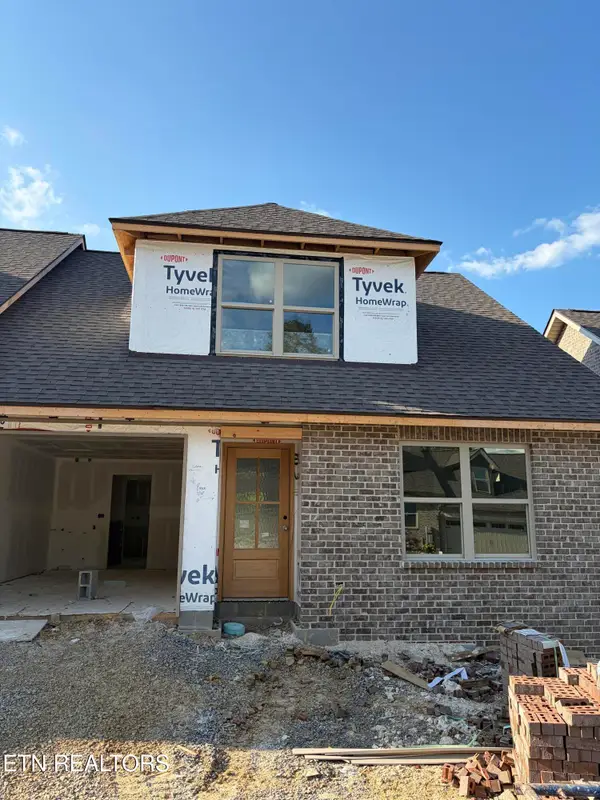 $386,500Active3 beds 3 baths1,504 sq. ft.
7547 Ridge Hollow Way, Knoxville, TN 37924
MLS# 1348481Listed by: SOUTHERN HOMES & FARMS, LLC - New
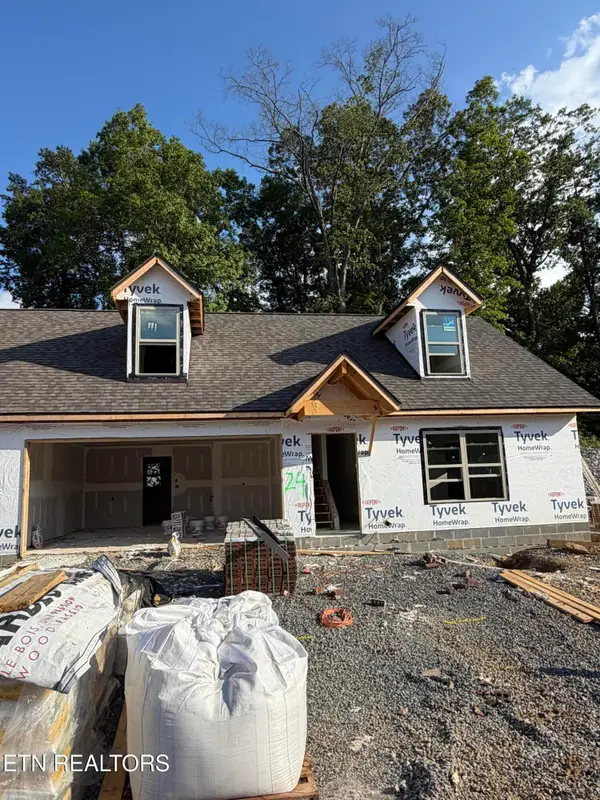 $391,500Active3 beds 3 baths1,559 sq. ft.
7538 Ridge Hollow Way, Knoxville, TN 37924
MLS# 1348482Listed by: SOUTHERN HOMES & FARMS, LLC - New
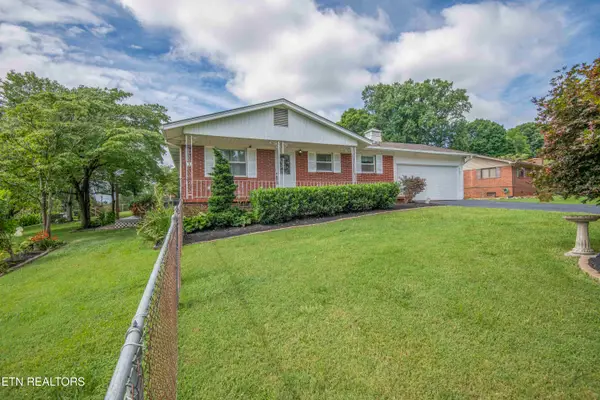 $445,900Active3 beds 2 baths1,556 sq. ft.
4100 Westgate Drive, Knoxville, TN 37921
MLS# 1348485Listed by: WALLACE - New
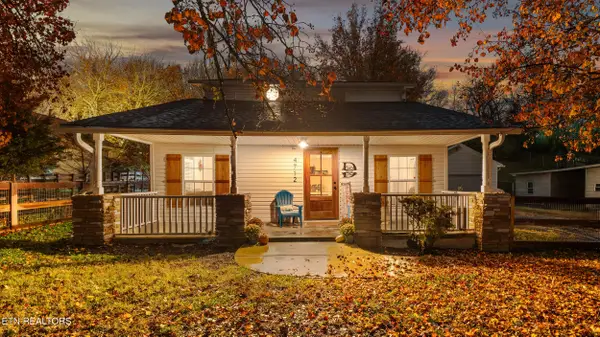 $300,000Active4 beds 2 baths1,692 sq. ft.
4712 Strawberry Plains Pike, Knoxville, TN 37914
MLS# 1348477Listed by: KELLER WILLIAMS REALTY - New
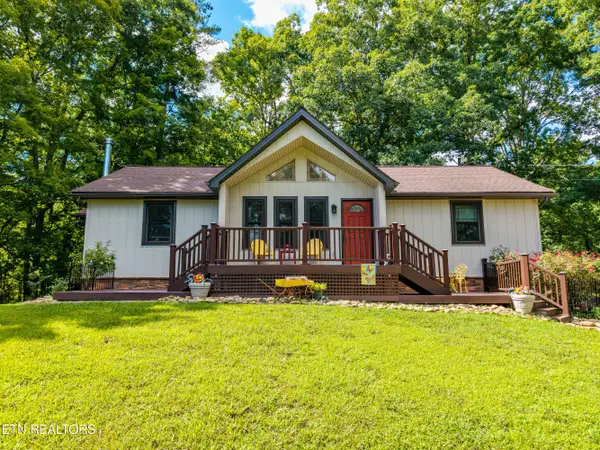 $719,000Active2 beds 2 baths2,088 sq. ft.
2311 Smith School Rd, Knoxville, TN 37914
MLS# 1348479Listed by: SOUTHERN HOMES & FARMS, LLC - New
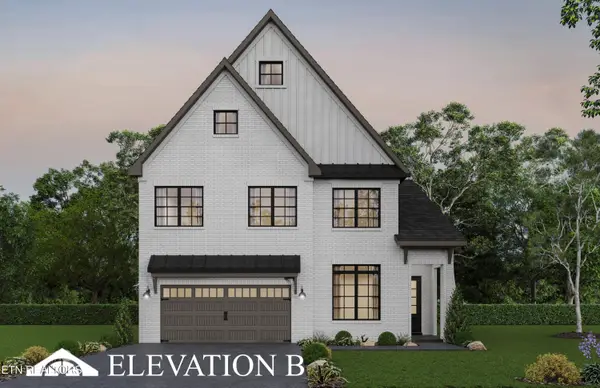 $819,900Active4 beds 4 baths2,516 sq. ft.
1038 Branch Hook Rd, Knoxville, TN 37934
MLS# 1348457Listed by: SADDLEBROOK REALTY, LLC - Coming Soon
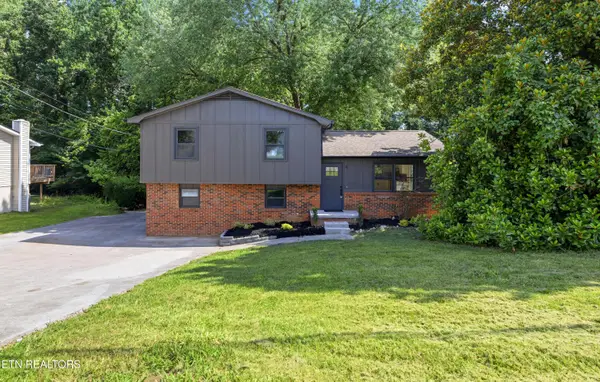 $399,000Coming Soon4 beds 3 baths
6015 John May Drive, Knoxville, TN 37921
MLS# 1348467Listed by: CAPSTONE REALTY GROUP - New
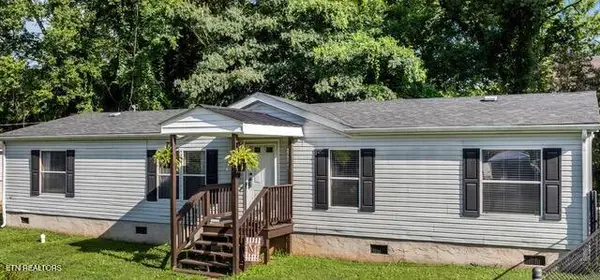 $234,900Active3 beds 2 baths1,344 sq. ft.
3817 Cate Ave, Knoxville, TN 37919
MLS# 1348468Listed by: WALLACE - New
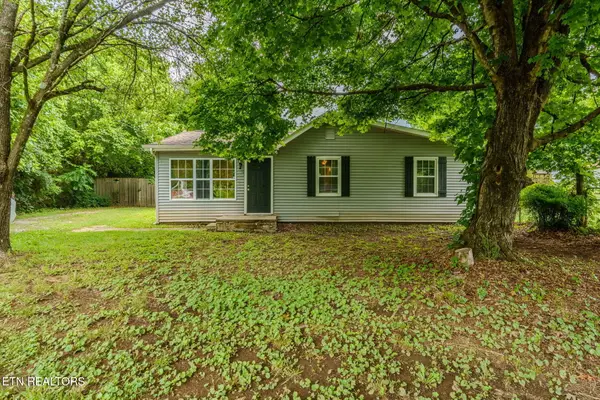 $249,999Active3 beds 2 baths1,216 sq. ft.
5202 Murphy Rd, Knoxville, TN 37918
MLS# 1348440Listed by: YOUR HOME SOLD GUARANTEED REAL


Protect your home and budget from life's surprises with an Assurant Home Warranty, backed by a partner that supports you through every step of homeownership. Explore Plans.
©2026 Century 21 Real Estate LLC. All rights reserved. CENTURY 21®, the CENTURY 21 Logo and C21® are service marks owned by Century 21 Real Estate LLC. Century 21 Real Estate LLC fully supports the principles of the Fair Housing Act and the Equal Opportunity Act. Each office is independently owned and operated. Listing information is deemed reliable but not guaranteed accurate.