
7547 Ridge Hollow Way, Knoxville, TN 37924
Local realty services provided by:CENTURY 21 Legacy
7547 Ridge Hollow Way,Knoxville, TN 37924
$386,500
- 3 Beds
- 3 Baths
- 1,504 sq. ft.
- Single family
- Active
Listed by: lesa underwood
Office: southern homes & farms, llc.
MLS#:1348481
Source:TN_KAAR
Price summary
- Price:$386,500
- Price per sq. ft.:$256.98
- Monthly HOA dues:$175
About this home
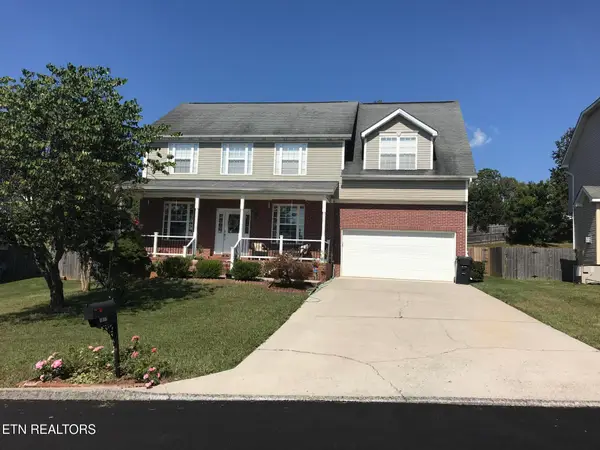
YOU make the selections !!! Builder is stopping interior at Primed Drywall . So YOU PICK colors, trims ,cabinets ,tops floors, faucets, and more. GET IT THE WAY YOU WANT IT. Luxury and Affordability meet at BRAKEBILL RIDGE. These Homes offer as STANDARD ; Main floor Master Suites with walk-in Closet and Full bath with step-in Shower and Comfort height toilets with Soft close seats. Kemper Cabinets with Soft close hinges and slides with Granite tops and Under cabinet Lighting. When enter from the Timber Frame Accented Front porch through the Mahogany Door with Obscure Glass , you'll step on the Luxury Vinyl Plank Flooring that covers the floors with the exception of the bedrooms, The Custom Built Staircases have stained Oak Threads and Rails and recessed panel risers. Step out through the Jeldwin Sliding Glass door onto the covered patio with Ceiling fan. A convenient half bath is also located on the main floor. Delta faucets are installed throughout the home, and structured wiring connects the living room and all three bedrooms, giving you the choice of KUB Fiber or Comcast internet service.
BRAKEBILL RIDGE HOMES are designed for Low maintenance and long-term durability. Exteriors feature predominantly brick and stone construction, complemented by premium vinyl shake or board-and-batten accents on the dormers. Professional landscaping uses decorative rock instead of mulch for lasting curb appeal. Six-inch gutters help prevent clogs and overflow, while Aluminum porch posts and railings provide strength and longevity compared to traditional wood.
Comfort and efficiency are equally important. Standard features include Navien natural gas Tankless water heaters and Trane 90% efficiency HVAC systems. The kitchen comes fully equipped with GE stainless steel Appliances, including a Side-by-Side Refrigerator, with the BUYERS choice of a Gas or Electric Range.
Energy efficiency continues with high insulation R-values and Jeld-Wen windows designed to keep your home comfortable year-round....
Contact an agent
Home facts
- Year built:2026
- Subdivision & Development:Brakebill Ridge
- Listing ID #:1348481
- Added:56 day(s) ago
- Updated:September 11, 2026 at 03:19 PM
Rooms and interior
- Bedrooms:3
- Total bathrooms:3
- Full bathrooms:2
- Half bathrooms:1
- Rooms Total:5
- Flooring:Carpet
- Basement:Yes
- Basement Description:Slab
- Living area:1,504 sq. ft.
Heating and cooling
- Cooling:Central Cooling
- Heating:Central, Forced Air
Structure and exterior
- Year built:2026
- Building area:1,504 sq. ft.
- Lot area:0.08 Acres
- Lot Features:Zero Lot Line
- Architectural Style:Cape Cod, Cottage, Craftsman, Traditional
- Construction Materials:Brick, Frame, Stone
Schools
- High school:Carter
- Middle school:Carter
- Elementary school:Sunnyview
Utilities
- Sewer:Public Sewer
Finances and disclosures
- Price:$386,500
- Price per sq. ft.:$256.98
Features and amenities
- Amenities:Windows - Vinyl
Parking
- Parking description:Attached, Designated Parking, Garage Door Opener, Main Level, Off-Street Parking
- Garage spaces:1
New listings near 7547 Ridge Hollow Way
- Coming SoonOpen Sun, 2 to 4pm
 $322,500Coming Soon3 beds 2 baths1,340 sq. ft.
4942 Nehemiah Lane, Knoxville, TN 37938
MLS# 1355114Listed by: WALLACE JENNIFER SCATES GROUP - Coming Soon
 $895,000Coming Soon4 beds 3 baths4,251 sq. ft.
11033 Crosswind Drive, Knoxville, TN 37934
MLS# 1355101Listed by: REALTY EXECUTIVES ASSOCIATES - Coming SoonOpen Sat, 1 to 3pm
 $350,000Coming Soon3 beds 2 baths1,384 sq. ft.
2915 Sunlit Terrace Rd, Knoxville, TN 37938
MLS# 1355079Listed by: THE KNOX FOX REAL ESTATE GROUP - Coming SoonOpen Sun, 2 to 4pm
 $449,000Coming Soon3 beds 2 baths1,511 sq. ft.
8908 Mill Run Drive, Knoxville, TN 37922
MLS# 1354980Listed by: WALLACE - Coming Soon
 $374,000Coming Soon3 beds 2 baths1,600 sq. ft.
4525 Nathan Drive, Knoxville, TN 37938
MLS# 1354963Listed by: KELLER WILLIAMS - Coming SoonOpen Sun, 1 to 4pm
 $415,000Coming Soon2 beds 1 baths1,519 sq. ft.
5125 Green Valley Drive, Knoxville, TN 37914
MLS# 1354957Listed by: WEICHERT REALTORS ADVANTAGE PLUS - Coming Soon
 $375,000Coming Soon3 beds 2 baths1,722 sq. ft.
6801 Silent Brook Lane, Knoxville, TN 37921
MLS# 1354929Listed by: GABLES & GATES, REALTORS - Coming Soon
 $375,000Coming Soon3 beds 2 baths1,406 sq. ft.
1222 NW Mercer St, Knoxville, TN 37921
MLS# 1354874Listed by: WALLACE - Coming Soon
 $559,000Coming Soon4 beds 3 baths2,724 sq. ft.
1909 Stonehaven Drive, Knoxville, TN 37938
MLS# 1354840Listed by: MG RISE REAL ESTATE GROUP - Coming Soon
 $589,900Coming Soon3 beds 3 baths2,611 sq. ft.
1917 Winter Winds Lane #4, Knoxville, TN 37909
MLS# 1354852Listed by: IMAGINE REAL ESTATE


Protect your home and budget from life's surprises with an Assurant Home Warranty, backed by a partner that supports you through every step of homeownership. Explore Plans.
©2026 Century 21 Real Estate LLC. All rights reserved. CENTURY 21®, the CENTURY 21 Logo and C21® are service marks owned by Century 21 Real Estate LLC. Century 21 Real Estate LLC fully supports the principles of the Fair Housing Act and the Equal Opportunity Act. Each office is independently owned and operated. Listing information is deemed reliable but not guaranteed accurate.