
4620 Nathan Drive, Knoxville, TN 37938
Local realty services provided by:CENTURY 21 Premier
4620 Nathan Drive,Knoxville, TN 37938
$342,000
- 3 Beds
- 2 Baths
- 1,380 sq. ft.
- Single family
- Active
Listed by: teresa guy
Office: wallace
MLS#:3628255
Source:NASHVILLE
Price summary
- Price:$342,000
- Price per sq. ft.:$247.83
About this home
Looking for a home that checks all the boxes? This one might be the one. Are you looking for an all brick, move in ready home offering an easy, carefree, one level living lifestyle? Check.
What if you also want a deck overlooking your large, private backyard? Check.
What if you would enjoy watching deer appear from the woods behind your home? Check.
What if you want a stone woodburning fireplace as the focal point of your living room and an attractive kitchen with ample cabinets and lots of storage, including a pantry cabinet with soft close pullouts? Also, check.
What if you want all LVP flooring? Check off another box. What if you really like the look and functionality of plantation shutters throughout the home? You guessed it. Check that off too.
What if your new home had additional attic insulation for improved year round comfort? Check another box.
What if your new home had ample storage, including a large pantry in the laundry, a double door linen closet in the hallway, and three walk in closets? Check, check, and check?
Now for the most important box. Does the home that checks all your boxes also need to have been impeccably maintained with a large list of updates, and with the big ticket items also having been already taken care of for you?
Check and check.
One last question. What are you waiting for?...
Contact an agent
Home facts
- Year built:1993
- Subdivision & Development:Stewart Ridge
- Listing ID #:3628255
- Added:3 day(s) ago
- Updated:November 02, 2026 at 10:20 AM
Rooms and interior
- Bedrooms:3
- Total bathrooms:2
- Full bathrooms:2
- Kitchen Description:Dishwasher, Disposal, Microwave, Oven
- Living area:1,380 sq. ft.
Heating and cooling
- Cooling:Ceiling Fan(s), Central Air
- Heating:Central, Electric, Natural Gas
- Central air:Yes
Structure and exterior
- Year built:1993
- Building area:1,380 sq. ft.
- Lot area:0.69 Acres
- Lot Features:Rolling Slope
- Architectural Style:Traditional
- Construction Materials:Brick
- Exterior Features:Deck
- Levels:1 Story
Schools
- High school:Halls High School
- Middle school:Halls Middle School
- Elementary school:Halls Elementary
Utilities
- Water:Public, Water Available
- Sewer:Public Sewer
Finances and disclosures
- Price:$342,000
- Price per sq. ft.:$247.83
- Tax amount:$660
Features and amenities
- Appliances:Dishwasher, Disposal, Microwave
- Amenities:Ceiling Fan(s), Smoke Detector(s), appl_Oven
Parking
- Total parking spaces:2
- Parking description:Attached
- Garage:Yes
- Garage spaces:2
 Copyright 2026 Realtracs Mls. All rights reserved. Realtracs Mls provides content displayed here (“provided content”) on an “as is” basis and makes no representations or warranties regarding the provided content, including, but not limited to those of non-infringement, timeliness, accuracy, or completeness. Individuals and companies using information presented are responsible for verification and validation of information they utilize and present to their customers and clients. Realtracs Mls will not be liable for any damage or loss resulting from use of the provided content or the products available through Portals, IDX, VOW, and/or Syndication. Recipients of this information shall not resell, redistribute, reproduce, modify, or otherwise copy any portion thereof without the expressed written consent of Realtracs Mls. NASHVILLE Member Broker: Renee Hunter
New listings near 4620 Nathan Drive
- Coming Soon
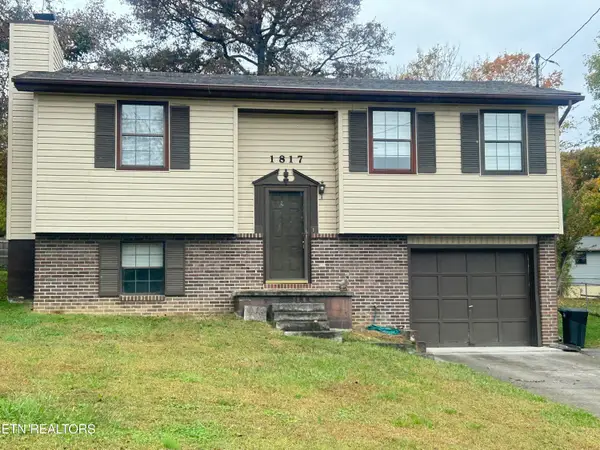 $285,000Coming Soon - No Showings3 beds 1 baths1,354 sq. ft.
1817 Brookmill Rd, Knoxville, TN 37932
MLS# 1360765Listed by: REALTY ONE GROUP ASCEND - Coming Soon
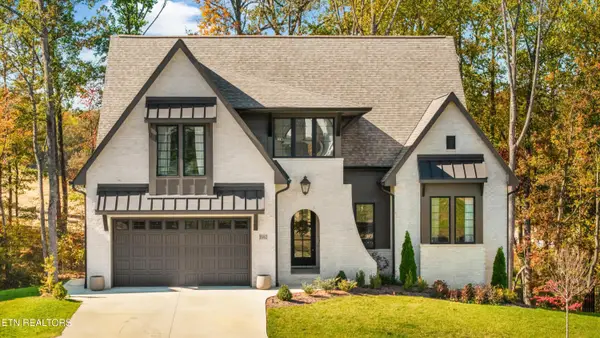 $1,100,000Coming Soon - No Showings4 beds 5 baths3,185 sq. ft.
11962 Catatoga Blvd, Knoxville, TN 37932
MLS# 1360747Listed by: KELLER WILLIAMS SIGNATURE - Coming Soon
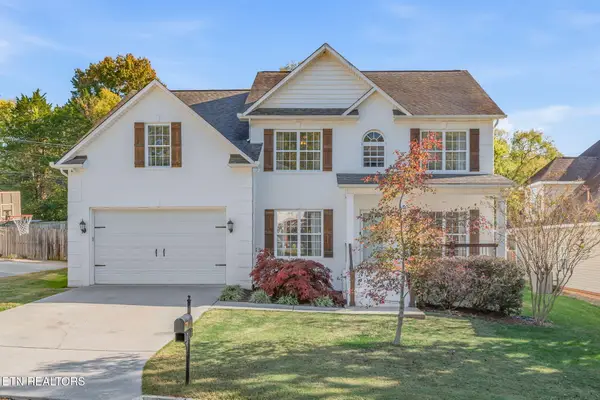 $829,900Coming Soon - No Showings4 beds 4 baths3,096 sq. ft.
1708 Somersby Lane, Knoxville, TN 37922
MLS# 1360602Listed by: ALLIANCE SOTHEBY'S INTERNATIONAL - Coming Soon
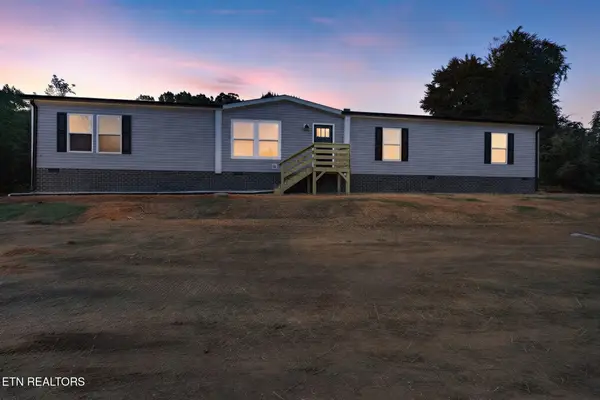 $324,900Coming Soon - No Showings4 beds 2 baths2,002 sq. ft.
5506 Nickle Rd, Knoxville, TN 37921
MLS# 1360627Listed by: SCH REAL ESTATE, REALTY EXECUTIVES - Coming Soon
 $549,900Coming Soon3 beds 4 baths2,307 sq. ft.
639 Idlewood Lane, Knoxville, TN 37923
MLS# 3629553Listed by: VISION PROPERTIES GROUP - Coming Soon
 $849,500Coming Soon - No Showings3 beds 3 baths3,521 sq. ft.
4821 Tazewell Pike, Knoxville, TN 37918
MLS# 1360544Listed by: REALTY EXECUTIVES ASSOCIATES - Coming Soon
 $415,000Coming Soon - No Showings4 beds 3 baths1,656 sq. ft.
1725 Summer Spring Blvd, Knoxville, TN 37931
MLS# 1360364Listed by: THE REAL ESTATE OFFICE - Coming Soon
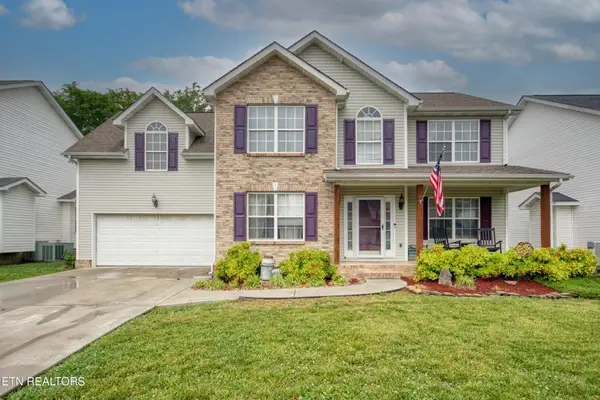 $410,000Coming Soon4 beds 3 baths2,276 sq. ft.
2510 Fernbank Rd, Knoxville, TN 37924
MLS# 3615733Listed by: WALLACE REAL ESTATE - Coming Soon
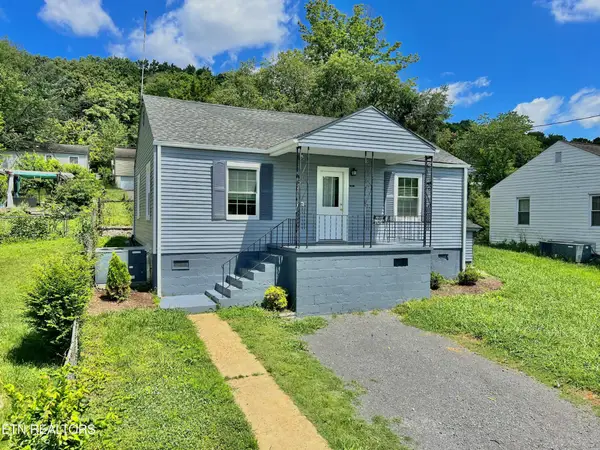 $239,900Coming Soon2 beds 2 baths884 sq. ft.
2627 Larkwood Lane, Knoxville, TN 37921
MLS# 3593041Listed by: EXIT REALTY PROS TN - Coming Soon
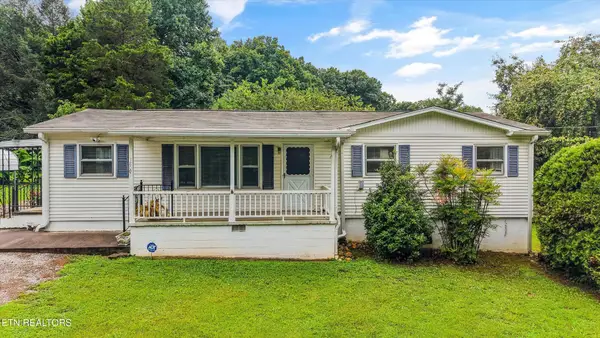 $389,900Coming Soon3 beds 2 baths1,464 sq. ft.
1809 Andes Rd, Knoxville, TN 37931
MLS# 3505956Listed by: KELLER WILLIAMS WEST KNOXVILLE


Protect your home and budget from life's surprises with an Assurant Home Warranty, backed by a partner that supports you through every step of homeownership. Explore Plans.
©2026 Century 21 Real Estate LLC. All rights reserved. CENTURY 21®, the CENTURY 21 Logo and C21® are service marks owned by Century 21 Real Estate LLC. Century 21 Real Estate LLC fully supports the principles of the Fair Housing Act and the Equal Opportunity Act. Each office is independently owned and operated. Listing information is deemed reliable but not guaranteed accurate.