
4719 Sandy Lane, Knoxville, TN 37920
Local realty services provided by:CENTURY 21 Legacy
4719 Sandy Lane,Knoxville, TN 37920
$375,000
- 3 Beds
- 3 Baths
- 1,700 sq. ft.
- Single family
- Active
Listed by: amber vittetoe
Office: mg rise real estate group
MLS#:1355511
Source:TN_KAAR
Price summary
- Price:$375,000
- Price per sq. ft.:$220.59
About this home
Beautifully remodeled 1910 Cape Cod-style home offering 3 bedrooms, 2.5 bathrooms, approximately 1,700 square feet, and over half an acre in South Knoxville. Thoughtfully updated throughout, the home features new laminate flooring, new carpet, updated finishes, and a comfortable, functional layout ready for its next owner. Location is a standout, situated under 3 miles from the University of Tennessee and downtown Knoxville, making it convenient for campus, work, dining, entertainment, and everything downtown has to offer. Whether you're looking for a primary residence, a home for a future UT student, or a property with rental potential, the location offers plenty of possibilities. Enjoy the outdoor side of South Knox living, too, with Ijams Nature Center less than 5 miles away. The spacious backyard features a 6-foot privacy fence with a double gate, offering convenient access for lawn equipment, bikes, kayaks, four-wheelers, and other outdoor gear. With plenty of room to spread out and easy access to some of Knoxville's favorite outdoor recreation, this home offers a great combination of space, convenience, and South Knoxville lifestyle....
Contact an agent
Home facts
- Year built:1910
- Subdivision & Development:W A Pease
- Listing ID #:1355511
- Added:1 day(s) ago
- Updated:September 17, 2026 at 12:11 AM
Rooms and interior
- Bedrooms:3
- Total bathrooms:3
- Full bathrooms:2
- Half bathrooms:1
- Rooms Total:7
- Flooring:Carpet, Laminate
- Basement:Yes
- Basement Description:Crawl Space, Slab
- Living area:1,700 sq. ft.
Heating and cooling
- Cooling:Central Cooling
- Heating:Central, Electric
Structure and exterior
- Year built:1910
- Building area:1,700 sq. ft.
- Lot area:0.57 Acres
- Architectural Style:Cape Cod
- Construction Materials:Frame
Utilities
- Sewer:Public Sewer
Finances and disclosures
- Price:$375,000
- Price per sq. ft.:$220.59
Features and amenities
- Amenities:Windows - Vinyl
Parking
- Parking description:Off-Street Parking, RV Parking
New listings near 4719 Sandy Lane
- Coming SoonOpen Sun, 2 to 4pm
 $499,900Coming Soon - No Showings3 beds 2 baths2,192 sq. ft.
1731 Emoriland Blvd, Knoxville, TN 37917
MLS# 1355689Listed by: FIRST NEIGHBORHOODS REALTY - Coming Soon
 $625,000Coming Soon - No Showings2 beds 2 baths990 sq. ft.
1911 Forest Ave #1, Knoxville, TN 37916
MLS# 1355672Listed by: SOUTHERN HOMES & FARMS, LLC - Coming Soon
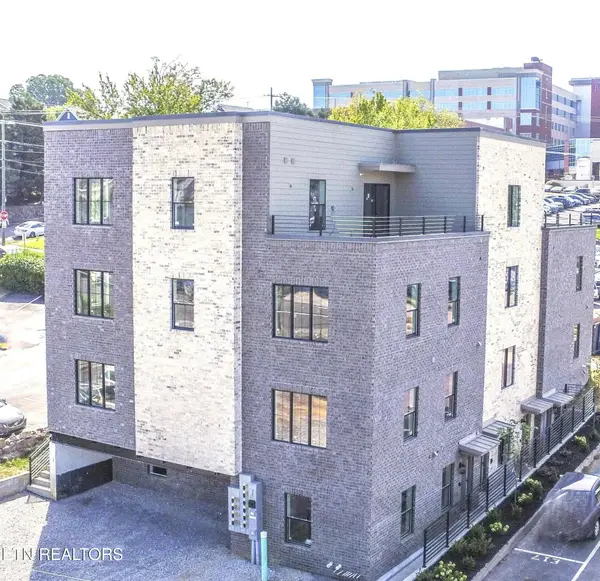 $479,000Coming Soon - No Showings1 beds 1 baths815 sq. ft.
1911 Forest Ave #2, Knoxville, TN 37916
MLS# 1355676Listed by: SOUTHERN HOMES & FARMS, LLC - Coming SoonOpen Sat, 1 to 3pm
 $391,000Coming Soon - No Showings3 beds 2 baths1,325 sq. ft.
3105 Hazelwood Rd, Knoxville, TN 37921
MLS# 1355658Listed by: WALLACE - Coming Soon
 $699,500Coming Soon - No Showings4 beds 3 baths3,065 sq. ft.
1320 Knightsbridge Drive, Knoxville, TN 37922
MLS# 1355648Listed by: MCSPADDEN REAL ESTATE SERVICES - Coming Soon
 $1,150,000Coming Soon - No Showings3 beds 3 baths1,950 sq. ft.
1911 Forest Ave #201, Knoxville, TN 37916
MLS# 1355632Listed by: SOUTHERN HOMES & FARMS, LLC - Coming Soon
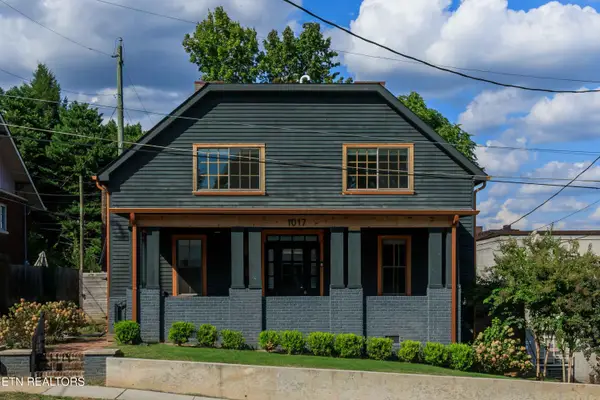 $645,000Coming Soon - No Showings5 beds 3 baths2,631 sq. ft.
1017 Thompson Place, Knoxville, TN 37917
MLS# 1355631Listed by: FIRST NEIGHBORHOODS REALTY - Coming Soon
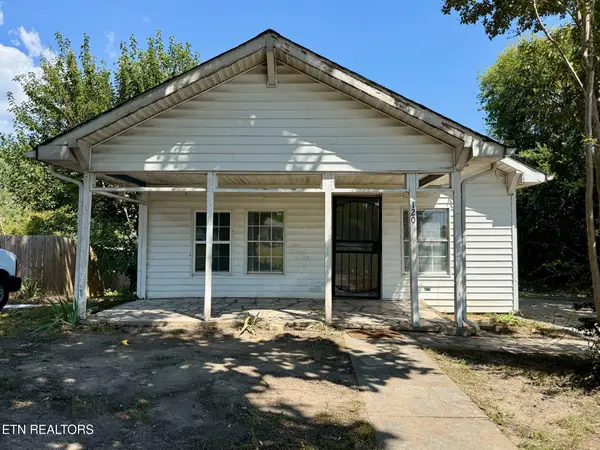 $169,900Coming Soon - No Showings3 beds 1 baths960 sq. ft.
120 Pickering St, Knoxville, TN 37914
MLS# 1355602Listed by: EXP REALTY, LLC - Coming SoonOpen Sun, 12 to 3pm
 $575,000Coming Soon - No Showings3 beds 3 baths2,137 sq. ft.
137 Chamberlain Blvd, Knoxville, TN 37920
MLS# 1355536Listed by: KNOX NATIVE REAL ESTATE - Coming Soon
 $469,000Coming Soon - No Showings3 beds 3 baths2,083 sq. ft.
8112 Legacy Lane, Knoxville, TN 37919
MLS# 1355524Listed by: KELLER WILLIAMS REALTY


Protect your home and budget from life's surprises with an Assurant Home Warranty, backed by a partner that supports you through every step of homeownership. Explore Plans.
©2026 Century 21 Real Estate LLC. All rights reserved. CENTURY 21®, the CENTURY 21 Logo and C21® are service marks owned by Century 21 Real Estate LLC. Century 21 Real Estate LLC fully supports the principles of the Fair Housing Act and the Equal Opportunity Act. Each office is independently owned and operated. Listing information is deemed reliable but not guaranteed accurate.