
4936 Fort Sumter Rd, Knoxville, TN 37938
Local realty services provided by:CENTURY 21 Legacy
4936 Fort Sumter Rd,Knoxville, TN 37938
$1,850,000
- 3 Beds
- 5 Baths
- 4,400 sq. ft.
- Single family
- Coming Soon
Listed by: rachael nelson
Office: realty executives associates
MLS#:1353013
Source:TN_KAAR
Price summary
- Price:$1,850,000
- Price per sq. ft.:$420.45
About this home
Come see this custom built and thoughtfully designed, English Tudor-Style home, blending old-world character with modern luxury on 8.25 acres. This home offers 3 bedrooms and 4 1/2 bathrooms, with a flexible space that could be used as an office or extra bedroom. The home features exceptional craftsmanship throughout with premium fixtures, lighting, and finishes. No detail was left unturned in the beautifully articulated trim work and solid white oak flooring. Beginning in the Kitchen you will find gourmet appliances for a chef like experience, complete with stainless steel premium JennAir appliances, unlacquered brass hardware and fixtures, and quartzite countertops. Off the kitchen you will find a tucked away pantry providing ample space to conceal small appliances. The bottom floor features 10 foot ceiling and an open feel. The living room features a stacked stone, wood- burning fireplace, with gas logs, built ins, and 3 sets of solid wood mahogany doors providing tons of natural light. The primary suite features tray ceilings, custom his and her closets, and a luxurious bath complete with walk in tile shower, soaking tub, polished nickel brizo fixtures, quartzite countertops, and separate water closet. Nearby, the expansive Landry room provides plenty of space and storage, featuring vintage style sink and quartz countertops. The dining room also has a tray ceiling and provides plenty of space for family gatherings: featuring a butler pantry perfect for entertaining or buffet style serving. Enjoy a second full bath on the main level with a tile walk in shower, quartzite countertops and polished nickel brizo fixtures. Upstairs you will find 2 bedrooms, a loft, and two flex spaces perfect for media, hobbies, exercise, or extra living space. This exceptional home offers energy efficient Pella aluminum clad casement windows, spray foam insulation, and a tankless gas water heater. Moreover, enjoy the outdoors with the covered partial wrap around front porch featuring a wood burning fireplace and huge covered back porch leading to the 20x40 salt water pool. The exterior features premium coppersmith light fixtures, 3 car garage, and solid wood mahogany doors at every entry point. No expense was spared with this all brick custom home. -Private showings to begin on 8/29/2026...
Contact an agent
Home facts
- Year built:2023
- Listing ID #:1353013
- Updated:August 25, 2026 at 10:14 PM
Rooms and interior
- Bedrooms:3
- Total bathrooms:5
- Full bathrooms:4
- Half bathrooms:1
- Rooms Total:13
- Flooring:Carpet, Hardwood, Tile
- Basement:Yes
- Basement Description:Crawl Space
- Living area:4,400 sq. ft.
Heating and cooling
- Cooling:Central Cooling
- Heating:Central
Structure and exterior
- Year built:2023
- Building area:4,400 sq. ft.
- Lot area:8.25 Acres
- Architectural Style:Traditional, Tudor
- Construction Materials:Brick, Fiber Cement
Schools
- High school:Halls
- Middle school:Halls
- Elementary school:Halls
Utilities
- Sewer:Septic Tank
Finances and disclosures
- Price:$1,850,000
- Price per sq. ft.:$420.45
Parking
- Parking description:Attached, Main Level
- Garage spaces:3
New listings near 4936 Fort Sumter Rd
- Coming Soon
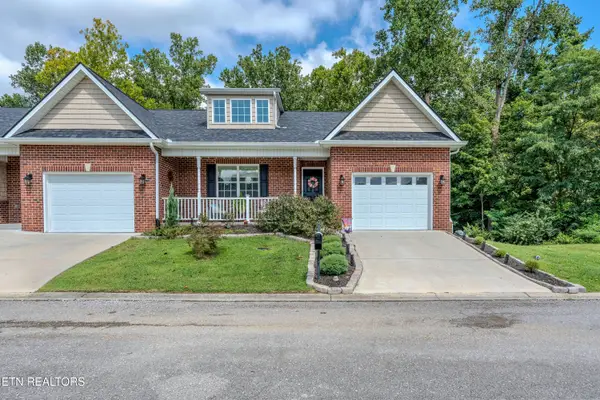 $412,000Coming Soon3 beds 2 baths2,000 sq. ft.
1409 Hazelgreen Way, Knoxville, TN 37912
MLS# 1353065Listed by: WALLACE - Coming Soon
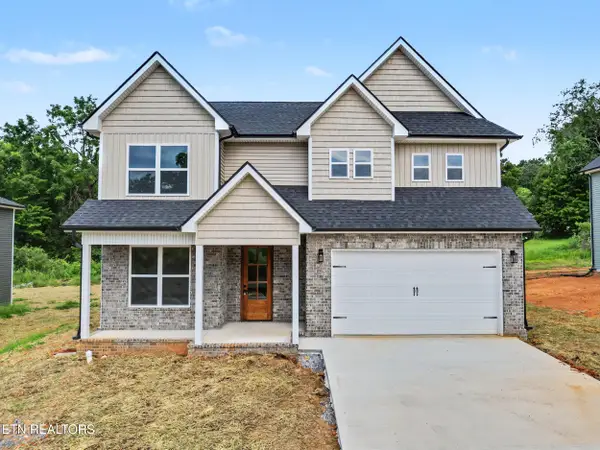 $535,000Coming Soon3 beds 3 baths2,542 sq. ft.
5329 Arza Lane, Knoxville, TN 37918
MLS# 1353016Listed by: THE PRICE AGENCY, REALTY EXECUTIVES - Coming Soon
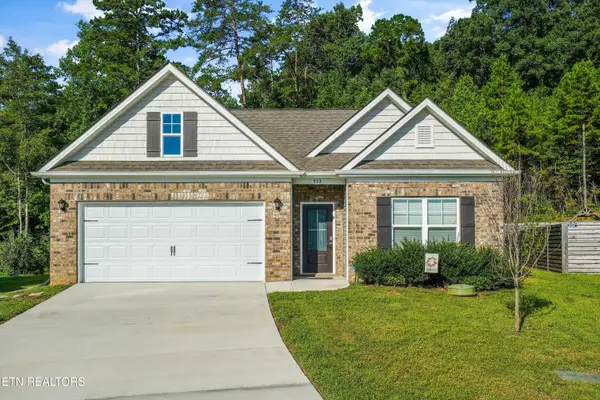 $364,900Coming Soon4 beds 2 baths1,765 sq. ft.
553 Robotic Lane, Knoxville, TN 37920
MLS# 1353023Listed by: WALLACE - Coming Soon
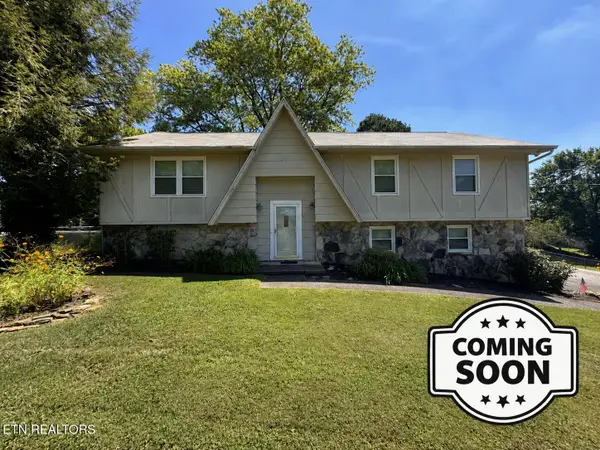 $299,900Coming Soon4 beds 3 baths2,052 sq. ft.
7404 Sturbridge Court, Knoxville, TN 37931
MLS# 1353042Listed by: TENNESSEE LIFE REAL ESTATE PROFESSIONALS - Coming Soon
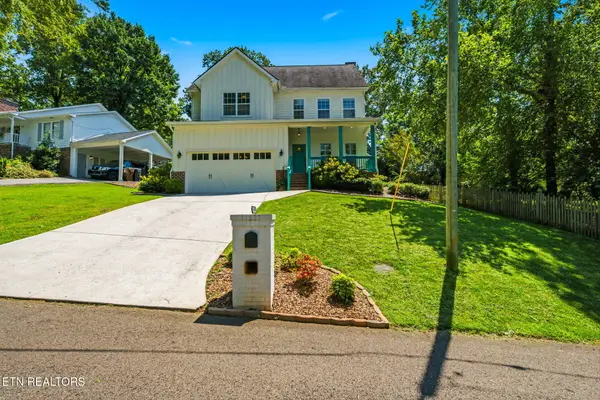 $815,000Coming Soon4 beds 3 baths2,925 sq. ft.
5810 Westover Drive, Knoxville, TN 37919
MLS# 1352980Listed by: REALTY EXECUTIVES ASSOCIATES - Coming Soon
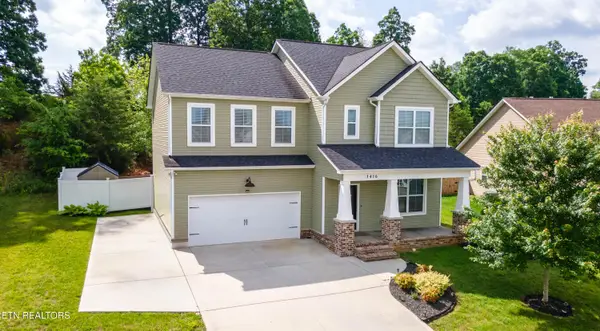 $485,000Coming Soon3 beds 3 baths2,409 sq. ft.
1416 Madison Oaks Rd, Knoxville, TN 37924
MLS# 1352979Listed by: ASSET REALTY MANAGEMENT, INC. - Coming Soon
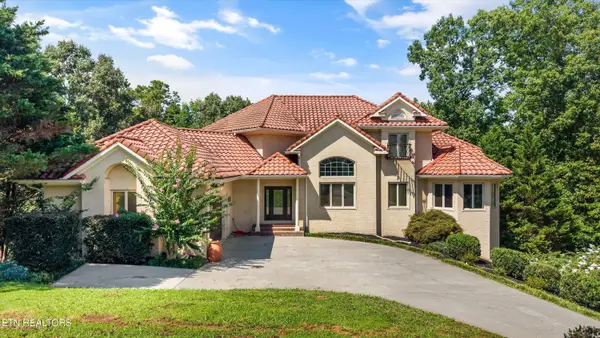 $1,477,000Coming Soon5 beds 6 baths6,008 sq. ft.
10315 N River Tr, Knoxville, TN 37922
MLS# 1352960Listed by: GREATER IMPACT REALTY - Coming Soon
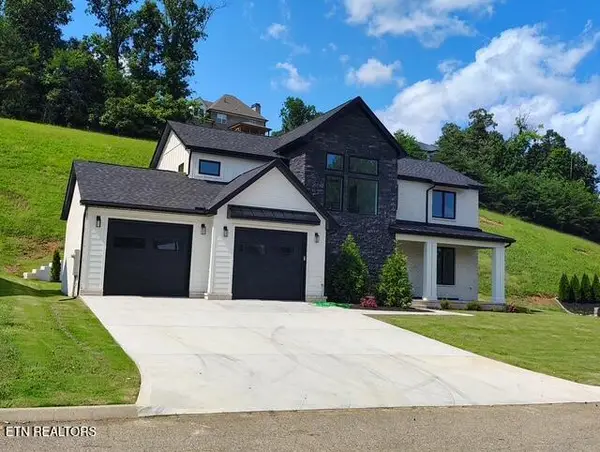 $859,000Coming Soon4 beds 3 baths2,925 sq. ft.
10237 Autumn Valley Lane, Knoxville, TN 37922
MLS# 1352929Listed by: NEXTHOME PREMIER PROPERTIES - Coming Soon
 $379,000Coming Soon2 beds 3 baths1,487 sq. ft.
7925 Stratton Drive, Knoxville, TN 37919
MLS# 1352877Listed by: KELLER WILLIAMS SIGNATURE


Protect your home and budget from life's surprises with an Assurant Home Warranty, backed by a partner that supports you through every step of homeownership. Explore Plans.
©2026 Century 21 Real Estate LLC. All rights reserved. CENTURY 21®, the CENTURY 21 Logo and C21® are service marks owned by Century 21 Real Estate LLC. Century 21 Real Estate LLC fully supports the principles of the Fair Housing Act and the Equal Opportunity Act. Each office is independently owned and operated. Listing information is deemed reliable but not guaranteed accurate.