
4943 Nehemiah Lane, Knoxville, TN 37938
Local realty services provided by:CENTURY 21 Legacy
4943 Nehemiah Lane,Knoxville, TN 37938
$335,000
- 3 Beds
- 2 Baths
- 1,450 sq. ft.
- Single family
- Active
Listed by: adam kitt
Office: exp realty, llc.
MLS#:1360629
Source:TN_KAAR
Price summary
- Price:$335,000
- Price per sq. ft.:$231.03
About this home
OPEN HOUSE SUNDAY, NOVEMBER 1st, 1:00-3:00 PM!
BUYERS! AMAZING MORTGAGE SAVINGS AVAILABLE FOR THIS HOME! The seller is willing to contribute up to $7,800 toward a BUYER INCENTIVE PACKAGE with a full-price accepted offer! You could save HUNDREDS per month with a 2-1 temporary rate buydown, OR take advantage of USDA 100% financing with NO DOWN PAYMENT and potentially ZERO CASH TO CLOSE! Ask your agent about these opportunities and have them review the Financing Flyer in the MLS Documents. Financing options subject to buyer qualification and lender approval.
Now, let's talk about the home! Located on a quiet cul-de-sac in the Halls community, this all-brick ranch offers approximately 1,450 square feet of single-level living with 3 bedrooms and 2 full bathrooms. The spacious living room features a vaulted ceiling and a brick fireplace, while the adjoining dining area offers plenty of room to gather. The kitchen features sage green cabinetry, white countertops, stainless-steel range and dishwasher, and generous counter space. The primary suite includes its own bathroom and walk-in closet, while two additional bedrooms and a second full bathroom are located off the hallway. Outside, enjoy the covered front porch, mature trees, and a level front yard. An attached garage provides convenient parking and storage.
A great home, a great location, and financing opportunities worth exploring! Schedule your showing today!...
Contact an agent
Home facts
- Year built:1993
- Subdivision & Development:Stewart Ridge S/D Unit 1
- Listing ID #:1360629
- Added:1 day(s) ago
- Updated:October 31, 2026 at 07:50 PM
Rooms and interior
- Bedrooms:3
- Total bathrooms:2
- Full bathrooms:2
- Rooms Total:6
- Flooring:Carpet, Laminate, Vinyl
- Basement:Yes
- Living area:1,450 sq. ft.
Heating and cooling
- Cooling:Central Cooling
- Heating:Central, Electric
Structure and exterior
- Year built:1993
- Building area:1,450 sq. ft.
- Lot area:0.24 Acres
- Lot Features:Cul-De-Sac
- Architectural Style:Traditional
- Construction Materials:Brick
Schools
- High school:Halls
- Middle school:Halls
- Elementary school:Halls
Utilities
- Sewer:Public Sewer
Finances and disclosures
- Price:$335,000
- Price per sq. ft.:$231.03
Parking
- Parking description:Attached, Garage Door Opener, RV Parking
- Garage spaces:2
New listings near 4943 Nehemiah Lane
- Coming Soon
 $549,900Coming Soon - No Showings3 beds 4 baths2,307 sq. ft.
639 Idlewood Lane, Knoxville, TN 37923
MLS# 1360575Listed by: VISION PROPERTIES GROUP, INC. - Coming Soon
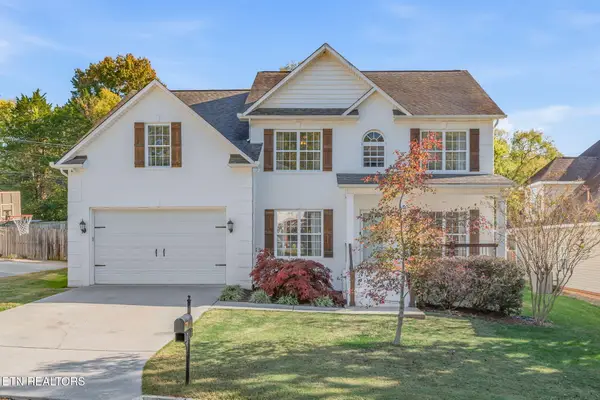 $829,900Coming Soon - No Showings4 beds 4 baths3,096 sq. ft.
1708 Somersby Lane, Knoxville, TN 37922
MLS# 1360602Listed by: ALLIANCE SOTHEBY'S INTERNATIONAL - Coming Soon
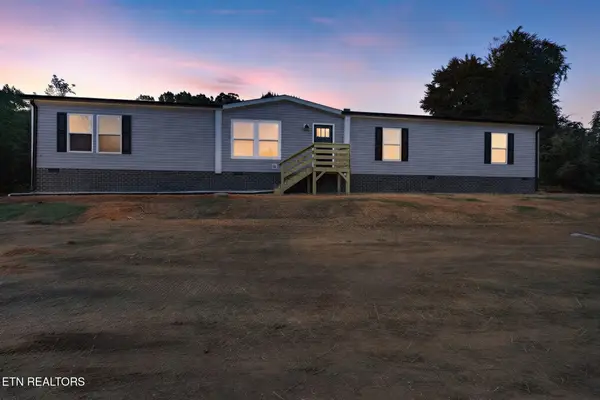 $324,900Coming Soon - No Showings4 beds 2 baths2,002 sq. ft.
5506 Nickle Rd, Knoxville, TN 37921
MLS# 1360627Listed by: SCH REAL ESTATE, REALTY EXECUTIVES - Coming Soon
 $849,500Coming Soon - No Showings3 beds 3 baths3,521 sq. ft.
4821 Tazewell Pike, Knoxville, TN 37918
MLS# 1360544Listed by: REALTY EXECUTIVES ASSOCIATES - Coming Soon
 $415,000Coming Soon - No Showings4 beds 3 baths1,656 sq. ft.
1725 Summer Spring Blvd, Knoxville, TN 37931
MLS# 1360364Listed by: THE REAL ESTATE OFFICE - Coming Soon
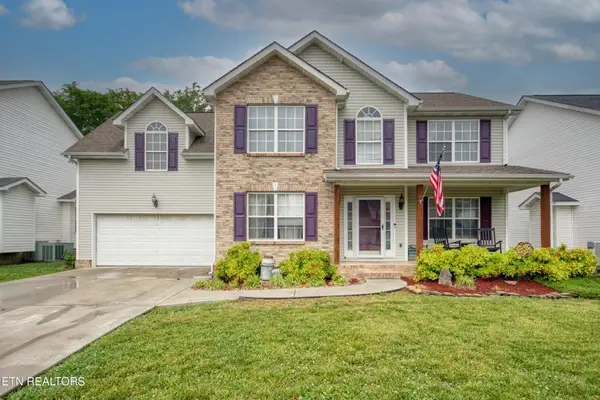 $410,000Coming Soon4 beds 3 baths2,276 sq. ft.
2510 Fernbank Rd, Knoxville, TN 37924
MLS# 3615733Listed by: WALLACE REAL ESTATE - Coming Soon
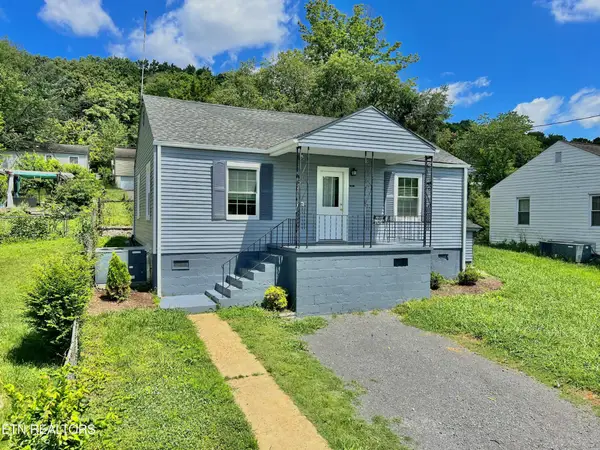 $239,900Coming Soon2 beds 2 baths884 sq. ft.
2627 Larkwood Lane, Knoxville, TN 37921
MLS# 3593041Listed by: EXIT REALTY PROS TN - Coming Soon
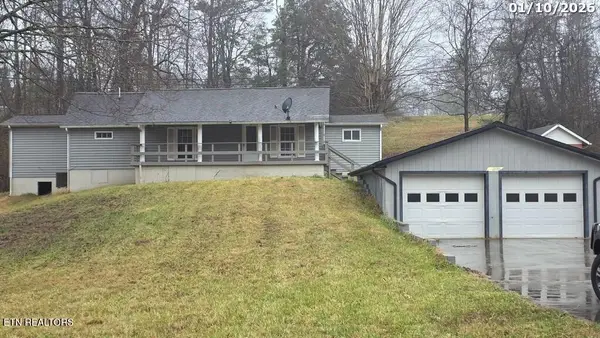 $169,900Coming Soon3 beds 2 baths1,262 sq. ft.
8417 Old Andersonville Pike, Knoxville, TN 37938
MLS# 3528393Listed by: REALTY EXECUTIVES ASSOCIATES - Coming Soon
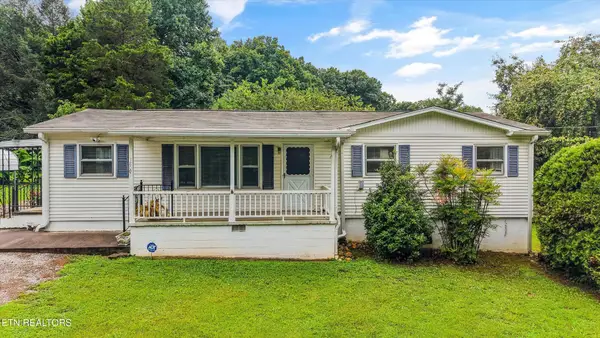 $389,900Coming Soon3 beds 2 baths1,464 sq. ft.
1809 Andes Rd, Knoxville, TN 37931
MLS# 3505956Listed by: KELLER WILLIAMS WEST KNOXVILLE - Coming Soon
 $300,000Coming Soon2 beds 1 baths738 sq. ft.
2724 E Magnolia Ave #305, Knoxville, TN 37914
MLS# 3099013Listed by: WALLACE


Protect your home and budget from life's surprises with an Assurant Home Warranty, backed by a partner that supports you through every step of homeownership. Explore Plans.
©2026 Century 21 Real Estate LLC. All rights reserved. CENTURY 21®, the CENTURY 21 Logo and C21® are service marks owned by Century 21 Real Estate LLC. Century 21 Real Estate LLC fully supports the principles of the Fair Housing Act and the Equal Opportunity Act. Each office is independently owned and operated. Listing information is deemed reliable but not guaranteed accurate.