
504 Hayworth Drive, Knoxville, TN 37920
Local realty services provided by:CENTURY 21 Legacy
504 Hayworth Drive,Knoxville, TN 37920
$340,000
- 3 Beds
- 2 Baths
- 1,500 sq. ft.
- Single family
- Coming Soon - No Showings
Listed by: misty tidwell
Office: smoky mountain realty
MLS#:1357705
Source:TN_KAAR
Price summary
- Price:$340,000
- Price per sq. ft.:$226.67
About this home
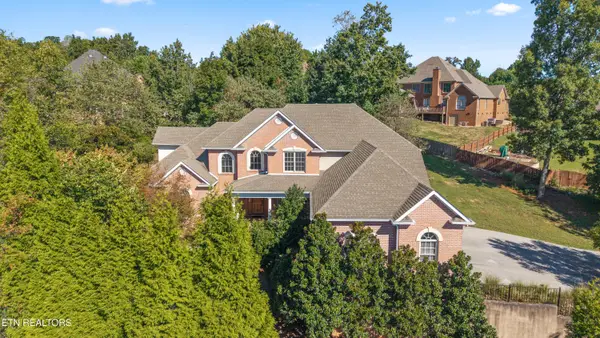
Less than 10 minutes from the University of Tennessee! This spacious and thoughtfully updated home in the heart of South Knoxville offers 3 bedrooms, 2 bathrooms, multiple living areas, and incredible flexibility in one of Knoxville's most convenient and rapidly growing locations. Located just minutes from Baker Creek Preserve, enjoy easy access to the Urban Wilderness, Downtown Knoxville, Ijams Nature Center, local restaurants and breweries, hiking and biking trails, interstates, and everyday conveniences - all while tucked into an established, quiet neighborhood.
New HVAC system was installed in February 2026. During June 2026, the home's exterior was freshly repainted, as well as both bathrooms. The main-level living room, dining room, hallway, and all bedrooms are being refreshed with new neutral paint and updated luxury vinyl plank flooring, creating a bright, modern feel throughout.
THe expansive basement recreation area offers endless possibilities for additional living space as a media room, home gym, workshop, or hobby area. Plus, the home includes over 1,100 square feet of enclosed garage, workshop, and storage space, providing exceptional versatility.
Outside you'll find two separate driveways for abundant parking, an attached carport, a large brick patio perfect for entertaining, and a private backyard shaded by mature trees. With its generous living space, extensive storage, recent updates, and outstanding South Knoxville location, this home offers exceptional value in a great neighborhood....
Contact an agent
Home facts
- Year built:1955
- Subdivision & Development:Yorkshire Hills 1st Unit
- Listing ID #:1357705
- Added:1 day(s) ago
- Updated:October 03, 2026 at 05:22 AM
Rooms and interior
- Bedrooms:3
- Total bathrooms:2
- Full bathrooms:2
- Rooms Total:8
- Flooring:Hardwood, Vinyl
- Basement:Yes
- Basement Description:Partially Finished, Walkout
- Living area:1,500 sq. ft.
Heating and cooling
- Cooling:Central Cooling
- Heating:Central, Electric
Structure and exterior
- Year built:1955
- Building area:1,500 sq. ft.
- Lot area:0.3 Acres
- Architectural Style:Traditional
- Construction Materials:Brick, Frame
Utilities
- Sewer:Public Sewer
Finances and disclosures
- Price:$340,000
- Price per sq. ft.:$226.67
Parking
- Parking description:Carport
- Garage spaces:1
New listings near 504 Hayworth Drive
- Coming Soon
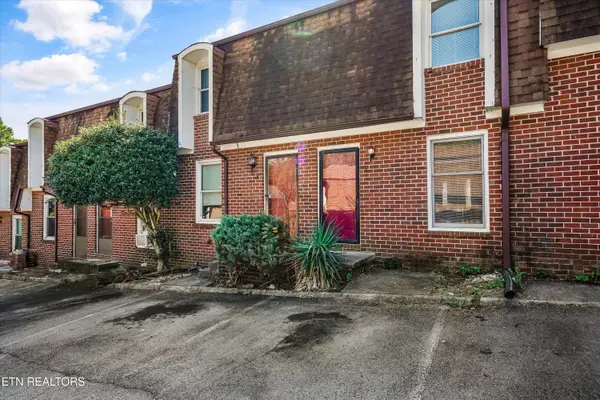 $179,900Coming Soon - No Showings2 beds 2 baths1,064 sq. ft.
942 Piney Grove Church Rd #C-4, Knoxville, TN 37909
MLS# 1357709Listed by: REALTY EXECUTIVES ASSOCIATES - Coming Soon
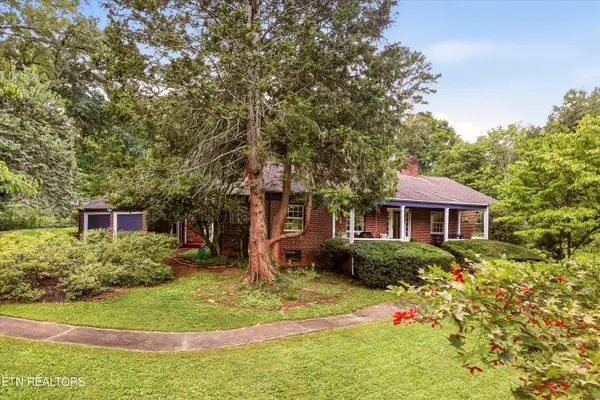 $498,000Coming Soon - No Showings3 beds 2 baths2,426 sq. ft.
1101 Montview Drive, Knoxville, TN 37914
MLS# 1357593Listed by: THE REAL ESTATE FIRM, INC. - Coming Soon
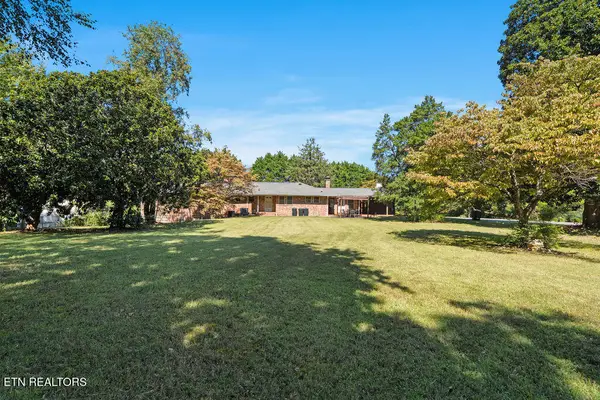 $859,000Coming Soon - No Showings5 beds 4 baths4,416 sq. ft.
9000 Westland Drive, Knoxville, TN 37922
MLS# 1357529Listed by: REALTY EXECUTIVES ASSOCIATES - Coming SoonOpen Sun, 1 to 4pm
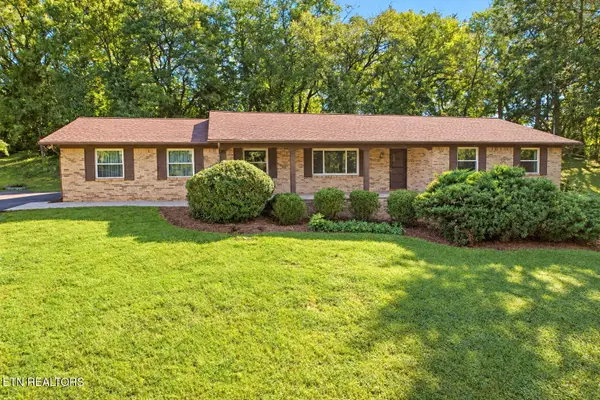 $475,000Coming Soon - No Showings3 beds 2 baths2,390 sq. ft.
5704 Crestwood Drive, Knoxville, TN 37914
MLS# 1357423Listed by: WEICHERT REALTORS ADVANTAGE PLUS - Coming Soon
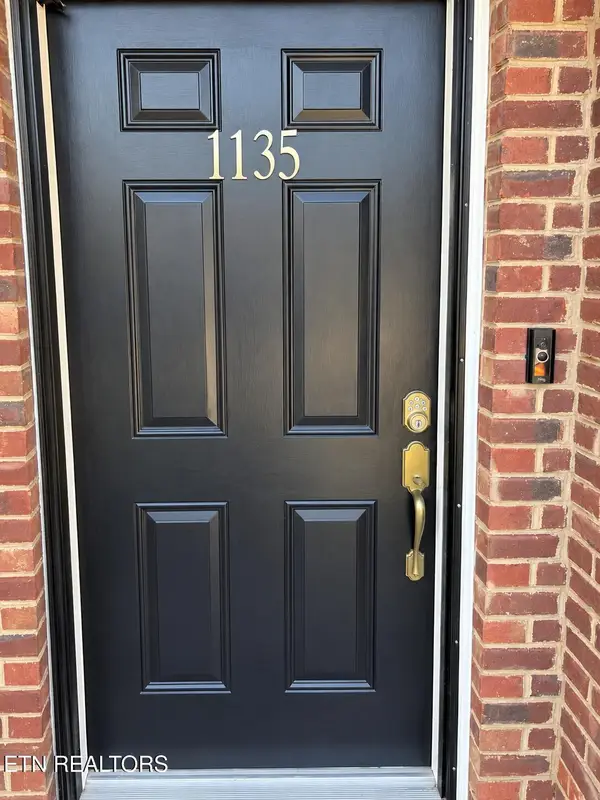 $275,000Coming Soon - No Showings2 beds 2 baths1,012 sq. ft.
1135 Crested Springs Way, Knoxville, TN 37923
MLS# 1357448Listed by: GARLAND PROPERTIES - Coming Soon
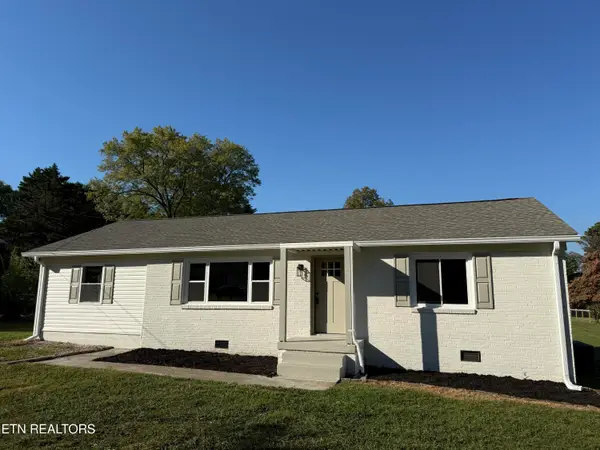 $329,900Coming Soon - No Showings3 beds 2 baths1,300 sq. ft.
3101 Knox Lane, Knoxville, TN 37917
MLS# 1357449Listed by: THE REAL ESTATE FIRM, INC. - Coming Soon
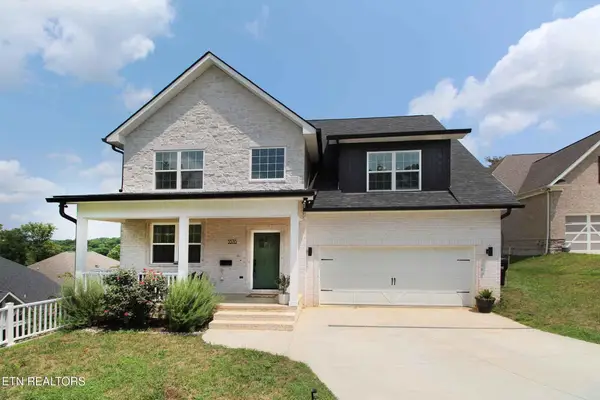 $534,900Coming Soon5 beds 3 baths2,350 sq. ft.
3376 Flagstaff Lane, Knoxville, TN 37931
MLS# 3609756Listed by: REALTY EXECUTIVES ASSOCIATES - Coming Soon
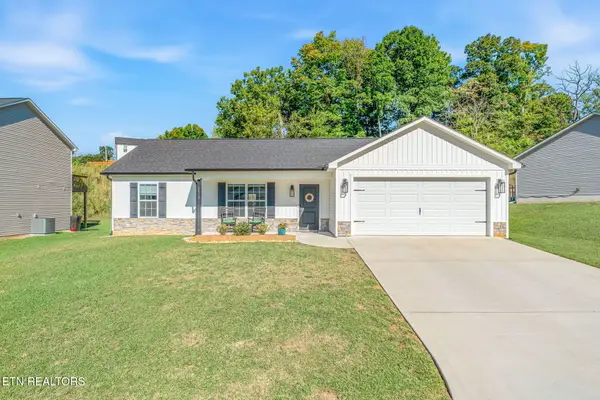 $364,900Coming Soon - No Showings3 beds 2 baths1,288 sq. ft.
5519 Berkley Landing Lane, Knoxville, TN 37918
MLS# 1357409Listed by: REALTY ONE GROUP ASCEND - Coming SoonOpen Sat, 12 to 1pm
 $939,000Coming Soon - No Showings4 beds 4 baths4,271 sq. ft.
12701 Long Ridge Rd, Knoxville, TN 37934
MLS# 1357372Listed by: CAPSTONE REALTY GROUP


Protect your home and budget from life's surprises with an Assurant Home Warranty, backed by a partner that supports you through every step of homeownership. Explore Plans.
©2026 Century 21 Real Estate LLC. All rights reserved. CENTURY 21®, the CENTURY 21 Logo and C21® are service marks owned by Century 21 Real Estate LLC. Century 21 Real Estate LLC fully supports the principles of the Fair Housing Act and the Equal Opportunity Act. Each office is independently owned and operated. Listing information is deemed reliable but not guaranteed accurate.