
508 Ozark Rd, Knoxville, TN 37912
Local realty services provided by:CENTURY 21 Legacy
508 Ozark Rd,Knoxville, TN 37912
$399,900
- 4 Beds
- 3 Baths
- 1,875 sq. ft.
- Single family
- Active
Listed by: missy holladay
Office: keller williams west knoxville
MLS#:1341747
Source:TN_KAAR
Price summary
- Price:$399,900
- Price per sq. ft.:$213.28
About this home
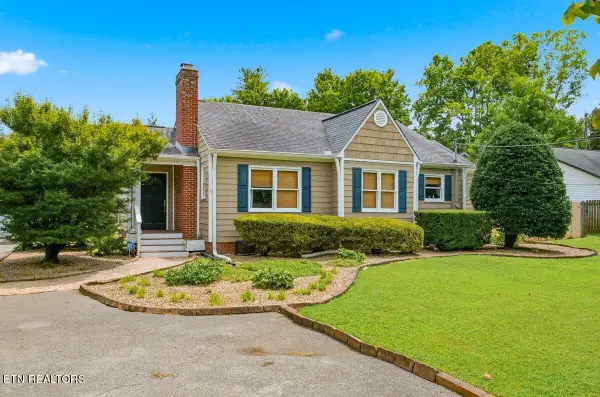
Don't let the exterior fool you--this home has been transformed from the inside out! Extensively renovated, 508 Ozark Rd offers the peace of mind of nearly all-new major systems while maintaining the charm of an established Knoxville neighborhood. Updates include new electrical wiring, plumbing, roof, gas line, water heater, insulation, flooring, fresh paint, a beautifully remodeled kitchen with new cabinetry, fully renovated bathrooms, and a spacious new primary suite with a large walk-in closet. The functional 4-bedroom, 2.5-bath floor plan provides 1,875 square feet of comfortable living with stylish finishes throughout. Step outside to the new front and back porches, offering great spaces to relax or entertain. Conveniently located just minutes from shopping, restaurants, downtown Knoxville, and interstate access, this move-in-ready home lets you enjoy the character of an established neighborhood without the expense and worry of major renovations. If you've been searching for a home where the hard work has already been done, this is one you won't want to miss....
Contact an agent
Home facts
- Year built:1955
- Subdivision & Development:Cedar Lane Sub Unit 3
- Listing ID #:1341747
- Added:69 day(s) ago
- Updated:July 30, 2026 at 02:46 PM
Rooms and interior
- Bedrooms:4
- Total bathrooms:3
- Full bathrooms:2
- Half bathrooms:1
- Rooms Total:7
- Basement:Yes
- Basement Description:Crawl Space
- Living area:1,875 sq. ft.
Heating and cooling
- Cooling:Central Cooling, Wall Cooling
- Heating:Central, Electric
Structure and exterior
- Year built:1955
- Building area:1,875 sq. ft.
- Lot area:0.36 Acres
- Architectural Style:Traditional
- Construction Materials:Brick
Utilities
- Sewer:Public Sewer
Finances and disclosures
- Price:$399,900
- Price per sq. ft.:$213.28
Parking
- Parking description:Main Level, Off-Street Parking
New listings near 508 Ozark Rd
- New
 $279,900Active2 beds 1 baths754 sq. ft.
3704 Decatur Dr, Knoxville, TN 37920
MLS# 3312620Listed by: SKENDER-NEWTON REALTY - New
 $825,000Active4 beds 3 baths3,488 sq. ft.
2529 Timber Highlands Lane, Knoxville, TN 37932
MLS# 3312648Listed by: YOUNG MARKETING GROUP, REALTY EXECUTIVES - New
 $324,999Active2 beds 2 baths968 sq. ft.
1714 Tipton Station Rd, Knoxville, TN 37920
MLS# 1350029Listed by: YOUR HOME SOLD GUARANTEED REAL - Coming Soon
 $489,900Coming Soon3 beds 2 baths
5712 Pinellas Drive, Knoxville, TN 37919
MLS# 1350037Listed by: UNITED REAL ESTATE SOLUTIONS - Coming Soon
 $600,000Coming Soon3 beds 2 baths
6508 Westland Drive, Knoxville, TN 37919
MLS# 1350040Listed by: REALTY EXECUTIVES ASSOCIATES - New
 $305,000Active3 beds 2 baths1,034 sq. ft.
6009 Woodbark Trace, Knoxville, TN 37921
MLS# 1350044Listed by: OPENDOOR BROKERAGE, LLC  $849,900Pending5 beds 4 baths4,148 sq. ft.
9118 Heritage Ridge Lane, Lot 28, Knoxville, TN 37922
MLS# 1349986Listed by: OAK & IRON REALTY- New
 $427,500Active3 beds 3 baths1,980 sq. ft.
7009 Wrens Creek Lane, Knoxville, TN 37918
MLS# 1350022Listed by: EXP REALTY, LLC - New
 $439,900Active4 beds 3 baths2,344 sq. ft.
7705 Christin Lee Circle, Knoxville, TN 37931
MLS# 1350026Listed by: REALTY EXECUTIVES ASSOCIATES ON THE SQUARE - New
 $295,000Active-- beds -- baths
5709 Lyons View Pike #1318, Knoxville, TN 37919
MLS# 1350027Listed by: BHHS DEAN-SMITH REALTY


Protect your home and budget from life's surprises with an Assurant Home Warranty, backed by a partner that supports you through every step of homeownership. Explore Plans.
©2026 Century 21 Real Estate LLC. All rights reserved. CENTURY 21®, the CENTURY 21 Logo and C21® are service marks owned by Century 21 Real Estate LLC. Century 21 Real Estate LLC fully supports the principles of the Fair Housing Act and the Equal Opportunity Act. Each office is independently owned and operated. Listing information is deemed reliable but not guaranteed accurate.