
5104 Kesterwood Drive, Knoxville, TN 37918
Local realty services provided by:CENTURY 21 Legacy
5104 Kesterwood Drive,Knoxville, TN 37918
$400,000
- 3 Beds
- 1 Baths
- 1,444 sq. ft.
- Single family
- Active
Listed by: summer munyon
Office: wallace
MLS#:1349058
Source:TN_KAAR
Price summary
- Price:$400,000
- Price per sq. ft.:$277.01
About this home
Reduced and Ready for New Owner! Timeless character and thoughtful updates come together in this beautifully maintained 1930 cottage on one of Knoxville's historic streets. Rich in craftsmanship, the home features original hardwood floors and fireplace complemented by a remodeled kitchen, bathroom, and laundry room, offering today's conveniences while preserving its timeless appeal.
With three bedrooms and one full bath, this home is warm, inviting, and move-in ready. Historic details, abundant natural light, and thoughtful updates create a space that's both comfortable and full of personality.
Step outside to a fully fenced backyard that's perfect for relaxing or entertaining. The standout feature is the fiberglass saltwater POOL with a tanning ledge, installed in 2020--a rare amenity for a home of this era. Whether hosting summer gatherings or enjoying a quiet afternoon poolside, this backyard offers an incredible extension of the living space.
Located in the desirable Central High School district, eligible graduates may qualify for the Flagship Scholarship, which covers up to eight semesters of tuition and mandatory fees at the University of Tennessee, subject to program requirements. Combined with the home's historic charm, modern updates, and exceptional outdoor living, this is a rare opportunity in one of Knoxville's most established neighborhoods....
Contact an agent
Home facts
- Year built:1930
- Listing ID #:1349058
- Added:36 day(s) ago
- Updated:August 27, 2026 at 03:19 PM
Rooms and interior
- Bedrooms:3
- Total bathrooms:1
- Full bathrooms:1
- Rooms Total:7
- Flooring:Hardwood, Tile
- Basement:Yes
- Basement Description:Crawl Space, Crawl Space Sealed
- Living area:1,444 sq. ft.
Heating and cooling
- Cooling:Central Cooling
- Heating:Central, Electric
Structure and exterior
- Year built:1930
- Building area:1,444 sq. ft.
- Lot area:0.65 Acres
- Architectural Style:Cottage, Historic, Traditional
- Construction Materials:Frame
Schools
- High school:Central
- Middle school:Gresham
- Elementary school:Fountain City
Utilities
- Sewer:Public Sewer
Finances and disclosures
- Price:$400,000
- Price per sq. ft.:$277.01
Parking
- Parking description:Main Level, Off-Street Parking
New listings near 5104 Kesterwood Drive
- Coming Soon
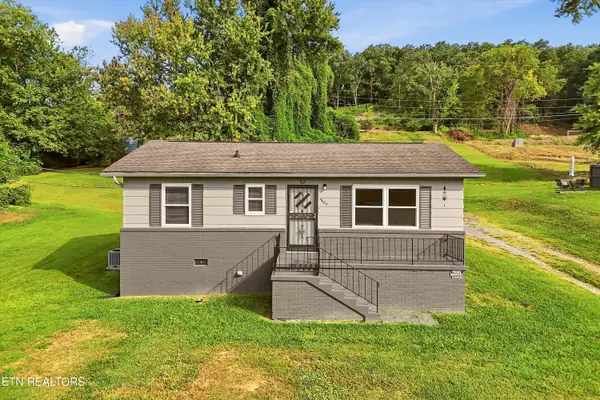 $275,000Coming Soon3 beds 1 baths816 sq. ft.
4603 Valley View Rd, Knoxville, TN 37924
MLS# 1353196Listed by: REALTY EXECUTIVES KNOX VALLEY - Coming Soon
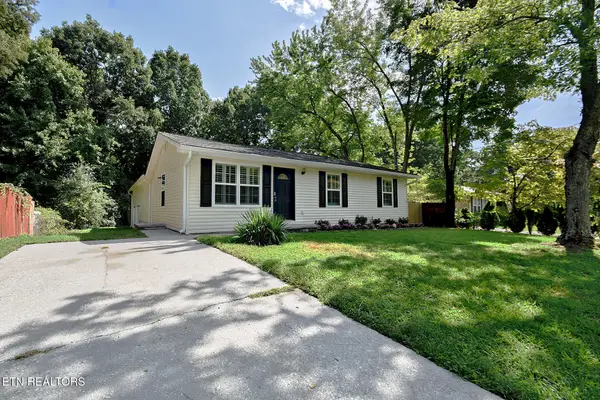 $345,000Coming Soon3 beds 2 baths1,863 sq. ft.
5924 W Pine Lane, Knoxville, TN 37909
MLS# 1353130Listed by: BILLY HOUSTON GROUP, REALTY EXECUTIVES - Coming Soon
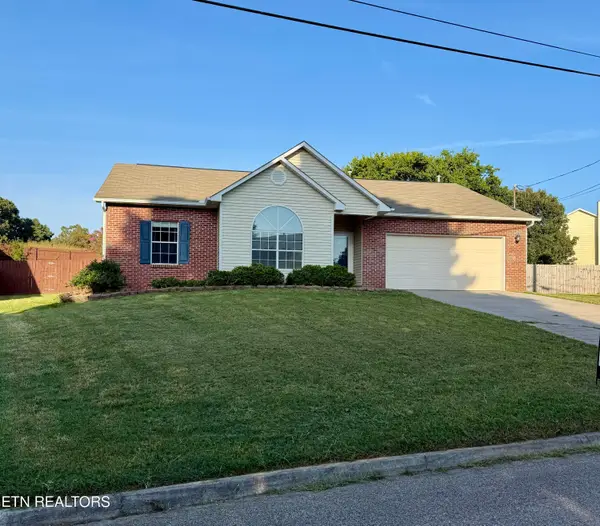 $450,000Coming Soon3 beds 2 baths1,677 sq. ft.
1624 Poplar Hill Rd, Knoxville, TN 37922
MLS# 1353097Listed by: EXP REALTY, LLC - Coming SoonOpen Sat, 2 to 4pm
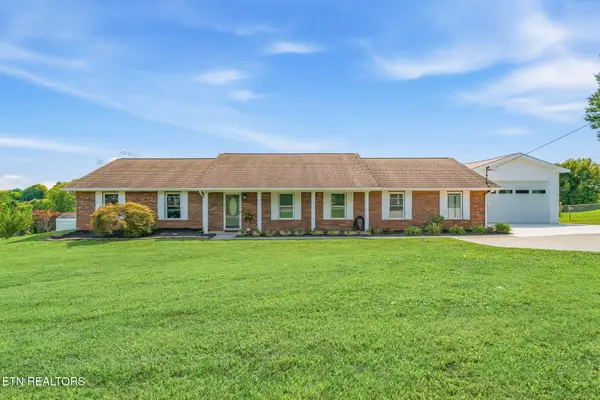 $549,000Coming Soon3 beds 2 baths2,421 sq. ft.
9220 Slade Rd, Knoxville, TN 37931
MLS# 1353081Listed by: REALTY EXECUTIVES ASSOCIATES - Coming Soon
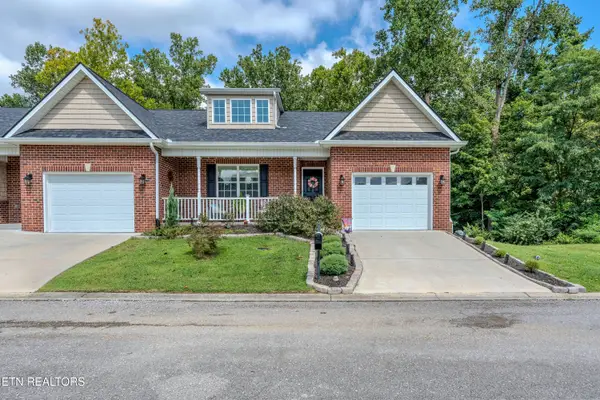 $412,000Coming Soon3 beds 2 baths2,000 sq. ft.
1409 Hazelgreen Way, Knoxville, TN 37912
MLS# 1353065Listed by: WALLACE - Coming Soon
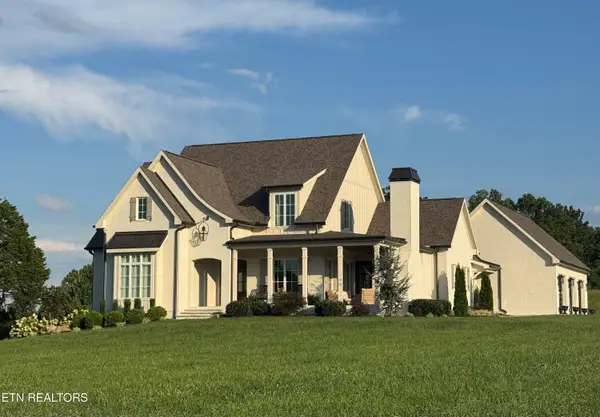 $1,850,000Coming Soon3 beds 5 baths4,400 sq. ft.
4936 Fort Sumter Rd, Knoxville, TN 37938
MLS# 1353013Listed by: REALTY EXECUTIVES ASSOCIATES - Coming Soon
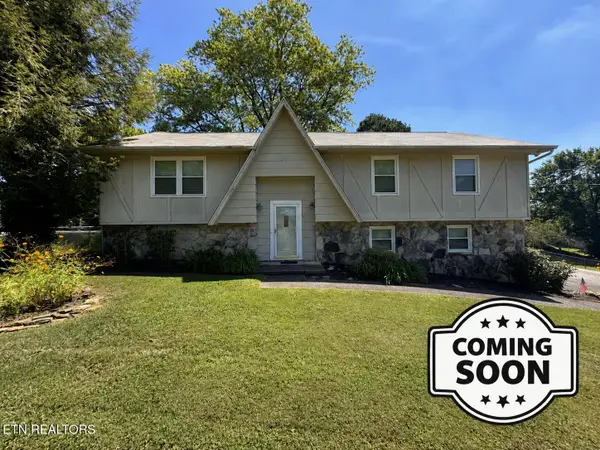 $299,900Coming Soon4 beds 3 baths2,052 sq. ft.
7404 Sturbridge Court, Knoxville, TN 37931
MLS# 1353042Listed by: TENNESSEE LIFE REAL ESTATE PROFESSIONALS - Coming Soon
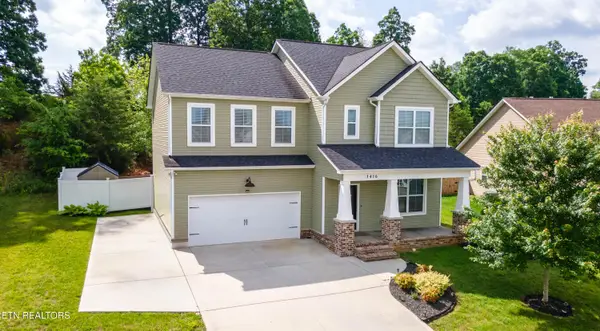 $485,000Coming Soon3 beds 3 baths2,409 sq. ft.
1416 Madison Oaks Rd, Knoxville, TN 37924
MLS# 1352979Listed by: ASSET REALTY MANAGEMENT, INC. - Coming SoonOpen Sun, 2 to 4pm
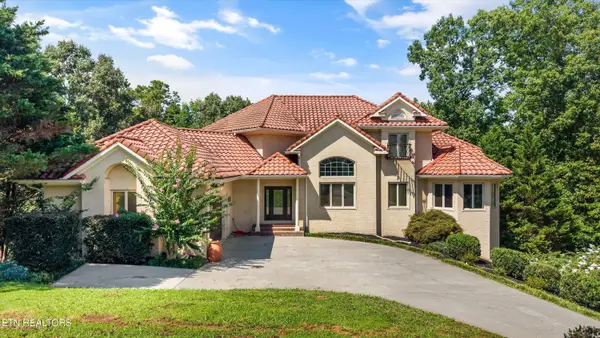 $1,477,000Coming Soon5 beds 6 baths6,008 sq. ft.
10315 N River Tr, Knoxville, TN 37922
MLS# 1352960Listed by: GREATER IMPACT REALTY - Coming Soon
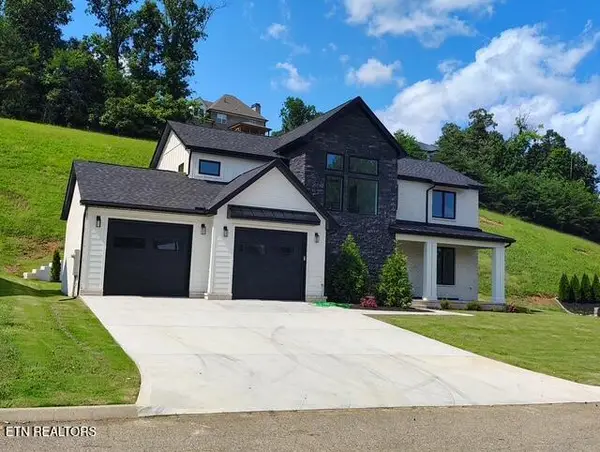 $859,000Coming Soon4 beds 3 baths2,925 sq. ft.
10237 Autumn Valley Lane, Knoxville, TN 37922
MLS# 1352929Listed by: NEXTHOME PREMIER PROPERTIES


Protect your home and budget from life's surprises with an Assurant Home Warranty, backed by a partner that supports you through every step of homeownership. Explore Plans.
©2026 Century 21 Real Estate LLC. All rights reserved. CENTURY 21®, the CENTURY 21 Logo and C21® are service marks owned by Century 21 Real Estate LLC. Century 21 Real Estate LLC fully supports the principles of the Fair Housing Act and the Equal Opportunity Act. Each office is independently owned and operated. Listing information is deemed reliable but not guaranteed accurate.