
5130 Mountaincrest Drive, Knoxville, TN 37918
Local realty services provided by:CENTURY 21 Legacy
5130 Mountaincrest Drive,Knoxville, TN 37918
$539,400
- 4 Beds
- 4 Baths
- 3,273 sq. ft.
- Single family
- Active
Listed by: daniel moore
Office: knox native real estate
MLS#:1362451
Source:TN_KAAR
Price summary
- Price:$539,400
- Price per sq. ft.:$164.8
About this home
Some addresses are special, and Mountaincrest Drive has long been one of North Knoxville's most coveted. perched atop one of the area's highest elevations, this distinctive 4 bedroom, 3.5 bath (with mother-in law suite!) home offers sweeping mountain views, nearly an acre of wooded grounds, and an opportunity to create something truly extraordinary. Set on an estimated 0.99 acre lot with two driveways and a two-car garage, the property is surrounded by mature hardwood trees, native plants and a sense of seclusion that feels worlds away from the conveniences of the city. Inside, the main level welcomes you with an original slate tile entry, soaring vaulted ceilings, beautiful built-ins, and a dramatic floor to ceiling brick fireplace that anchors the living space. The kitchen opens to the dining area, while a bright sunroom overlooks a charming fenced courtyard complete with a gazebo. the walkout basement offers an entirely separate dimension of living, featuring a spacious suite with its own bedroom, full bathroom, living area with gas fireplace and full kitchen. whether envisioned as guest accommodations, multigenerational living space or an extension of the main home, the possibilities are plentiful. With its established setting, architectural character, and exceptional location, this is a home with wonderful bones and even greater potential. priced well below comparable properties in the surrounding area, it presents a unique opportunity to make thoughtful cosmetic updates, introduce your style, and create a home that feels entirely your own. Rather than paying a premium for someone else's design choices, imagine the possibilities of bringing your own vision to life. And while the setting feels wonderfully tucked away, the conveniences of North Knoxville are just minutes away. Smithwood Corner and beloved local favorites like Sweet P's, Pratt's Country Store and Wrenhouse Bakery are nearby, along with interstate access, shopping, dining and everyday essentials. Mountain views, nearly an acre of land, a flexible floor plan and a coveted Mountaincrest Drive address--all within an area served by county-only property taxes. Opportunities to find this combination of setting, space, character and potential don't come along every day.
Seller is an Owner/Agent. Buyer to verify square footage, septic capacity, and lot size
Seller is offering a Choice Home Warranty (Choice Plan), valued at $450, to be paid at closing for the Buyer with an acceptable offer....
Contact an agent
Home facts
- Year built:1979
- Subdivision & Development:Hickory Hgts Unit 2
- Listing ID #:1362451
- Added:1 day(s) ago
- Updated:November 20, 2026 at 08:19 PM
Rooms and interior
- Bedrooms:4
- Total bathrooms:4
- Full bathrooms:3
- Half bathrooms:1
- Rooms Total:15
- Flooring:Tile
- Basement:Yes
- Basement Description:Finished, Walkout
- Living area:3,273 sq. ft.
Heating and cooling
- Cooling:Central Cooling
- Heating:Central, Electric, Heat Pump
Structure and exterior
- Year built:1979
- Building area:3,273 sq. ft.
- Lot area:0.99 Acres
- Lot Features:Wooded
- Architectural Style:Traditional
- Construction Materials:Brick, Fiber Cement, Frame
Schools
- High school:Central
- Middle school:Gresham
- Elementary school:Shannondale
Utilities
- Sewer:Septic Tank
Finances and disclosures
- Price:$539,400
- Price per sq. ft.:$164.8
Parking
- Parking description:Attached, Garage Door Opener, Main Level, Off-Street Parking, RV Parking
- Garage spaces:2
New listings near 5130 Mountaincrest Drive
- Coming SoonOpen Sun, 1 to 4pm
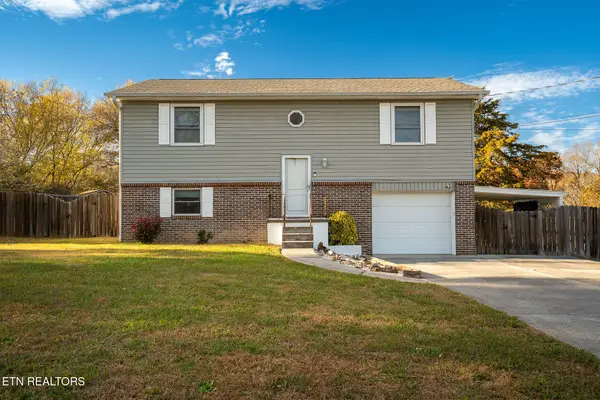 $295,000Coming Soon - No Showings3 beds 2 baths1,312 sq. ft.
1805 Brookmill Rd, Knoxville, TN 37932
MLS# 1362595Listed by: REALTY ONE GROUP ASCEND - Coming Soon
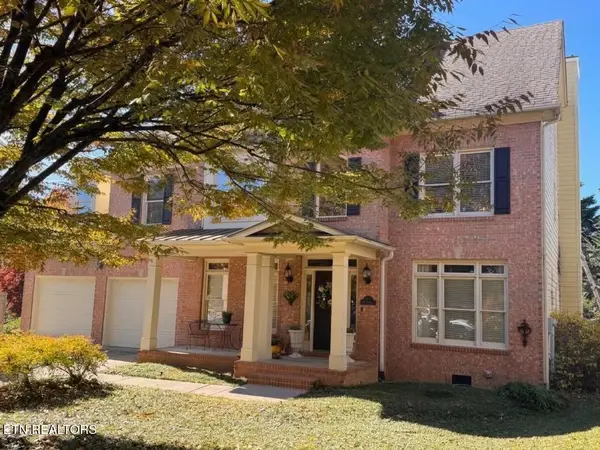 $719,000Coming Soon - No Showings4 beds 4 baths3,428 sq. ft.
207 Whithorn Lane, Knoxville, TN 37909
MLS# 1362558Listed by: PHIL COBBLE FINE HOMES & LAND - Coming Soon
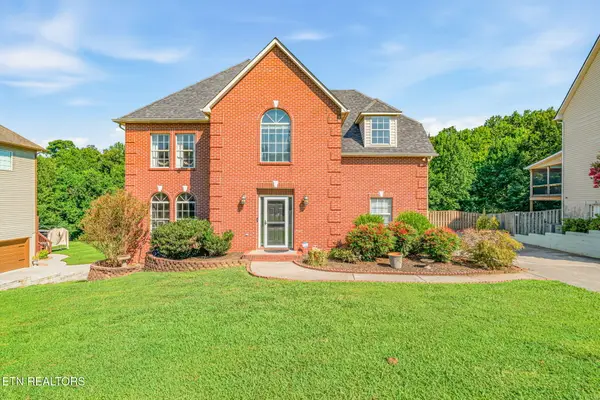 $550,000Coming Soon - No Showings4 beds 3 baths2,443 sq. ft.
5517 Summitridge Lane, Knoxville, TN 37921
MLS# 1362495Listed by: REALTY EXECUTIVES ASSOCIATES - Coming Soon
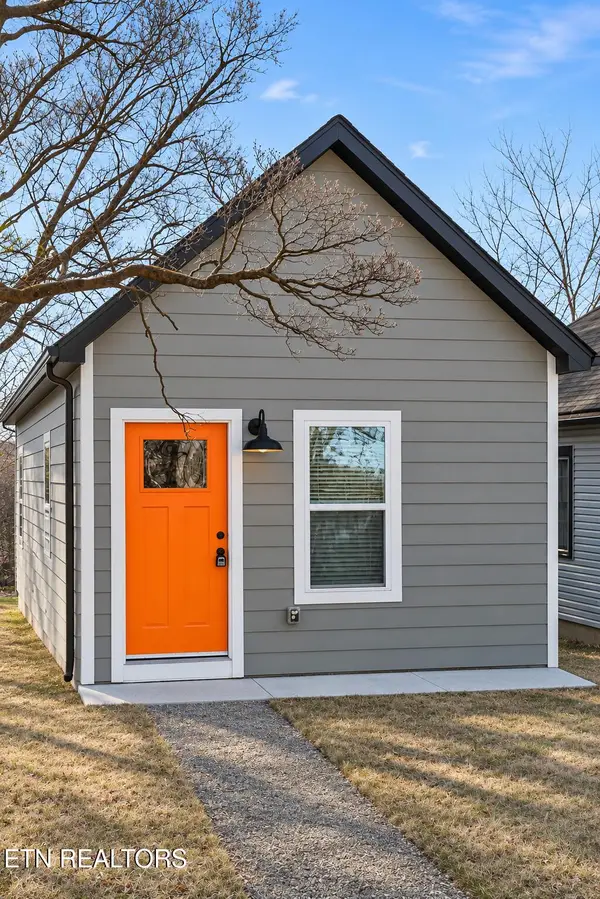 $249,900Coming Soon - No Showings2 beds 2 baths952 sq. ft.
406 James Ave, Knoxville, TN 37921
MLS# 1362293Listed by: SENTELL REAL ESTATE - Coming Soon
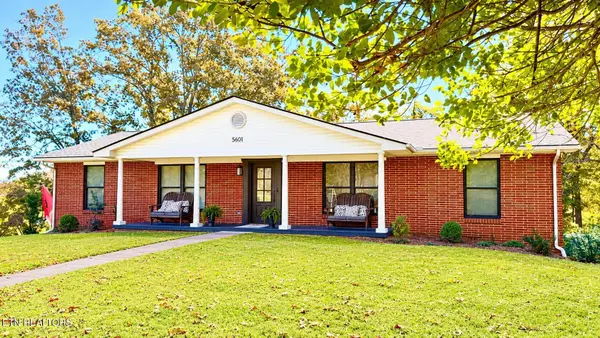 $449,500Coming Soon3 beds 3 baths2,933 sq. ft.
5601 Chesswood Drive, Knoxville, TN 37912
MLS# 3635111Listed by: CRYE-LEIKE REALTORS SOUTH, INC. - Coming Soon
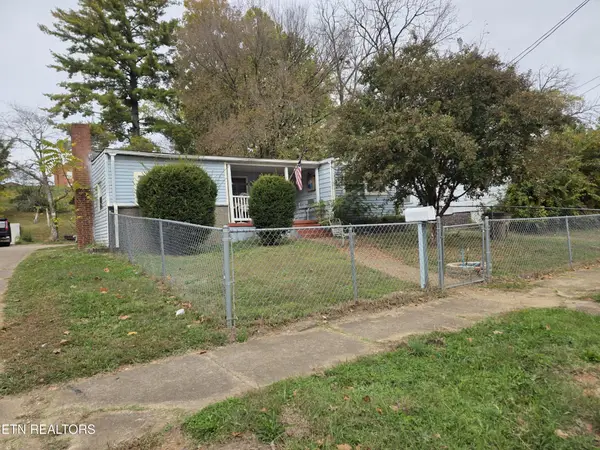 $140,000Coming Soon3 beds 1 baths1,078 sq. ft.
2311 Cecil Ave, Knoxville, TN 37917
MLS# 3632303Listed by: REALTY EXECUTIVES ASSOCIATES - Coming Soon
 $167,000Coming Soon3 beds 2 baths1,200 sq. ft.
529 Cedar Ave, Knoxville, TN 37917
MLS# 3627056Listed by: COMPASS VENTURES, LLC - Coming Soon
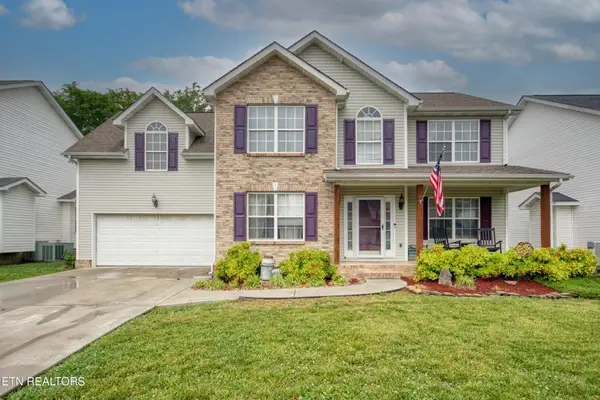 $410,000Coming Soon4 beds 3 baths2,276 sq. ft.
2510 Fernbank Rd, Knoxville, TN 37924
MLS# 3615733Listed by: WALLACE REAL ESTATE - Coming Soon
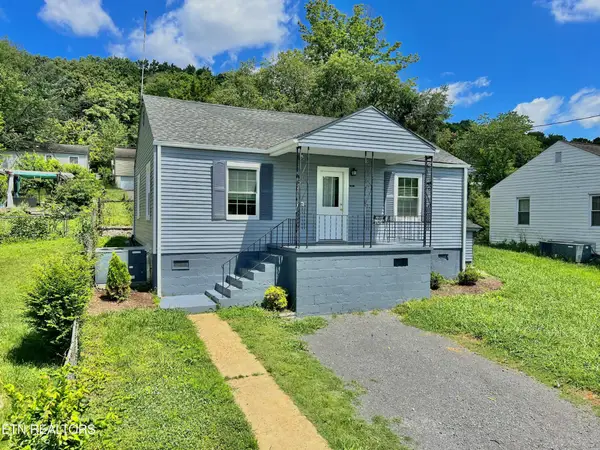 $239,900Coming Soon2 beds 2 baths884 sq. ft.
2627 Larkwood Lane, Knoxville, TN 37921
MLS# 3593041Listed by: EXIT REALTY PROS TN - Coming Soon
 $275,000Coming Soon2 beds 2 baths1,150 sq. ft.
818 Calypso Way #10, Knoxville, TN 37923
MLS# 3168257Listed by: REALTY EXECUTIVES ASSOCIATES


Protect your home and budget from life's surprises with an Assurant Home Warranty, backed by a partner that supports you through every step of homeownership. Explore Plans.
©2026 Century 21 Real Estate LLC. All rights reserved. CENTURY 21®, the CENTURY 21 Logo and C21® are service marks owned by Century 21 Real Estate LLC. Century 21 Real Estate LLC fully supports the principles of the Fair Housing Act and the Equal Opportunity Act. Each office is independently owned and operated. Listing information is deemed reliable but not guaranteed accurate.