
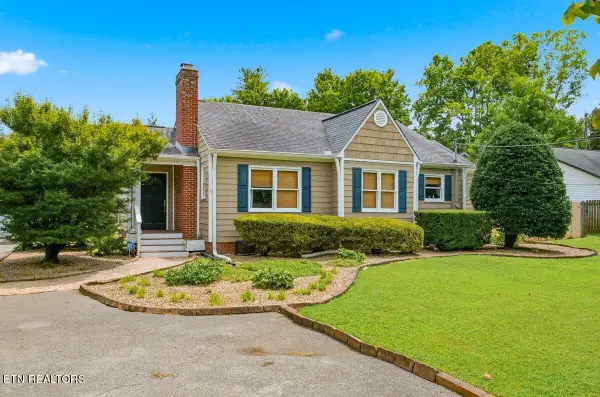
521 Overland Tr, Knoxville, TN 37919
Local realty services provided by:CENTURY 21 Legacy
521 Overland Tr,Knoxville, TN 37919
$425,000
- 4 Beds
- 3 Baths
- 2,088 sq. ft.
- Single family
- Pending
Upcoming open houses
- Sun, Aug 0201:00 pm - 05:00 pm
Listed by: megan piper, jay piper
Office: realty executives associates
MLS#:1349297
Source:TN_KAAR
Price summary
- Price:$425,000
- Price per sq. ft.:$203.54
About this home
RECENT IMPROVEMENTS: Renovated kitchen, new roof & gutters (2023), $5807 just invested for crawlspace treatment and dehumidifier (2026), new paint throughout (2026), new flooring throughout, new interior doors, etc.
Come take a look at this charming, updated tri-level home in the heart of West Knoxville. With 4 bedrooms and 2.5 baths plus a den/rec space and a large, level and fenced yard!
Kitchen cabinets include soft close doors and drawers. Quartz countertops, a gas range and lots of bar seating make this kitchen perfect for cooking meals and hosting large gatherings. The downstairs rec space offers a wood burning fireplace and walk out access to the backyard where multiple patio and deck spaces offer the perfect backdrop to host friends and family.
Home is in close proximity to shopping, restaurants, schools/businesses and offers easy access to the Interstate.
Contact an agent
Home facts
- Year built:1968
- Subdivision & Development:Trails West
- Listing ID #:1349297
- Added:6 day(s) ago
- Updated:July 30, 2026 at 04:05 PM
Rooms and interior
- Bedrooms:4
- Total bathrooms:3
- Full bathrooms:2
- Half bathrooms:1
- Rooms Total:6
- Flooring:Carpet
- Basement:Yes
- Basement Description:Crawl Space, Slab
- Living area:2,088 sq. ft.
Heating and cooling
- Cooling:Central Cooling
- Heating:Central, Electric
Structure and exterior
- Year built:1968
- Building area:2,088 sq. ft.
- Lot area:0.39 Acres
- Architectural Style:Traditional
- Construction Materials:Block, Brick, Frame
Schools
- High school:Bearden
- Middle school:Bearden
- Elementary school:West Hills
Utilities
- Sewer:Public Sewer
Finances and disclosures
- Price:$425,000
- Price per sq. ft.:$203.54
Features and amenities
- Amenities:Windows - Vinyl
Parking
- Parking description:Attached
- Carport spaces:2
New listings near 521 Overland Tr
- New
 $324,999Active2 beds 2 baths968 sq. ft.
1714 Tipton Station Rd, Knoxville, TN 37920
MLS# 1350029Listed by: YOUR HOME SOLD GUARANTEED REAL - Coming Soon
 $489,900Coming Soon3 beds 2 baths
5712 Pinellas Drive, Knoxville, TN 37919
MLS# 1350037Listed by: UNITED REAL ESTATE SOLUTIONS - Coming Soon
 $600,000Coming Soon3 beds 2 baths
6508 Westland Drive, Knoxville, TN 37919
MLS# 1350040Listed by: REALTY EXECUTIVES ASSOCIATES - New
 $305,000Active3 beds 2 baths1,034 sq. ft.
6009 Woodbark Trace, Knoxville, TN 37921
MLS# 1350044Listed by: OPENDOOR BROKERAGE, LLC - New
 $279,900Active2 beds 1 baths754 sq. ft.
3704 Decatur Drive, Knoxville, TN 37920
MLS# 1350047Listed by: SKENDER-NEWTON REALTY  $849,900Pending5 beds 4 baths4,148 sq. ft.
9118 Heritage Ridge Lane, Lot 28, Knoxville, TN 37922
MLS# 1349986Listed by: OAK & IRON REALTY- New
 $427,500Active3 beds 3 baths1,980 sq. ft.
7009 Wrens Creek Lane, Knoxville, TN 37918
MLS# 1350022Listed by: EXP REALTY, LLC - New
 $439,900Active4 beds 3 baths2,344 sq. ft.
7705 Christin Lee Circle, Knoxville, TN 37931
MLS# 1350026Listed by: REALTY EXECUTIVES ASSOCIATES ON THE SQUARE - New
 $295,000Active-- beds -- baths
5709 Lyons View Pike #1318, Knoxville, TN 37919
MLS# 1350027Listed by: BHHS DEAN-SMITH REALTY - New
 $289,900Active3 beds 2 baths1,290 sq. ft.
2105 Pulaski Rd, Knoxville, TN 37914
MLS# 1350017Listed by: PMI KNOXVILLE


Protect your home and budget from life's surprises with an Assurant Home Warranty, backed by a partner that supports you through every step of homeownership. Explore Plans.
©2026 Century 21 Real Estate LLC. All rights reserved. CENTURY 21®, the CENTURY 21 Logo and C21® are service marks owned by Century 21 Real Estate LLC. Century 21 Real Estate LLC fully supports the principles of the Fair Housing Act and the Equal Opportunity Act. Each office is independently owned and operated. Listing information is deemed reliable but not guaranteed accurate.