
5500 Heathrow Drive, Knoxville, TN 37919
Local realty services provided by:CENTURY 21 Legacy
Listed by: george edrington, amy dean wilson
Office: bhhs j douglas properties
MLS#:1348020
Source:TN_KAAR
Price summary
- Price:$2,995,000
- Price per sq. ft.:$406.21
- Monthly HOA dues:$12.5
About this home
Commanding one of the most spectacular views in West Knoxville, this extraordinary Shea Fields home showcases an unrivaled backdrop of Mt. LeConte and the Great Smoky Mountains. Nestled within the highly sought-after Riverbend community, this exceptional residence offers a rare combination of luxury, privacy, and timeless elegance.
Thoughtfully reimagined by its current owners, the home has undergone extensive renovations, including beautifully remodeled baths, new flooring, updated windows, an expansive deck, screened porch, and private sports court.
Designed for both everyday living and entertaining, the spacious floor plan features oversized rooms throughout. The kitchen flows seamlessly into the inviting living room with fireplace and custom built-ins, while a separate keeping room provides a comfortable retreat. A desirable main-level guest suite with private bath offers flexibility for multigenerational living, extended guests, or those seeking main-level accommodations.
The upper-level primary suite serves as a luxurious retreat, complete with a fireplace, spa-like bath, and breathtaking mountain views. The finished lower level includes a media room, exercise room with sauna, abundant storage, a second garage, and direct access to the outdoor living spaces.
Outside, enjoy resort-style amenities including a private pool, multiple entertaining areas, and beautifully landscaped grounds surrounded by mature trees and exceptional privacy.
Whether enjoying sunrise over the Smokies from the deck or gathering with family and friends by the pool, every space has been designed to showcase the extraordinary setting. Rarely does a home combine such remarkable views, extensive updates, versatile living spaces, and a premier West Knoxville location....
Contact an agent
Home facts
- Year built:1988
- Subdivision & Development:Sheafields S/D Resub Pt 22
- Listing ID #:1348020
- Added:18 day(s) ago
- Updated:July 30, 2026 at 02:46 PM
Rooms and interior
- Bedrooms:5
- Total bathrooms:7
- Full bathrooms:6
- Half bathrooms:1
- Rooms Total:14
- Flooring:Brick, Hardwood, Tile
- Basement:Yes
- Basement Description:Finished
- Living area:7,373 sq. ft.
Heating and cooling
- Cooling:Attic Fan, Central Cooling
- Heating:Central
Structure and exterior
- Year built:1988
- Building area:7,373 sq. ft.
- Lot area:0.7 Acres
- Architectural Style:Traditional
- Construction Materials:Brick, Frame
Schools
- High school:West
- Middle school:Bearden
- Elementary school:Sequoyah
Utilities
- Sewer:Septic Tank
Finances and disclosures
- Price:$2,995,000
- Price per sq. ft.:$406.21
Parking
- Parking description:Attached, Basement, Garage Door Opener, Main Level, Off-Street Parking, On-Street Parking
- Garage spaces:4
New listings near 5500 Heathrow Drive
- New
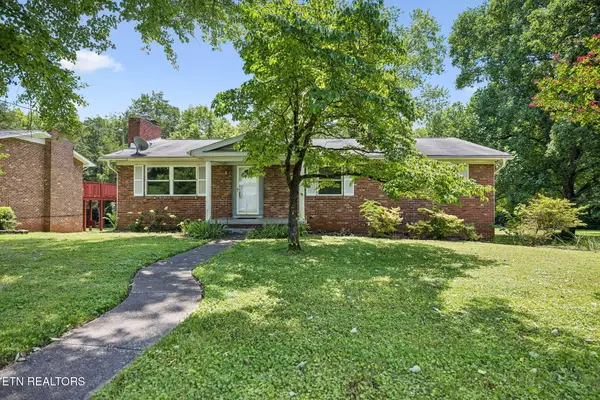 $350,000Active3 beds 3 baths2,208 sq. ft.
9408 Sarasota Drive, Knoxville, TN 37923
MLS# 1350337Listed by: CRYE-LEIKE REALTORS SOUTH, INC - New
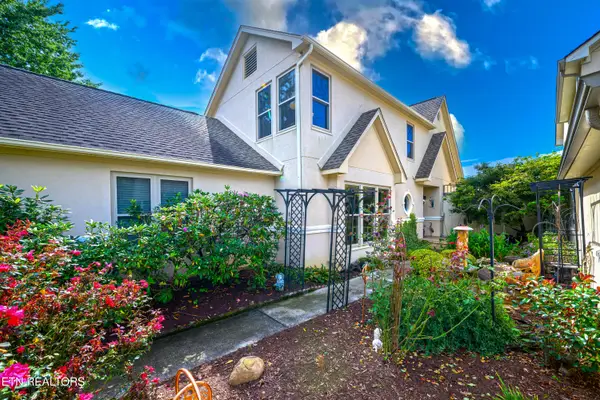 $599,000Active3 beds 3 baths2,581 sq. ft.
3413 Commodore Point, Knoxville, TN 37922
MLS# 1350344Listed by: CRYE-LEIKE REALTORS SOUTH, INC. - New
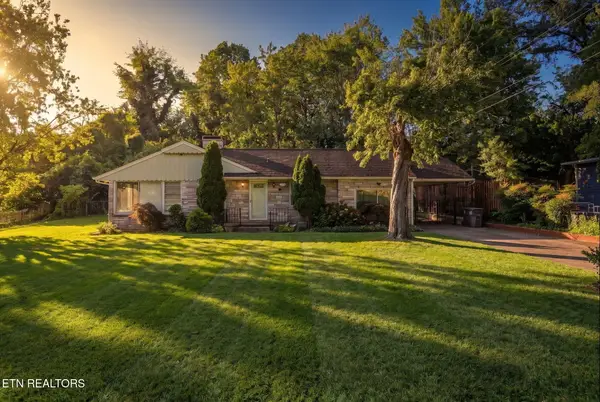 $350,000Active5 beds 3 baths2,304 sq. ft.
4908 Silva Drive, Knoxville, TN 37914
MLS# 1350322Listed by: UNITED REAL ESTATE SOLUTIONS - Open Sun, 1 to 3pmNew
 $370,000Active3 beds 2 baths1,591 sq. ft.
7258 Palermo Rd, Knoxville, TN 37918
MLS# 3316079Listed by: EXP REALTY - Coming Soon
 $548,000Coming Soon4 beds 4 baths
219 Twinleaf Lane, Knoxville, TN 37920
MLS# 1350315Listed by: WALLACE - New
 $424,900Active2 beds 2 baths1,100 sq. ft.
835 N 4th Ave, Knoxville, TN 37917
MLS# 1350317Listed by: CORNERSTONE REALTY ASSOCIATES - New
 $325,000Active3 beds 2 baths1,196 sq. ft.
6319 Ruggles Drive, Knoxville, TN 37924
MLS# 1350319Listed by: UNITED REAL ESTATE SOLUTIONS - New
 $709,000Active2 beds 3 baths1,704 sq. ft.
9415 Clingmans Dome Drive, Knoxville, TN 37922
MLS# 1350308Listed by: REAL BROKER - Open Sun, 1 to 4pmNew
 $395,000Active3 beds 3 baths2,186 sq. ft.
5826 Wall Flower Lane, Knoxville, TN 37924
MLS# 1350295Listed by: WEICHERT REALTORS ADVANTAGE PLUS - Coming Soon
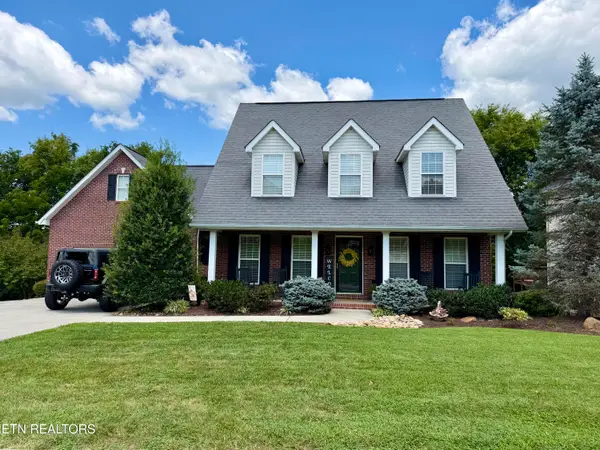 $599,900Coming Soon4 beds 3 baths
4822 Ivy Rose Drive, Knoxville, TN 37918
MLS# 1350296Listed by: ROBERTS REAL ESTATE


Protect your home and budget from life's surprises with an Assurant Home Warranty, backed by a partner that supports you through every step of homeownership. Explore Plans.
©2026 Century 21 Real Estate LLC. All rights reserved. CENTURY 21®, the CENTURY 21 Logo and C21® are service marks owned by Century 21 Real Estate LLC. Century 21 Real Estate LLC fully supports the principles of the Fair Housing Act and the Equal Opportunity Act. Each office is independently owned and operated. Listing information is deemed reliable but not guaranteed accurate.