
552 Windham Hill Rd, Knoxville, TN 37934
Local realty services provided by:CENTURY 21 Legacy
552 Windham Hill Rd,Knoxville, TN 37934
$999,900
- 4 Beds
- 5 Baths
- 4,164 sq. ft.
- Single family
- Active
Listed by: pamela pickens, linda julian
Office: the real estate firm, inc.
MLS#:1340460
Source:TN_KAAR
Price summary
- Price:$999,900
- Price per sq. ft.:$240.08
- Monthly HOA dues:$58.5
About this home
Architectural Elegance Meets Everyday Retreat in Wentworth Subdivision.
Imagine effortless living where refined luxury meets ultimate convenience. Positioned in prestigious Wentworth, this spectacular multi-suite home welcomes you with soaring cathedral ceilings, rich hardwood floors, and exceptional natural light. Every bedroom has it's own ensuite!
Gather loved ones in the gourmet eat-in kitchen complete with a breakfast bar, gas stove, continuous hot water faucets, new hardwood floors and premium finishes--or step into the vaulted living room for quiet evenings by the fire. Light-filled glass doors lead to a newly converted charming sunroom and a new outdoor deck or patio made for morning coffee and evening cocktails.
Designed for maximum privacy, the main-floor newly renovated primary sanctuary features dual vanities, a soaking tub, and a sprawling walk-in closet. A rare second main-floor suite provides perfect accommodations for guests or multi-generational living. Upstairs, new LPV flooring and every bedroom serves as its own private haven with dedicated ensuite baths, anchored by a versatile bonus room.
Enjoy resort-style neighborhood amenities like pickleball, swimming, and walkable tree-lined streets just steps from your front door.
HVAC is 2.5 yrs old and smaller 10 yr old unit for upstairs is covered by the transferable home warranty....
Contact an agent
Home facts
- Year built:2002
- Subdivision & Development:Wentworth S/D Unit 6
- Listing ID #:1340460
- Added:123 day(s) ago
- Updated:September 12, 2026 at 06:23 PM
Rooms and interior
- Bedrooms:4
- Total bathrooms:5
- Full bathrooms:4
- Half bathrooms:1
- Rooms Total:10
- Flooring:Hardwood, Tile
- Basement:Yes
- Basement Description:Crawl Space
- Living area:4,164 sq. ft.
Heating and cooling
- Cooling:Central Cooling
- Heating:Central, Electric
Structure and exterior
- Year built:2002
- Building area:4,164 sq. ft.
- Lot area:0.4 Acres
- Architectural Style:Traditional
- Construction Materials:Brick
Schools
- High school:Farragut
- Middle school:Farragut
- Elementary school:Farragut Primary
Utilities
- Sewer:Public Sewer
Finances and disclosures
- Price:$999,900
- Price per sq. ft.:$240.08
Parking
- Parking description:Attached, Garage Door Opener, Main Level
- Garage spaces:3
New listings near 552 Windham Hill Rd
- Coming Soon
 $600,000Coming Soon3 beds 3 baths2,820 sq. ft.
12318 Willow Ridge Lane, Knoxville, TN 37934
MLS# 1355310Listed by: SOUTHERN CHARM HOMES - Coming SoonOpen Sun, 1 to 4pm
 $415,000Coming Soon2 beds 1 baths1,519 sq. ft.
5125 Green Valley Drive, Knoxville, TN 37914
MLS# 1354957Listed by: WEICHERT REALTORS ADVANTAGE PLUS - Coming Soon
 $375,000Coming Soon3 beds 2 baths1,406 sq. ft.
1222 NW Mercer St, Knoxville, TN 37921
MLS# 1354874Listed by: WALLACE - Coming Soon
 $559,000Coming Soon4 beds 3 baths2,724 sq. ft.
1909 Stonehaven Drive, Knoxville, TN 37938
MLS# 1354840Listed by: MG RISE REAL ESTATE GROUP - Coming Soon
 $499,900Coming Soon4 beds 3 baths2,380 sq. ft.
2224 Fisher Place, Knoxville, TN 37920
MLS# 1354855Listed by: REALTY EXECUTIVES ASSOCIATES - Coming Soon
 $1,750,000Coming Soon4 beds 4 baths5,427 sq. ft.
7343 Dunsford Lane, Knoxville, TN 37919
MLS# 3532422Listed by: SLYMAN REAL ESTATE - Coming Soon
 $169,900Coming Soon3 beds 2 baths1,262 sq. ft.
8417 Old Andersonville Pike, Knoxville, TN 37938
MLS# 3528393Listed by: REALTY EXECUTIVES ASSOCIATES - Coming Soon
 $315,000Coming Soon2 beds 2 baths749 sq. ft.
2724 E Magnolia Ave #201, Knoxville, TN 37914
MLS# 3099007Listed by: WALLACE - Coming Soon
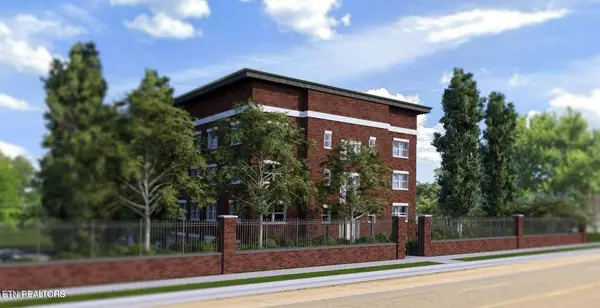 $305,000Coming Soon2 beds 1 baths738 sq. ft.
2724 E Magnolia Ave #203, Knoxville, TN 37914
MLS# 3099010Listed by: WALLACE - Coming Soon
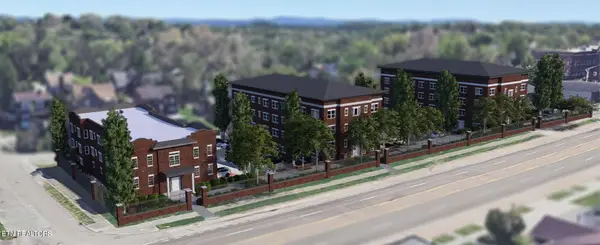 $310,000Coming Soon2 beds 2 baths749 sq. ft.
2724 E Magnolia Ave #301, Knoxville, TN 37914
MLS# 3099011Listed by: WALLACE


Protect your home and budget from life's surprises with an Assurant Home Warranty, backed by a partner that supports you through every step of homeownership. Explore Plans.
©2026 Century 21 Real Estate LLC. All rights reserved. CENTURY 21®, the CENTURY 21 Logo and C21® are service marks owned by Century 21 Real Estate LLC. Century 21 Real Estate LLC fully supports the principles of the Fair Housing Act and the Equal Opportunity Act. Each office is independently owned and operated. Listing information is deemed reliable but not guaranteed accurate.