
5709 Lyons View Pike #1319, Knoxville, TN 37919
Local realty services provided by:CENTURY 21 Legacy
5709 Lyons View Pike #1319,Knoxville, TN 37919
$324,900
- 3 Beds
- 2 Baths
- 1,815 sq. ft.
- Single family
- Active
Listed by: j. j corbitt
Office: weichert realtors advantage plus
MLS#:1349830
Source:TN_KAAR
Price summary
- Price:$324,900
- Price per sq. ft.:$179.01
- Monthly HOA dues:$485
About this home
A limited opportunity to own a three bedroom home at Westcliff. Only two families have owned this home in the last 45 years. Once you're here, you won't want to leave!! An 1,815 square foot, one level Penthouse, with an expansive covered balcony, hosting beautiful sunsets. Spick & Span and ready to move in!
Contact an agent
Home facts
- Year built:1969
- Listing ID #:1349830
- Added:1 day(s) ago
- Updated:July 29, 2026 at 03:30 PM
Rooms and interior
- Bedrooms:3
- Total bathrooms:2
- Full bathrooms:2
- Rooms Total:6
- Flooring:Carpet, Laminate, Tile
- Basement:Yes
- Basement Description:Slab
- Living area:1,815 sq. ft.
Heating and cooling
- Cooling:Central Cooling
- Heating:Central, Electric, Heat Pump
Structure and exterior
- Year built:1969
- Building area:1,815 sq. ft.
- Lot area:6.8 Acres
- Architectural Style:Traditional
- Construction Materials:Block, Brick
- Exterior Features:Balcony
Schools
- High school:West
- Middle school:Bearden
- Elementary school:Bearden
Utilities
- Sewer:Public Sewer
Finances and disclosures
- Price:$324,900
- Price per sq. ft.:$179.01
Parking
- Parking description:Designated Parking
New listings near 5709 Lyons View Pike #1319
- Coming Soon
 $525,000Coming Soon4 beds 3 baths
1873 Prospect Place, Knoxville, TN 37915
MLS# 1349852Listed by: REALTY EXECUTIVES SOUTH - New
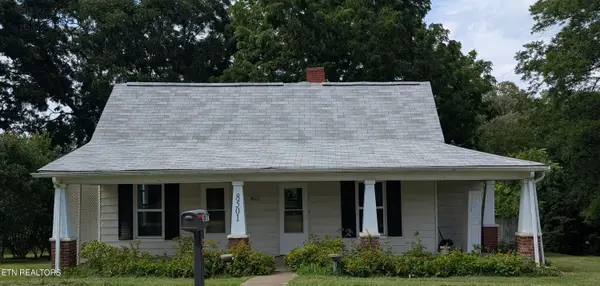 $190,000Active2 beds 1 baths1,203 sq. ft.
8501 Garrison Drive, Knoxville, TN 37931
MLS# 1349827Listed by: HOUSEVENDING REALTY, LLC  $1,399,900Pending5 beds 4 baths3,440 sq. ft.
12430 (lot 04) Pipers Run Lane, Knoxville, TN 37922
MLS# 1349820Listed by: SADDLEBROOK REALTY, LLC- New
 $750,000Active4 beds 4 baths3,838 sq. ft.
4704 Simona Rd, Knoxville, TN 37918
MLS# 1349817Listed by: REAL BROKER - New
 $895,000Active3 beds 3 baths4,225 sq. ft.
10100 El Pinar Drive, Knoxville, TN 37922
MLS# 1349811Listed by: REALTY EXECUTIVES KNOX VALLEY - New
 $435,000Active3 beds 3 baths2,286 sq. ft.
4740 Stoneyhurst Lane, Knoxville, TN 37918
MLS# 1349813Listed by: UNITED REAL ESTATE SOLUTIONS - New
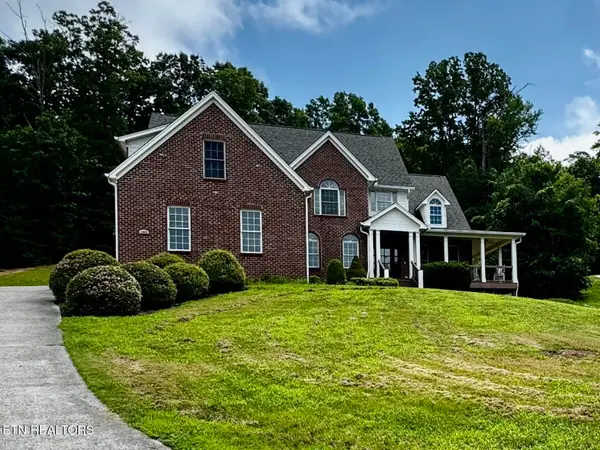 $0Active4 beds 5 baths4,551 sq. ft.
1802 Calgary Falls Lane, Knoxville, TN 37931
MLS# 1349800Listed by: POWELL AUCTION & REALTY,LLC - Coming Soon
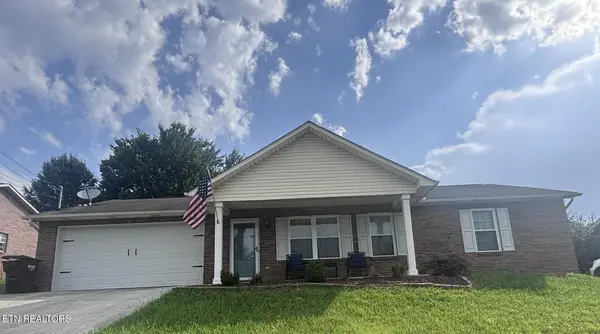 $389,900Coming Soon3 beds 2 baths
8138 Marsala Lane, Knoxville, TN 37938
MLS# 1349809Listed by: REALTY EXECUTIVES ASSOCIATES - New
 $699,000Active2 beds 3 baths1,756 sq. ft.
1701 Rainbow Falls Rd, Knoxville, TN 37922
MLS# 1349787Listed by: KELLER WILLIAMS SIGNATURE


Protect your home and budget from life's surprises with an Assurant Home Warranty, backed by a partner that supports you through every step of homeownership. Explore Plans.
©2026 Century 21 Real Estate LLC. All rights reserved. CENTURY 21®, the CENTURY 21 Logo and C21® are service marks owned by Century 21 Real Estate LLC. Century 21 Real Estate LLC fully supports the principles of the Fair Housing Act and the Equal Opportunity Act. Each office is independently owned and operated. Listing information is deemed reliable but not guaranteed accurate.