
6054 Pleasant Run Lane, Knoxville, TN 37918
Local realty services provided by:CENTURY 21 Legacy
6054 Pleasant Run Lane,Knoxville, TN 37918
$647,000
- 5 Beds
- 3 Baths
- 3,200 sq. ft.
- Single family
- Active
Listed by: mike howell, amanda mcgill
Office: realty executives associates
MLS#:1359173
Source:TN_KAAR
Price summary
- Price:$647,000
- Price per sq. ft.:$202.19
About this home
Welcome to 6054 Pleasant Run Lane, where privacy, space, and exceptional amenities come together. This remarkable property offers approximately 3,200 square feet of living space, 5 spacious bedrooms, and 3 full bathrooms, all situated on over 2 acres at the end of a quiet dead-end road. Talk about PRIVACY GALORE! Step outside and discover your very own hidden backyard oasis, featuring a stunning gunite swimming pool surrounded by over 800 square feet of beautiful new decking. Whether entertaining guests, hosting family gatherings, or simply enjoying a peaceful afternoon poolside, this property delivers the ultimate outdoor living experience!
Inside, you'll appreciate the spacious floor plan, inviting sunroom, and comfortable living areas. A new deck provides even more opportunities to relax and enjoy the surroundings. Calling all car enthusiasts and shade-tree mechanics!** The impressive 3-car garage comes complete with a vehicle lift, making it the perfect space for working on your favorite automobile, storing your toys, or enjoying your hobbies. With an appraisal already in hand, this property presents an exciting opportunity for buyers seeking exceptional space, amenities, and privacy. 5 Bedrooms | 3 Full Baths | 3,200 Sq. Ft. | 2+ Acres | Gunite Pool | 800+ Sq. Ft. of New Pool Decking | 3-Car Garage with Lift | Appraisal in Hand Don't let this hidden Knoxville gem slip away! Schedule your private showing today and discover why 6054 Pleasant Run Lane could be the home you've been waiting for!...
Contact an agent
Home facts
- Year built:1987
- Subdivision & Development:Glenridge Garden Rev
- Listing ID #:1359173
- Added:12 day(s) ago
- Updated:October 25, 2026 at 02:50 PM
Rooms and interior
- Bedrooms:5
- Total bathrooms:3
- Full bathrooms:3
- Rooms Total:11
- Flooring:Carpet, Hardwood
- Basement:Yes
- Living area:3,200 sq. ft.
Heating and cooling
- Cooling:Central Cooling
- Heating:Ceiling, Central, Electric, Propane
Structure and exterior
- Year built:1987
- Building area:3,200 sq. ft.
- Lot area:2.01 Acres
- Lot Features:Wooded
- Architectural Style:Traditional, Tudor
- Construction Materials:Block, Frame
- Exterior Features:Balcony
Utilities
- Sewer:Septic Tank
Finances and disclosures
- Price:$647,000
- Price per sq. ft.:$202.19
Features and amenities
- Amenities:Windows - Vinyl
Parking
- Parking description:Attached, Garage Door Opener, Main Level
- Garage spaces:3
New listings near 6054 Pleasant Run Lane
- Coming Soon
 $600,000Coming Soon - No Showings3 beds 3 baths2,209 sq. ft.
902 Ruffian Lane, Knoxville, TN 37923
MLS# 1360021Listed by: KELLER WILLIAMS SIGNATURE - Coming Soon
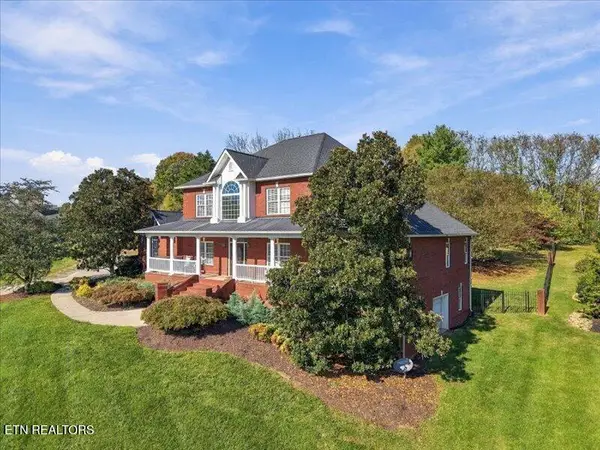 $1,375,000Coming Soon - No Showings5 beds 5 baths6,001 sq. ft.
7324 Meadow Creek Tr, Knoxville, TN 37931
MLS# 1360022Listed by: REALTY EXECUTIVES ASSOCIATES - Coming Soon
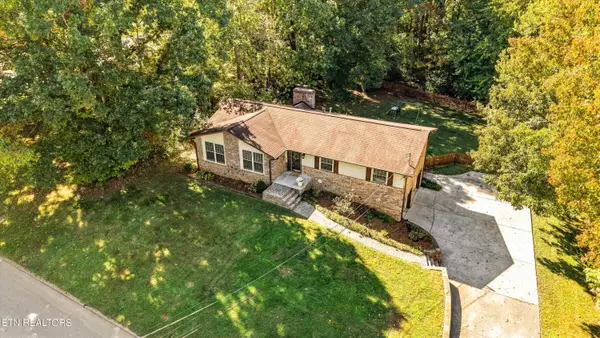 $549,900Coming Soon - No Showings3 beds 3 baths2,745 sq. ft.
733 Valley Dale Rd, Knoxville, TN 37923
MLS# 1359984Listed by: WALLACE - Coming SoonOpen Sun, 2 to 4pm
 $998,000Coming Soon - No Showings5 beds 4 baths3,403 sq. ft.
11604 Boston Ivy Lane, Knoxville, TN 37932
MLS# 1359951Listed by: WALLACE - Coming Soon
 $1,200,000Coming Soon - No Showings5 beds 4 baths3,402 sq. ft.
441 E Fox Den Drive, Knoxville, TN 37934
MLS# 1359918Listed by: THE A TEAM AT REALTY EXECUTIVES - Coming Soon
 $1,699,900Coming Soon - No Showings5 beds 5 baths5,608 sq. ft.
1734 Redgrave Rd, Knoxville, TN 37922
MLS# 1359872Listed by: GABLES & GATES, REALTORS - Coming Soon
 $410,000Coming Soon4 beds 3 baths2,276 sq. ft.
2510 Fernbank Rd, Knoxville, TN 37924
MLS# 3615733Listed by: WALLACE REAL ESTATE - Coming Soon
 $239,900Coming Soon2 beds 2 baths884 sq. ft.
2627 Larkwood Lane, Knoxville, TN 37921
MLS# 3593041Listed by: EXIT REALTY PROS TN - Coming Soon
 $169,900Coming Soon3 beds 2 baths1,262 sq. ft.
8417 Old Andersonville Pike, Knoxville, TN 37938
MLS# 3528393Listed by: REALTY EXECUTIVES ASSOCIATES - Coming Soon
 $389,900Coming Soon3 beds 2 baths1,464 sq. ft.
1809 Andes Rd, Knoxville, TN 37931
MLS# 3505956Listed by: KELLER WILLIAMS WEST KNOXVILLE


Protect your home and budget from life's surprises with an Assurant Home Warranty, backed by a partner that supports you through every step of homeownership. Explore Plans.
©2026 Century 21 Real Estate LLC. All rights reserved. CENTURY 21®, the CENTURY 21 Logo and C21® are service marks owned by Century 21 Real Estate LLC. Century 21 Real Estate LLC fully supports the principles of the Fair Housing Act and the Equal Opportunity Act. Each office is independently owned and operated. Listing information is deemed reliable but not guaranteed accurate.