612 Idlewood Lane #Apt. D, Knoxville, TN 37923
Local realty services provided by:CENTURY 21 Legacy
612 Idlewood Lane #Apt. D,Knoxville, TN 37923
$270,000
- 2 Beds
- 2 Baths
- 1,110 sq. ft.
- Single family
- Active
Listed by: jean chung
Office: realty executives associates
MLS#:1351262
Source:TN_KAAR
Price summary
- Price:$270,000
- Price per sq. ft.:$243.24
- Monthly HOA dues:$48.33
About this home
Welcome to 612 Idlewood Lane Apt. D! This end-unit condo features two bedrooms and 1.5 bathrooms on a one-level floorplan. Modern updates have been made throughout the condo, so it is completely move-in ready! Outside, you will find a quaint deck and extra storage. Located in a desirable school zone of West Knoxville, this property is also conveniently located to interstates, shopping, and other facilities.
Contact an agent
Home facts
- Year built:1984
- Subdivision & Development:Idlewood Rev
- Listing ID #:1351262
- Added:1 day(s) ago
- Updated:August 10, 2026 at 06:31 PM
Rooms and interior
- Bedrooms:2
- Total bathrooms:2
- Full bathrooms:1
- Half bathrooms:1
- Rooms Total:5
- Flooring:Tile, Vinyl
- Basement:Yes
- Living area:1,110 sq. ft.
Heating and cooling
- Cooling:Central Cooling
- Heating:Central, Electric
Structure and exterior
- Year built:1984
- Building area:1,110 sq. ft.
- Lot area:0.15 Acres
- Architectural Style:Traditional
- Construction Materials:Brick
Schools
- High school:Bearden
- Middle school:West Valley
- Elementary school:A L Lotts
Utilities
- Sewer:Public Sewer
Finances and disclosures
- Price:$270,000
- Price per sq. ft.:$243.24
Features and amenities
- Amenities:Windows - Vinyl
Parking
- Parking description:Off-Street Parking
New listings near 612 Idlewood Lane #Apt. D
- New
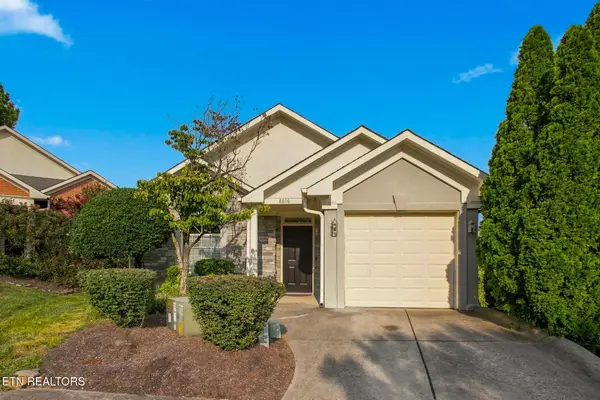 $309,900Active2 beds 2 baths1,028 sq. ft.
8816 Lennox View Way #10, Knoxville, TN 37923
MLS# 1351297Listed by: FLYNN REALTY - New
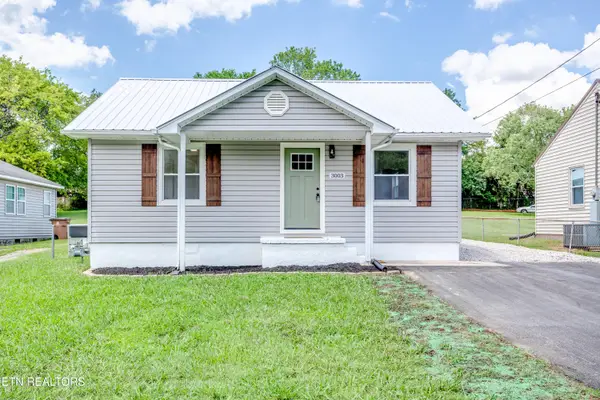 $364,999Active3 beds 2 baths1,860 sq. ft.
3003 Boright Drive, Knoxville, TN 37917
MLS# 1351298Listed by: REALTY EXECUTIVES ASSOCIATES - Coming SoonOpen Sun, 2 to 4pm
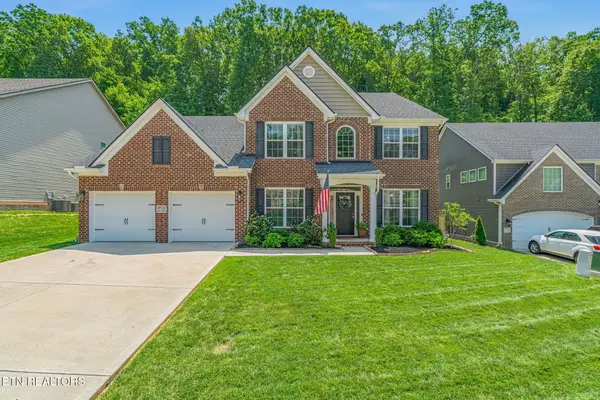 $699,900Coming Soon4 beds 4 baths
10732 Bald Cypress Lane, Knoxville, TN 37922
MLS# 1351299Listed by: KELLER WILLIAMS SIGNATURE - Coming Soon
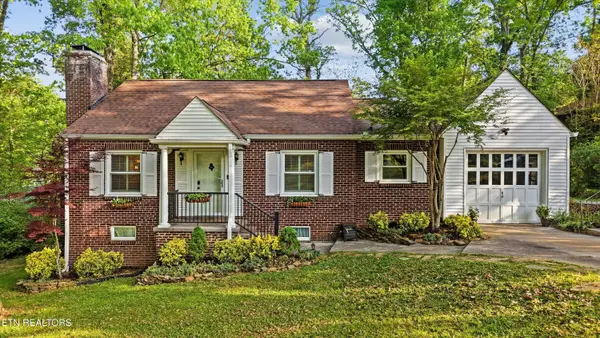 $405,000Coming Soon3 beds 2 baths
2013 Woodson Drive, Knoxville, TN 37920
MLS# 1351305Listed by: REALTY EXECUTIVES ASSOCIATES - New
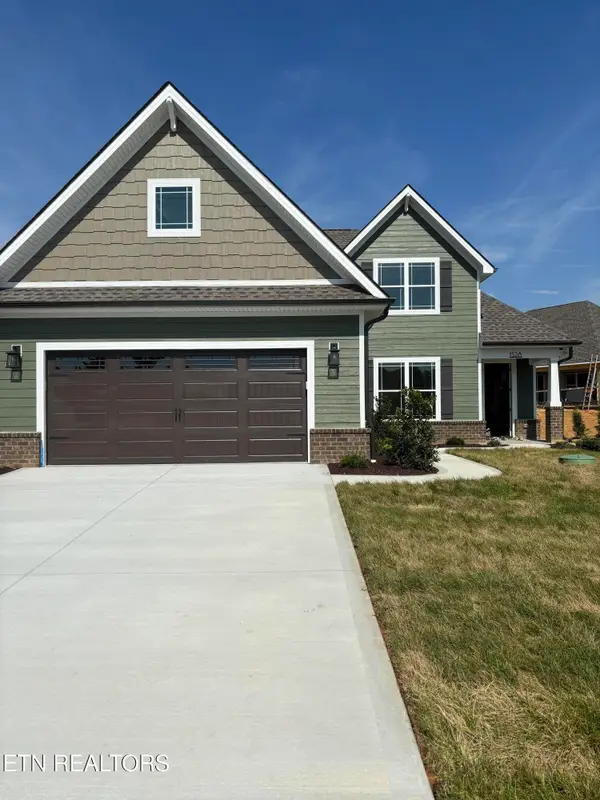 $728,900Active4 beds 3 baths2,628 sq. ft.
1528 Linden Leaf Ln, Knoxville, TN 37922
MLS# 1351307Listed by: CBH LEGACY REALTY - New
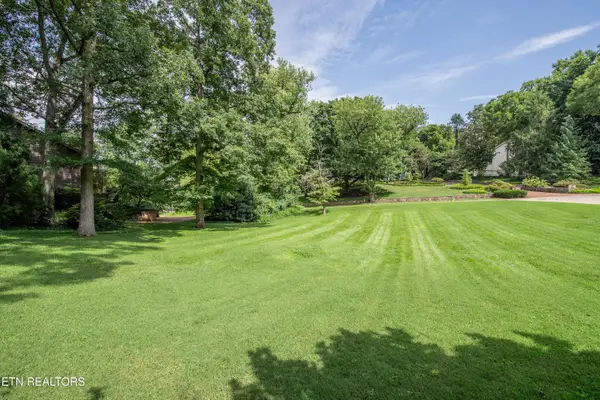 $457,000Active0.32 Acres
Lot 26R2 Kenesaw Ave, Knoxville, TN 37919
MLS# 1351308Listed by: WALLACE - New
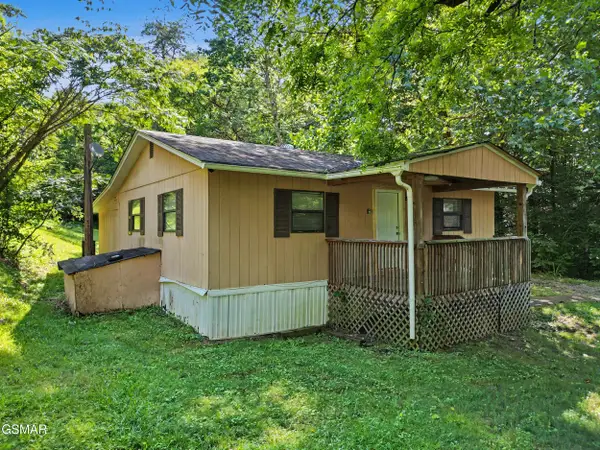
 $150,000Active1 beds 1 baths720 sq. ft.
8018 Sevierville Pike, Knoxville, TN 37920
MLS# 313220Listed by: CENTURY 21 LEGACY GP - New
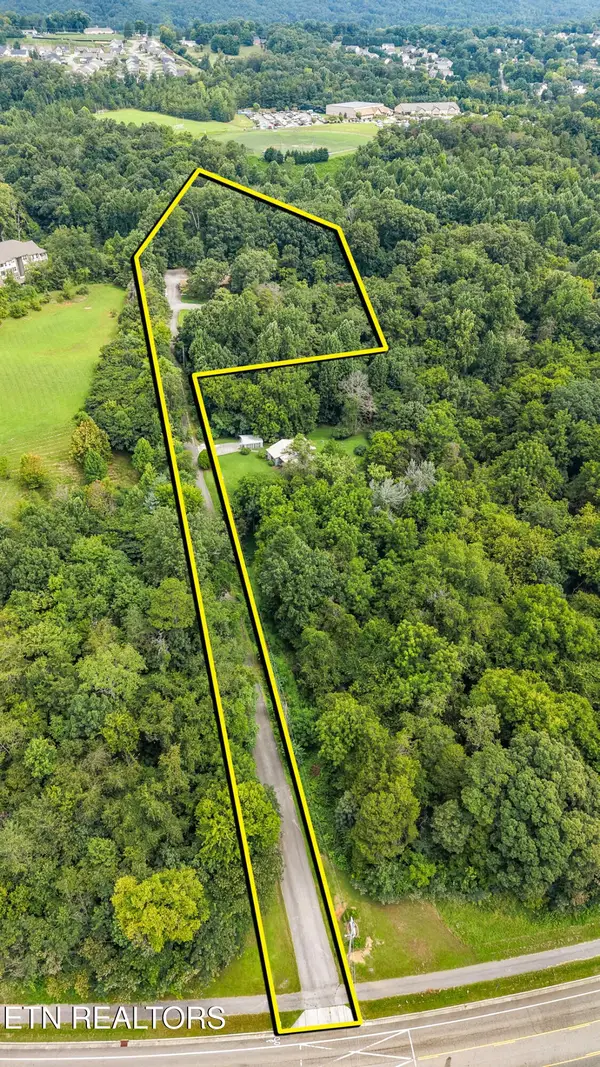 $1,500,000Active3.77 Acres
11749 Snyder Rd Rd, Knoxville, TN 37932
MLS# 3501470Listed by: KELLER WILLIAMS 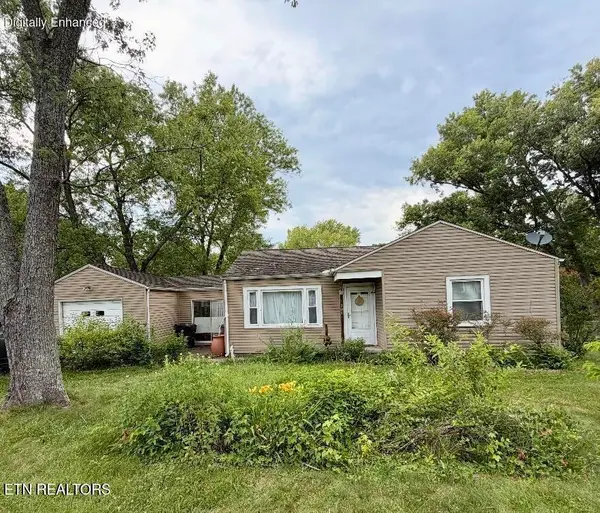 $225,000Pending3 beds 1 baths846 sq. ft.
201 Greenwood Ave, Knoxville, TN 37920
MLS# 1351276Listed by: REALTY EXECUTIVES SOUTH- New
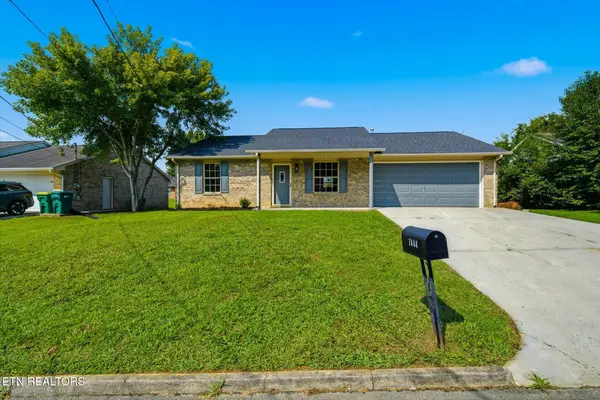 $310,000Active3 beds 2 baths1,157 sq. ft.
7444 Lyle Bend Lane, Knoxville, TN 37918
MLS# 1351278Listed by: THE REAL ESTATE FIRM, INC.


Protect your home and budget from life's surprises with an Assurant Home Warranty, backed by a partner that supports you through every step of homeownership. Explore Plans.
©2026 Century 21 Real Estate LLC. All rights reserved. CENTURY 21®, the CENTURY 21 Logo and C21® are service marks owned by Century 21 Real Estate LLC. Century 21 Real Estate LLC fully supports the principles of the Fair Housing Act and the Equal Opportunity Act. Each office is independently owned and operated. Listing information is deemed reliable but not guaranteed accurate.