
6341 Night Time Drive, Knoxville, TN 37931
Local realty services provided by:CENTURY 21 Legacy
6341 Night Time Drive,Knoxville, TN 37931
$514,900
- 5 Beds
- 4 Baths
- 2,618 sq. ft.
- Single family
- Coming Soon - No Showings
Listed by: nancy keith
Office: keller williams realty
MLS#:1355841
Source:TN_KAAR
Price summary
- Price:$514,900
- Price per sq. ft.:$196.68
About this home
Less than two years old and filled with thoughtful upgrades, this 5-bedroom, 3.5-bath home offers a bright, open floor plan and exceptional flexibility in a newer neighborhood within the Karns school district. Set in a peaceful country setting and backing to woods where deer and rabbits are frequent visitors, the home features two spacious primary suites--one on the main level and another upstairs--making it ideal for multigenerational living or accommodating guests. A main-level flex room provides additional space for a home office, den or playroom. Recent upgrades include fresh interior paint, new upgraded carpet with thick padding, updated lighting fixtures throughout, a new kitchen tile backsplash and blinds on every window. The kitchen features stainless steel appliances, including a gas range, and flows seamlessly into the main living areas. Both primary baths offer walk-in showers and dual-sink vanities, while the upstairs primary suite boasts two walk-in closets. Every additional bedroom also features a walk-in closet, providing outstanding storage throughout the home. Additional features include Ring door cameras at the front and back entrances, a keypad front-door lock and security screen doors on both the front and back--perfect for enjoying fresh air on cool spring and fall days. With its nearly-new condition, versatile layout, abundant storage and tranquil wooded backdrop, this home offers space and flexibility for a variety of lifestyles....
Contact an agent
Home facts
- Year built:2023
- Subdivision & Development:Dorchester
- Listing ID #:1355841
- Added:1 day(s) ago
- Updated:September 17, 2026 at 11:13 PM
Rooms and interior
- Bedrooms:5
- Total bathrooms:4
- Full bathrooms:3
- Half bathrooms:1
- Flooring:Carpet, Vinyl
- Basement:Yes
- Basement Description:Slab
- Living area:2,618 sq. ft.
Heating and cooling
- Cooling:Central Cooling
- Heating:Central, Electric
Structure and exterior
- Year built:2023
- Building area:2,618 sq. ft.
- Lot area:0.13 Acres
- Lot Features:Wooded
- Architectural Style:Traditional
- Construction Materials:Brick, Frame, Stone
Schools
- High school:Karns
- Middle school:Karns
- Elementary school:Karns Primary
Utilities
- Sewer:Public Sewer
Finances and disclosures
- Price:$514,900
- Price per sq. ft.:$196.68
Parking
- Parking description:Attached, Garage Door Opener, Main Level
- Garage spaces:2
New listings near 6341 Night Time Drive
- Coming Soon
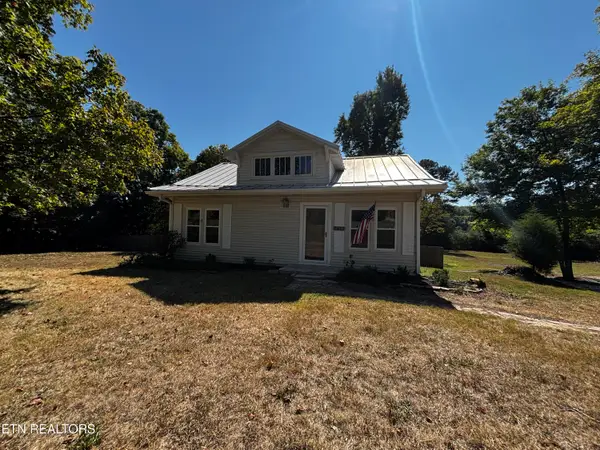 $499,000Coming Soon - No Showings3 beds 3 baths2,196 sq. ft.
6422 Tazewell Pike, Knoxville, TN 37918
MLS# 1355872Listed by: HONORS REAL ESTATE SERVICES LLC - Coming Soon
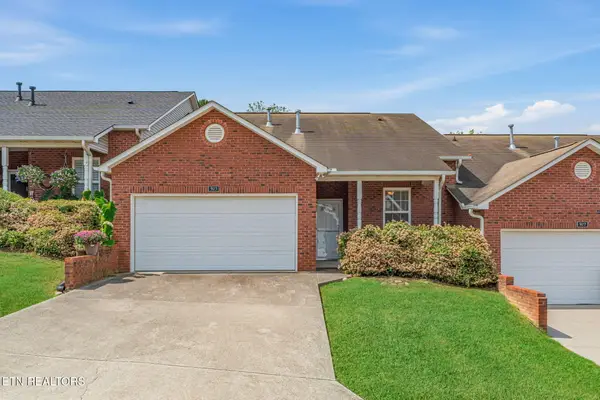 $339,900Coming Soon - No Showings2 beds 2 baths1,424 sq. ft.
923 Webster Groves Lane, Knoxville, TN 37909
MLS# 1355875Listed by: WALLACE - Coming Soon
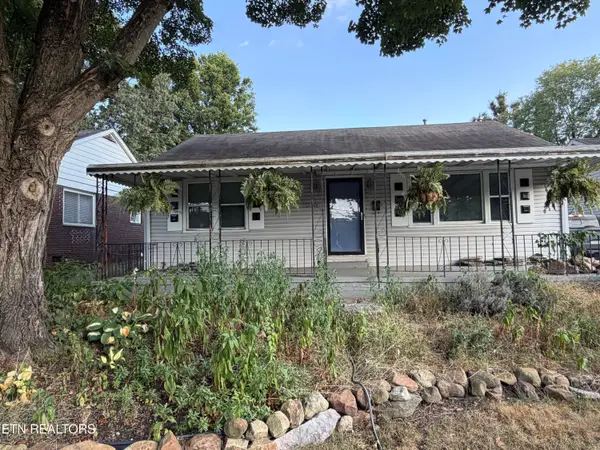 $329,000Coming Soon - No Showings3 beds 2 baths1,673 sq. ft.
1016 Oglewood Ave, Knoxville, TN 37917
MLS# 1355857Listed by: KING REAL ESTATE SERVICES,INC - Coming Soon
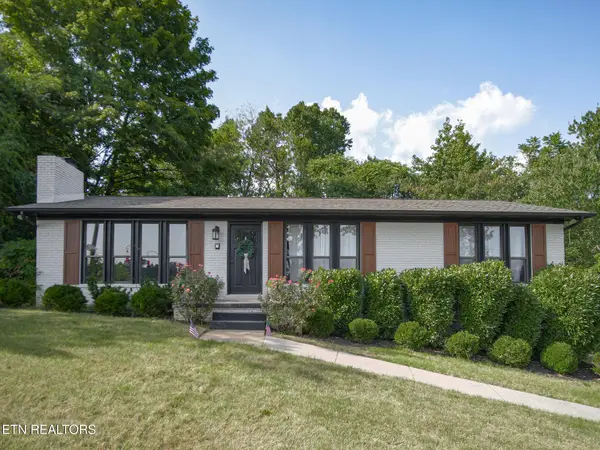 $425,000Coming Soon - No Showings3 beds 3 baths1,900 sq. ft.
3001 Walmar Drive, Knoxville, TN 37920
MLS# 1355839Listed by: REMAX PREFERRED PROPERTIES, IN - Coming Soon
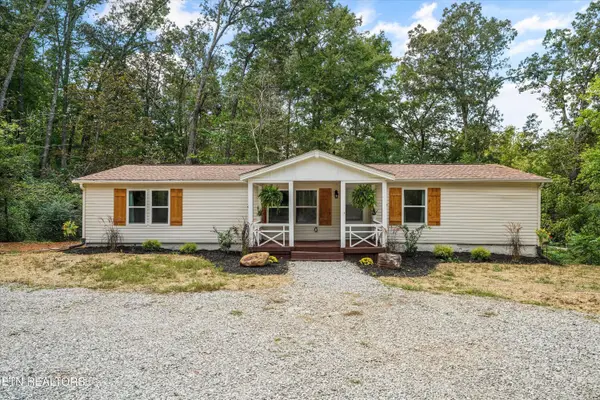 $279,900Coming Soon - No Showings3 beds 2 baths1,568 sq. ft.
7821 Babs Rd, Knoxville, TN 37920
MLS# 1355829Listed by: UNITED REAL ESTATE SOLUTIONS - Coming Soon
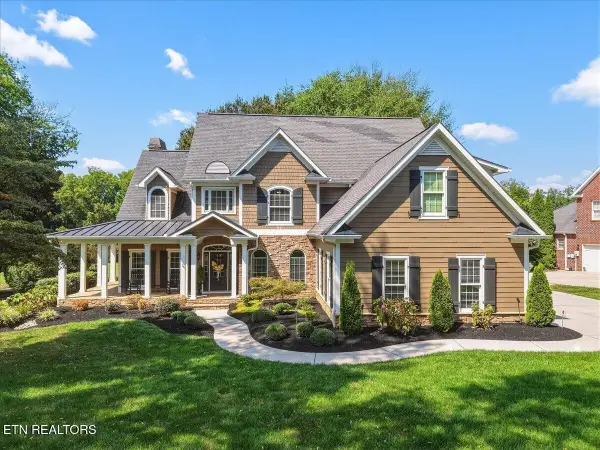 $1,250,000Coming Soon - No Showings4 beds 4 baths4,175 sq. ft.
12723 Mallard Bay Drive, Knoxville, TN 37922
MLS# 1355835Listed by: REALTY EXECUTIVES ASSOCIATES - Coming SoonOpen Sun, 2 to 4pm
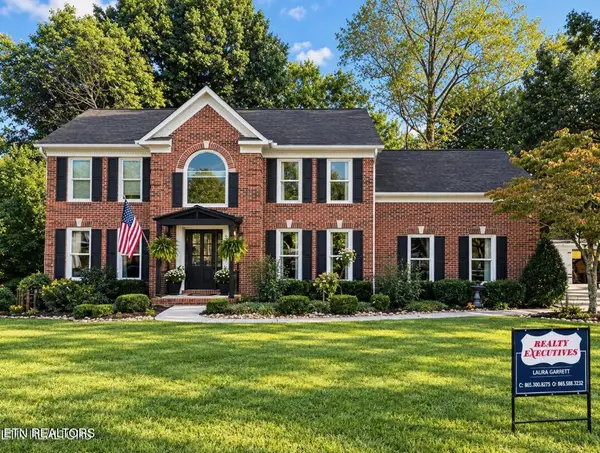 $750,000Coming Soon - No Showings4 beds 3 baths2,842 sq. ft.
1735 Dunwoody Blvd Blvd, Knoxville, TN 37919
MLS# 1355780Listed by: REALTY EXECUTIVES ASSOCIATES - Coming Soon
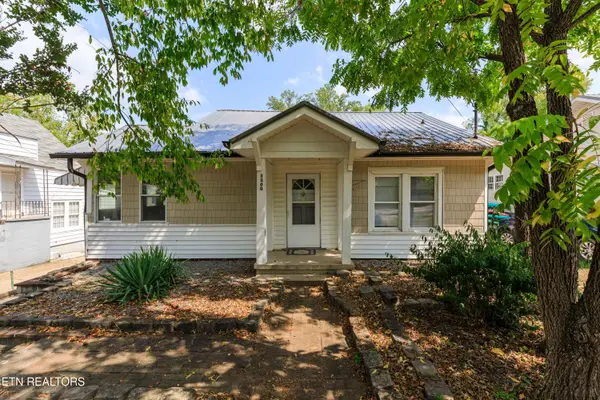 $299,900Coming Soon - No Showings3 beds 2 baths1,383 sq. ft.
3300 Sevier Ave, Knoxville, TN 37920
MLS# 1355798Listed by: FIRST NEIGHBORHOODS REALTY - Coming Soon
 $649,900Coming Soon - No Showings3 beds 3 baths3,004 sq. ft.
4400 Clinch View Lane, Knoxville, TN 37931
MLS# 1355804Listed by: OAK & IRON REALTY


Protect your home and budget from life's surprises with an Assurant Home Warranty, backed by a partner that supports you through every step of homeownership. Explore Plans.
©2026 Century 21 Real Estate LLC. All rights reserved. CENTURY 21®, the CENTURY 21 Logo and C21® are service marks owned by Century 21 Real Estate LLC. Century 21 Real Estate LLC fully supports the principles of the Fair Housing Act and the Equal Opportunity Act. Each office is independently owned and operated. Listing information is deemed reliable but not guaranteed accurate.