641 Idlewood Lane, Knoxville, TN 37923
Local realty services provided by:CENTURY 21 Legacy
641 Idlewood Lane,Knoxville, TN 37923
$549,900
- 3 Beds
- 4 Baths
- 2,307 sq. ft.
- Single family
- Coming Soon - No Showings
Listed by: tanya price
Office: vision properties group, inc.
MLS#:1357790
Source:TN_KAAR
Price summary
- Price:$549,900
- Price per sq. ft.:$238.36
- Monthly HOA dues:$100
About this home
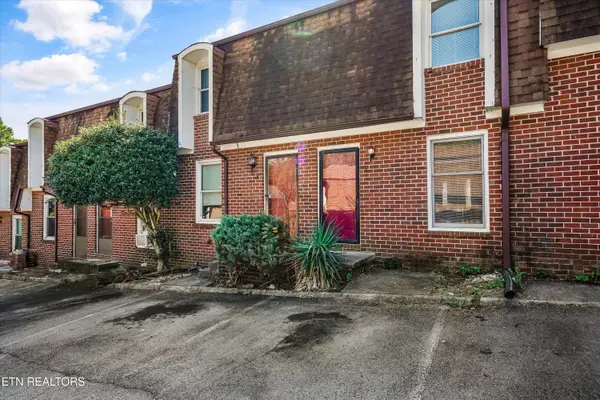
Offered fully furnished and truly turnkey, 641 Idlewood is a separately deeded PUD residence in West Knoxville--not a condominium--giving the buyer ownership of both the home and its individual lot. The approximately 2,307-square-foot finished floor plan spans three levels and features three bedrooms plus a spacious loft or home office, three and a half baths, an attached one-car garage, and multiple outdoor living areas. The top floor is highlighted by dramatic 16-foot ceilings, while the primary suite is filled with natural light from an abundance of windows. Distinctive Brazilian Cumaru hardwood siding adds warmth and architectural character to the exterior.
The interiors have been thoughtfully designed and beautifully furnished throughout. Hardwood flooring extends across the main and upper levels, while the finished lower level features durable luxury vinyl plank flooring. The sale includes furniture, televisions, washer and dryer, kitchenware, linens, sheets, towels, and housewares, subject only to the seller's stated exclusions. A new owner can step directly into a furnished residence or established rental operation without the significant time and expense of outfitting the property from scratch.
641 Idlewood is currently operated within an established, professionally managed short-term rental program with a demonstrated rental history, strong guest demand, and substantial future bookings already on the calendar. The property is an Airbnb Guest Favorite and is managed by an Airbnb Superhost, providing a proven guest experience and established operating platform rather than an untested new STR listing.
Rental performance has continued to strengthen. The property generated $48,367 in gross rental revenue during 2025. From January through August 2025, it generated $26,616, compared with $36,101 during the same period in 2026--approximately 36% year-over-year growth. Based on year-to-date performance and the current pace of forward bookings, 641 Idlewood is projected to generate approximately $66,000 in gross rental revenue during 2026, representing approximately 36% projected full-year growth over 2025.
With furnishings, professional management, an established rental history, strong guest recognition, and forward bookings already in place, the property is positioned to offer a new owner both immediate enjoyment and immediate income.
Located in highly regarded West Knoxville school zones and exceptionally convenient to the area's shopping, dining, and everyday amenities, 641 Idlewood offers an exceptional combination of generous living space, individual land ownership, garage parking, polished interiors, and complete turnkey convenience. Whether purchased as a primary residence, second home, or furnished investment property, 641 Idlewood is ready to enjoy and positioned to perform from the day of closing. Buyer to verify all information....
Contact an agent
Home facts
- Year built:2023
- Subdivision & Development:Idlewood Subdivision
- Listing ID #:1357790
- Added:1 day(s) ago
- Updated:October 04, 2026 at 02:18 AM
Rooms and interior
- Bedrooms:3
- Total bathrooms:4
- Full bathrooms:3
- Half bathrooms:1
- Rooms Total:8
- Flooring:Hardwood, Marble, Tile
- Basement:Yes
- Basement Description:Slab
- Living area:2,307 sq. ft.
Heating and cooling
- Cooling:Central Cooling
- Heating:Electric, Heat Pump
Structure and exterior
- Year built:2023
- Building area:2,307 sq. ft.
- Lot area:0.04 Acres
- Architectural Style:Contemporary
- Construction Materials:Block, Fiber Cement, Frame, Stucco
- Exterior Features:Balcony
Schools
- High school:Bearden
- Middle school:West Valley
- Elementary school:A L Lotts
Utilities
- Sewer:Public Sewer
Finances and disclosures
- Price:$549,900
- Price per sq. ft.:$238.36
Features and amenities
- Amenities:Windows - Vinyl
Parking
- Parking description:Attached, Designated Parking, Off-Street Parking
- Garage spaces:1
New listings near 641 Idlewood Lane
- Coming Soon
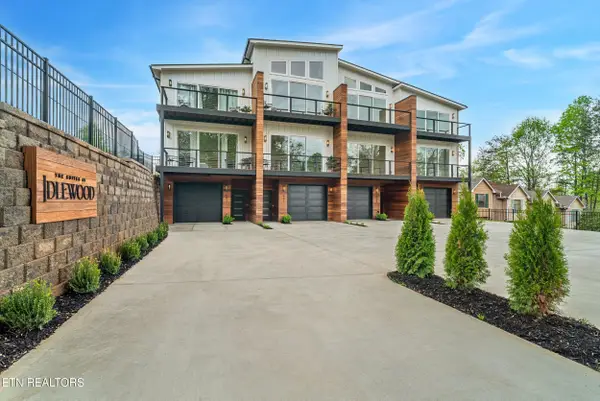 $2,199,000Coming Soon - No Showings-- beds -- baths9,228 sq. ft.
637 Idlewood Lane #1-4, Knoxville, TN 37923
MLS# 1357794Listed by: VISION PROPERTIES GROUP, INC. - Coming Soon
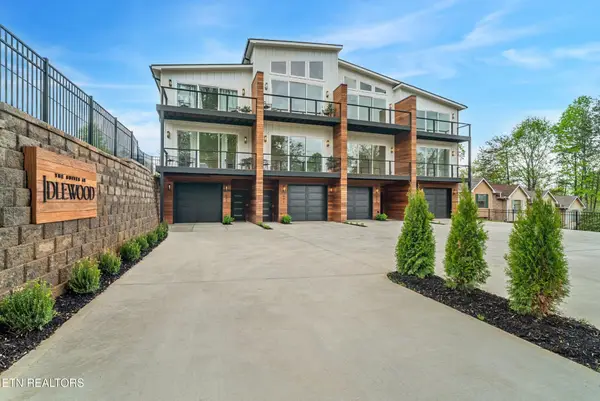 $2,199,000Coming Soon-- beds -- baths9,228 sq. ft.
637 Idlewood Lane, Knoxville, TN 37923
MLS# 3611285Listed by: VISION PROPERTIES GROUP - Coming Soon
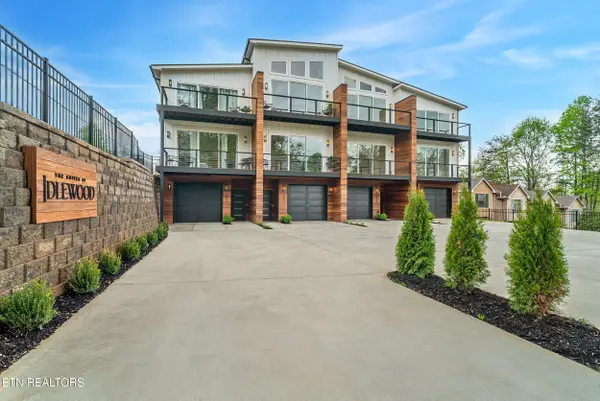 $579,900Coming Soon - No Showings4 beds 4 baths2,307 sq. ft.
643 Idlewood Lane, Knoxville, TN 37923
MLS# 1357792Listed by: VISION PROPERTIES GROUP, INC. - Coming Soon
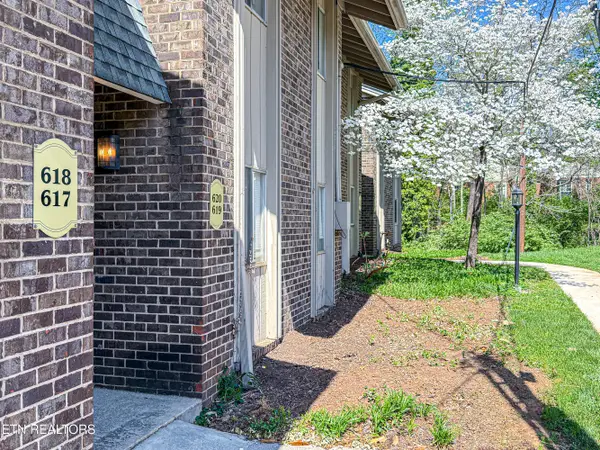 $298,000Coming Soon - No Showings2 beds 2 baths1,200 sq. ft.
3636 Taliluna Ave #618, Knoxville, TN 37919
MLS# 1357787Listed by: EPIQUE REALTY - Coming Soon
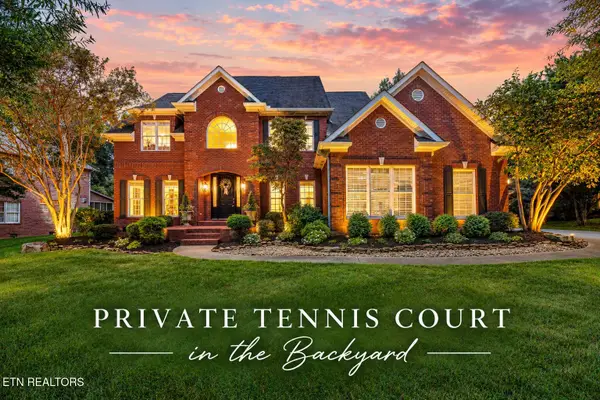 $1,680,000Coming Soon - No Showings4 beds 5 baths3,956 sq. ft.
810 Brochardt Blvd, Knoxville, TN 37934
MLS# 1357745Listed by: WALLACE - Coming Soon
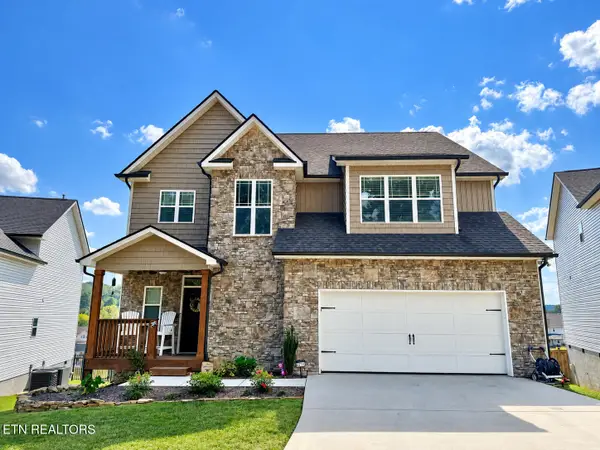 $699,900Coming Soon - No Showings4 beds 4 baths3,375 sq. ft.
2211 Lulu Lizzy Lane, Knoxville, TN 37932
MLS# 1357746Listed by: REALTY EXECUTIVES ASSOCIATES - Coming Soon
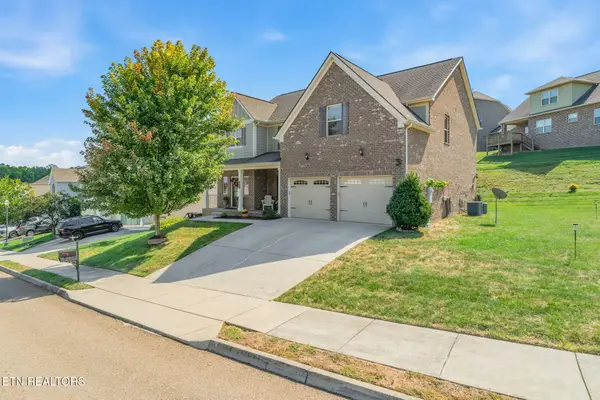
 $640,000Coming Soon - No Showings5 beds 4 baths3,030 sq. ft.
10862 Laurel Glade Lane, Knoxville, TN 37932
MLS# 1357756Listed by: CENTURY 21 LEGACY - Coming Soon
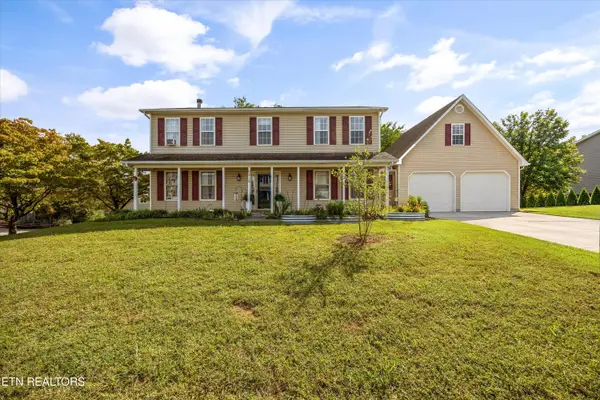 $540,000Coming Soon - No Showings4 beds 3 baths2,820 sq. ft.
9212 Countryway Drive, Knoxville, TN 37922
MLS# 1357732Listed by: REAL BROKER - Coming Soon
 $179,900Coming Soon - No Showings2 beds 2 baths1,064 sq. ft.
942 Piney Grove Church Rd #C-4, Knoxville, TN 37909
MLS# 1357709Listed by: REALTY EXECUTIVES ASSOCIATES


Protect your home and budget from life's surprises with an Assurant Home Warranty, backed by a partner that supports you through every step of homeownership. Explore Plans.
©2026 Century 21 Real Estate LLC. All rights reserved. CENTURY 21®, the CENTURY 21 Logo and C21® are service marks owned by Century 21 Real Estate LLC. Century 21 Real Estate LLC fully supports the principles of the Fair Housing Act and the Equal Opportunity Act. Each office is independently owned and operated. Listing information is deemed reliable but not guaranteed accurate.