
6414 Granite Hill Lane, Knoxville, TN 37923
Local realty services provided by:CENTURY 21 Legacy
6414 Granite Hill Lane,Knoxville, TN 37923
$365,000
- 3 Beds
- 3 Baths
- 1,637 sq. ft.
- Single family
- Active
Listed by: hayley relford
Office: keller williams signature
MLS#:1362340
Source:TN_KAAR
Price summary
- Price:$365,000
- Price per sq. ft.:$222.97
About this home
Welcome to 6414 Granite Hill, a beautifully maintained home in a convenient West Knoxville location, offering a spacious floor plan, thoughtful updates, and wonderful outdoor living space. Situated near a cul-de-sac, this home offers a peaceful neighborhood setting while remaining just minutes from shopping, dining, and everyday conveniences.
Inside, you'll find 3 bedrooms, 2.5 bathrooms, and generous living spaces designed for both everyday living and entertaining. The spacious living room provides plenty of room to gather, while the kitchen features updated appliances.
Upstairs, the bedrooms offer plenty of space, with the added convenience of a laundry room located on the same level. The primary suite features a private bathroom with heated floors, adding an extra touch of comfort. Nest thermostats on both levels provide convenient temperature control throughout the home.
One of the standout features is the new deck (2026) overlooking the spacious backyard, offering beautiful morning views and a great place to relax or entertain. The property also features a two-car garage for parking and additional storage.
With its spacious layout, thoughtful improvements, inviting outdoor space, and excellent West Knoxville location, 6414 Granite Hill offers a wonderful combination of comfort, convenience, and functionality....
Contact an agent
Home facts
- Year built:2005
- Subdivision & Development:Mineral Springs S/D
- Listing ID #:1362340
- Added:1 day(s) ago
- Updated:November 18, 2026 at 06:37 AM
Rooms and interior
- Bedrooms:3
- Total bathrooms:3
- Full bathrooms:2
- Half bathrooms:1
- Rooms Total:6
- Flooring:Carpet, Hardwood, Vinyl
- Basement:Yes
- Basement Description:Crawl Space
- Living area:1,637 sq. ft.
Heating and cooling
- Cooling:Central Cooling
- Heating:Central, Electric
Structure and exterior
- Year built:2005
- Building area:1,637 sq. ft.
- Lot area:0.17 Acres
- Architectural Style:Traditional
- Construction Materials:Frame
Utilities
- Sewer:Public Sewer
Finances and disclosures
- Price:$365,000
- Price per sq. ft.:$222.97
Features and amenities
- Amenities:Windows - Vinyl
Parking
- Parking description:Garage Door Opener, Main Level
- Garage spaces:2
New listings near 6414 Granite Hill Lane
- Coming Soon
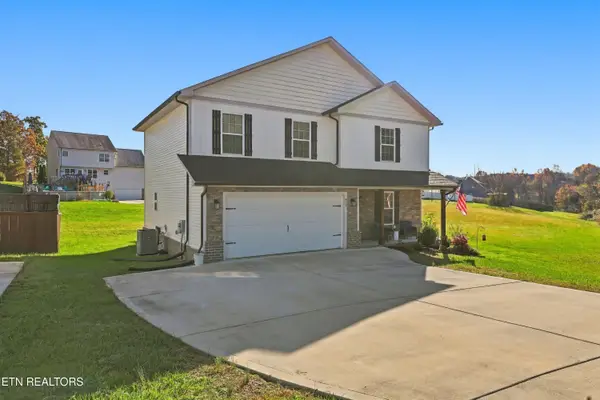 $439,000Coming Soon - No Showings4 beds 3 baths2,044 sq. ft.
504 Caitlin Marie Lane, Knoxville, TN 37924
MLS# 1362322Listed by: YOUR MOVE REALTY - Coming Soon
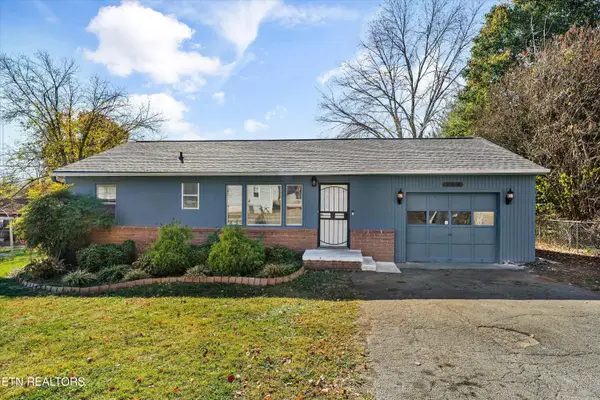 $265,000Coming Soon - No Showings3 beds 1 baths1,768 sq. ft.
703 Delapp Drive, Knoxville, TN 37912
MLS# 1362328Listed by: EXP REALTY, LLC - Coming Soon
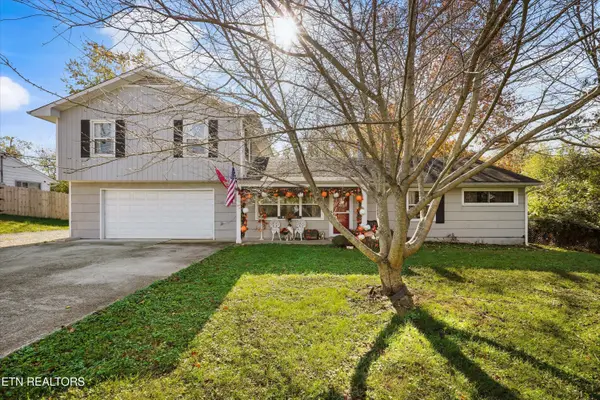 $365,000Coming Soon - No Showings4 beds 2 baths1,744 sq. ft.
308 Sky Drive, Knoxville, TN 37912
MLS# 1362330Listed by: EXP REALTY, LLC - Coming Soon
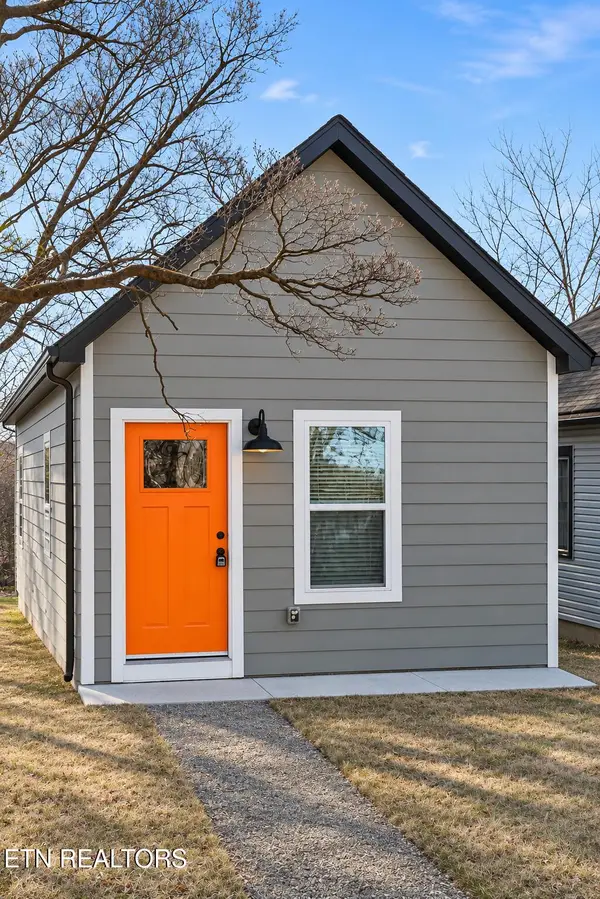 $249,900Coming Soon - No Showings2 beds 2 baths952 sq. ft.
406 James Ave, Knoxville, TN 37921
MLS# 1362293Listed by: SENTELL REAL ESTATE - Coming Soon
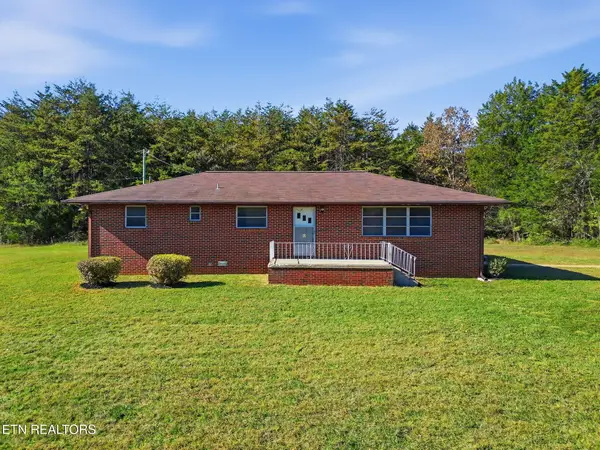 $300,000Coming Soon - No Showings3 beds 2 baths1,458 sq. ft.
217 Whites School Rd, Knoxville, TN 37920
MLS# 1362277Listed by: KELLER WILLIAMS REALTY - Coming SoonOpen Sun, 2 to 4pm
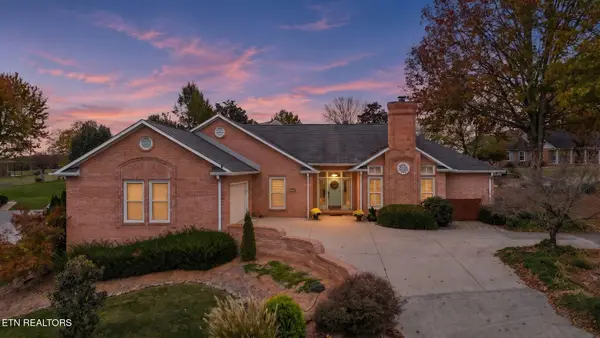 $590,000Coming Soon - No Showings3 beds 3 baths2,604 sq. ft.
4616 Gillcrest Drive, Knoxville, TN 37938
MLS# 1362230Listed by: THE REAL ESTATE OFFICE - Coming Soon
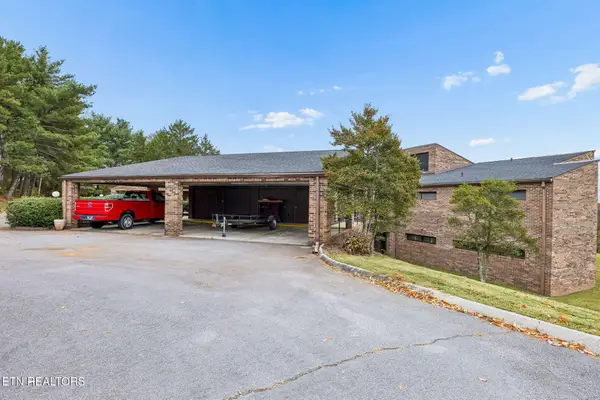 $335,000Coming Soon - No Showings2 beds 2 baths2,142 sq. ft.
6209 Mountain Park Drive, Knoxville, TN 37918
MLS# 1362214Listed by: REALTY EXECUTIVES SOUTH - Coming Soon
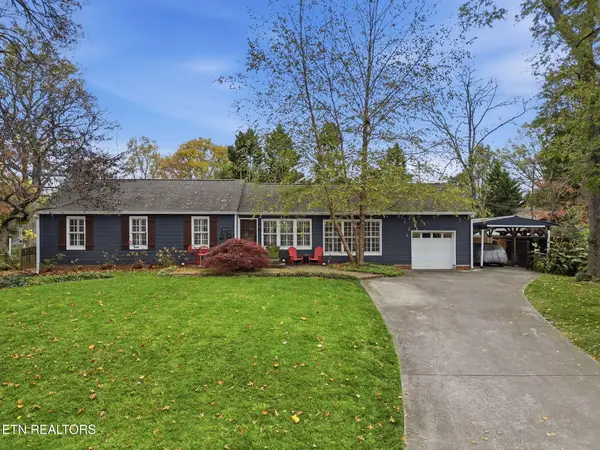 $825,000Coming Soon - No Showings3 beds 2 baths1,750 sq. ft.
4049 Taliluna Ave, Knoxville, TN 37919
MLS# 1362152Listed by: REALTY EXECUTIVES ASSOCIATES - Coming Soon
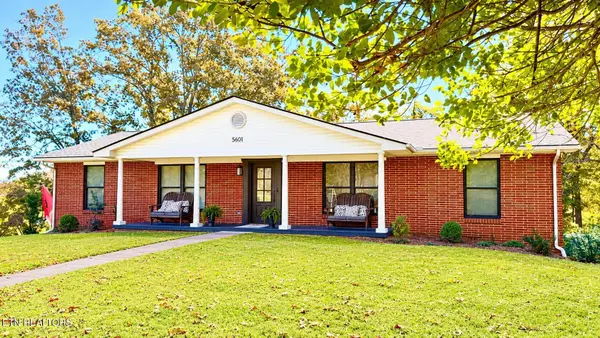 $449,500Coming Soon3 beds 3 baths2,933 sq. ft.
5601 Chesswood Drive, Knoxville, TN 37912
MLS# 3635111Listed by: CRYE-LEIKE REALTORS SOUTH, INC. - Coming Soon
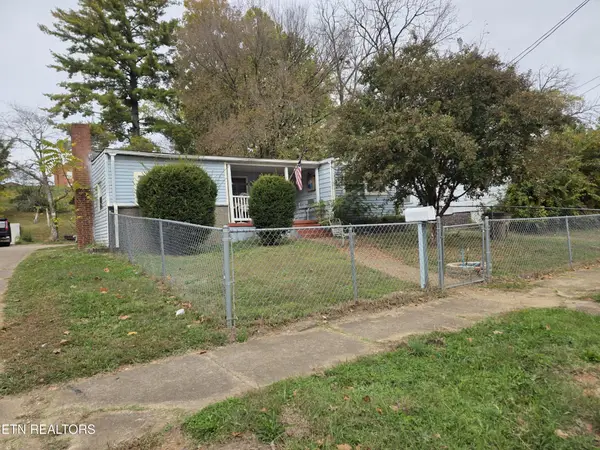 $140,000Coming Soon3 beds 1 baths1,078 sq. ft.
2311 Cecil Ave, Knoxville, TN 37917
MLS# 3632303Listed by: REALTY EXECUTIVES ASSOCIATES


Protect your home and budget from life's surprises with an Assurant Home Warranty, backed by a partner that supports you through every step of homeownership. Explore Plans.
©2026 Century 21 Real Estate LLC. All rights reserved. CENTURY 21®, the CENTURY 21 Logo and C21® are service marks owned by Century 21 Real Estate LLC. Century 21 Real Estate LLC fully supports the principles of the Fair Housing Act and the Equal Opportunity Act. Each office is independently owned and operated. Listing information is deemed reliable but not guaranteed accurate.