
6504 Milroy Lane, Knoxville, TN 37918
Local realty services provided by:CENTURY 21 Legacy
6504 Milroy Lane,Knoxville, TN 37918
$298,500
- 3 Beds
- 2 Baths
- 1,344 sq. ft.
- Single family
- Pending - Continue To Show
Listed by: mackenna lecroy
Office: united real estate solutions
MLS#:1346336
Source:TN_KAAR
Price summary
- Price:$298,500
- Price per sq. ft.:$222.1
About this home
$7,000 SELLER INCENTIVE TOWARD INTEREST RATE BUYDOWN OR CLOSING COSTS! | NEW 2026 HOME ON .74 ACRES | USDA 100% FINANCING ELIGIBLE!
Why wait to build when you can move right into this beautiful 2026 home situated on a spacious .74-acre lot? Featuring 3 bedrooms, 2 full bathrooms, a stunning open-concept kitchen, and a large rear deck, this move-in-ready home offers the perfect blend of modern style and everyday comfort.
The show-stopping kitchen features abundant cabinetry, generous counter space, and an open layout designed for both entertaining and daily living. The spacious primary suite offers a private bath and ample closet space, while two additional bedrooms provide flexible space for guests or a home office.
Step outside and enjoy the large rear deck overlooking your oversized backyard. With nearly three-quarters of an acre, there's plenty of room for gardening, outdoor activities, or future additions.
Conveniently located just minutes from Target, Walmart, Sam's Club, grocery stores, Amazon, restaurants, and interstate access, you'll enjoy peaceful living without sacrificing convenience.
This brand-new 2026 modular home is permanently affixed to a foundation and offers traditional financing options.
SELLER OFFERING UP TO $7,000 TOWARD BUYER'S CLOSING COSTS AND/OR INTEREST RATE BUYDOWN WITH AN ACCEPTABLE OFFER!
USDA property eligibility is subject to verification. Financing and seller concessions are subject to buyer qualification, lender approval, and loan program limits. Buyer to verify all information....
Contact an agent
Home facts
- Year built:2026
- Subdivision & Development:Raaucule Village Unit 2
- Listing ID #:1346336
- Added:121 day(s) ago
- Updated:October 29, 2026 at 08:48 AM
Rooms and interior
- Bedrooms:3
- Total bathrooms:2
- Full bathrooms:2
- Rooms Total:6
- Basement:Yes
- Basement Description:Crawl Space
- Living area:1,344 sq. ft.
Heating and cooling
- Cooling:Central Cooling
- Heating:Central, Electric
Structure and exterior
- Year built:2026
- Building area:1,344 sq. ft.
- Lot area:0.74 Acres
- Lot Features:Wooded
- Architectural Style:Modular Home
- Construction Materials:Block, Frame
Utilities
- Sewer:Septic Tank
Finances and disclosures
- Price:$298,500
- Price per sq. ft.:$222.1
Features and amenities
- Amenities:Windows - Vinyl
Parking
- Parking description:Off-Street Parking
New listings near 6504 Milroy Lane
- Coming Soon
 $789,000Coming Soon - No Showings4 beds 3 baths3,240 sq. ft.
6909 Deane Hill Drive, Knoxville, TN 37919
MLS# 1360398Listed by: KELLER WILLIAMS SIGNATURE - Coming SoonOpen Sun, 2 to 4pm
 $400,000Coming Soon - No Showings3 beds 2 baths1,792 sq. ft.
5805 Villa Rd, Knoxville, TN 37918
MLS# 1360390Listed by: WALLACE JENNIFER SCATES GROUP - Coming Soon
 $415,000Coming Soon - No Showings4 beds 3 baths1,656 sq. ft.
1725 Summer Spring Blvd, Knoxville, TN 37931
MLS# 1360364Listed by: THE REAL ESTATE OFFICE - Coming Soon
 $80,000Coming Soon - No Showings2 beds 1 baths762 sq. ft.
218 Cansler Ave, Knoxville, TN 37921
MLS# 1360333Listed by: EXP REALTY, LLC - Coming SoonOpen Sat, 10am to 12pm
 $549,900Coming Soon - No Showings4 beds 3 baths2,551 sq. ft.
3310 Cliffbranch Lane, Knoxville, TN 37931
MLS# 1360334Listed by: REALTY ONE GROUP ANTHEM - Coming Soon
 $665,000Coming Soon - No Showings4 beds 4 baths3,674 sq. ft.
1132 Laurel Hill Rd, Knoxville, TN 37923
MLS# 1360262Listed by: REALTY EXECUTIVES ASSOCIATES - Coming SoonOpen Sat, 2 to 4pm
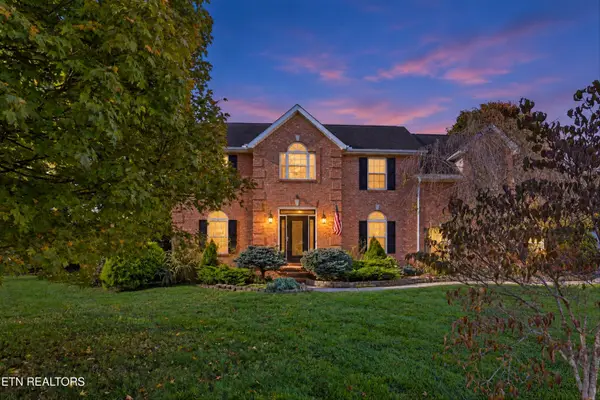 $539,000Coming Soon - No Showings4 beds 3 baths2,688 sq. ft.
2820 Pebblestone Lane, Knoxville, TN 37938
MLS# 1360177Listed by: REDFIN - Coming Soon
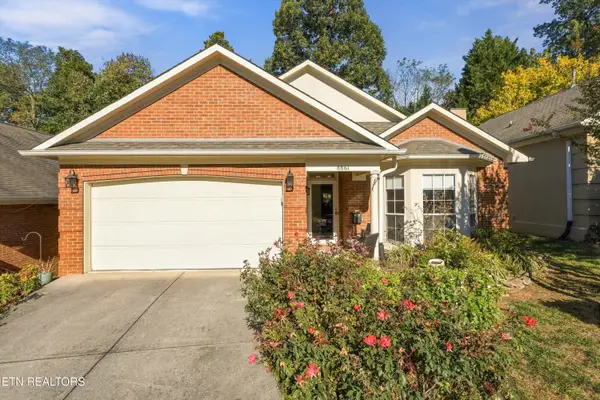 $379,000Coming Soon - No Showings2 beds 2 baths1,233 sq. ft.
8861 Lennox View Way, Knoxville, TN 37923
MLS# 1360148Listed by: REALTY EXECUTIVES ASSOCIATES - Coming SoonOpen Sat, 11am to 1pm
 $625,000Coming Soon - No Showings4 beds 3 baths3,425 sq. ft.
304 Land Oak Rd, Knoxville, TN 37922
MLS# 1360116Listed by: MR10 REALTY - Coming Soon
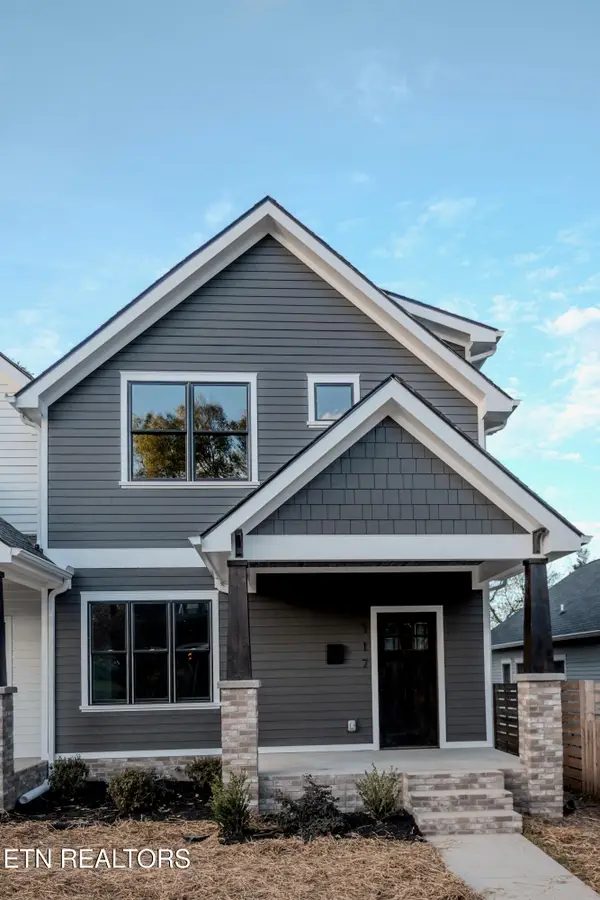 $509,900Coming Soon - No Showings3 beds 3 baths1,512 sq. ft.
117 Leonard Place, Knoxville, TN 37917
MLS# 1360088Listed by: REAL BROKER


Protect your home and budget from life's surprises with an Assurant Home Warranty, backed by a partner that supports you through every step of homeownership. Explore Plans.
©2026 Century 21 Real Estate LLC. All rights reserved. CENTURY 21®, the CENTURY 21 Logo and C21® are service marks owned by Century 21 Real Estate LLC. Century 21 Real Estate LLC fully supports the principles of the Fair Housing Act and the Equal Opportunity Act. Each office is independently owned and operated. Listing information is deemed reliable but not guaranteed accurate.