
6838 Tall Shadow Lane, Knoxville, TN 37938
Local realty services provided by:CENTURY 21 Premier
6838 Tall Shadow Lane,Knoxville, TN 37938
$330,000
- 4 Beds
- 2 Baths
- 1,497 sq. ft.
- Single family
- Active
Listed by: angie queen
Office: united real estate solutions
MLS#:3531468
Source:NASHVILLE
Price summary
- Price:$330,000
- Price per sq. ft.:$220.44
- Monthly HOA dues:$33.33
About this home
Welcome to this beautifully designed single-level home that perfectly blends comfort, style, and functionality. Thoughtfully crafted with today's lifestyle in mind, the inviting foyer opens into a spacious open-concept living area, creating the perfect setting for both everyday living and entertaining.
The well-appointed kitchen overlooks the family room and rear patio, making it easy to stay connected with family and guests. It features a large center island, pantry, shaker-style cabinetry, solid surface countertops with a 4-inch backsplash, and stainless steel appliances.
Privately located at the rear of the home, the spacious primary suite offers a relaxing retreat with a walk-in closet and a private en-suite bathroom. Three additional bedrooms provide plenty of space for family, guests, or a home office and share a full bathroom. A conveniently located laundry room just off the foyer adds to the home's practical design.
Additional features include 8-foot ceilings, Mohawk flooring, LED lighting throughout, Moen chrome plumbing fixtures, architectural shingles, a concrete rear patio.
Don't miss the opportunity to make this exceptional home yours. Contact me today for more information or to schedule your private tour....
Contact an agent
Home facts
- Year built:2024
- Subdivision & Development:Isabel Estates Phase 1
- Listing ID #:3531468
- Added:10 day(s) ago
- Updated:September 13, 2026 at 02:16 PM
Rooms and interior
- Bedrooms:4
- Total bathrooms:2
- Full bathrooms:2
- Flooring:Carpet, Laminate, Vinyl
- Kitchen Description:Dishwasher, Disposal, Microwave, Refrigerator
- Living area:1,497 sq. ft.
Heating and cooling
- Cooling:Central Air
- Heating:Central, Electric
- Central air:Yes
Structure and exterior
- Year built:2024
- Building area:1,497 sq. ft.
- Lot area:0.18 Acres
- Lot Features:Level
- Architectural Style:Traditional
- Construction Materials:Frame, Vinyl Siding
- Exterior Features:Patio
- Levels:1 Story
Utilities
- Water:Public, Water Available
- Sewer:Public Sewer
Finances and disclosures
- Price:$330,000
- Price per sq. ft.:$220.44
- Tax amount:$863
Features and amenities
- Appliances:Dishwasher, Disposal, Microwave, Refrigerator
- Amenities:Walk-In Closet(s)
Parking
- Total parking spaces:2
- Parking description:Attached
- Garage:Yes
- Garage spaces:2
 Copyright 2026 Realtracs Mls. All rights reserved. Realtracs Mls provides content displayed here (“provided content”) on an “as is” basis and makes no representations or warranties regarding the provided content, including, but not limited to those of non-infringement, timeliness, accuracy, or completeness. Individuals and companies using information presented are responsible for verification and validation of information they utilize and present to their customers and clients. Realtracs Mls will not be liable for any damage or loss resulting from use of the provided content or the products available through Portals, IDX, VOW, and/or Syndication. Recipients of this information shall not resell, redistribute, reproduce, modify, or otherwise copy any portion thereof without the expressed written consent of Realtracs Mls. NASHVILLE Member Broker: Renee Hunter
New listings near 6838 Tall Shadow Lane
- Coming Soon
 $1,299,000Coming Soon4 beds 4 baths5,084 sq. ft.
4209 Guinn Rd, Knoxville, TN 37931
MLS# 1355358Listed by: OAK & IRON REALTY - Coming Soon
 $515,000Coming Soon4 beds 3 baths2,119 sq. ft.
4022 Mountain Vista Rd, Knoxville, TN 37931
MLS# 1355348Listed by: MR10 REALTY - Coming Soon
 $325,000Coming Soon2 beds 2 baths1,302 sq. ft.
6924 Bridle Court, Knoxville, TN 37921
MLS# 1355349Listed by: REALTY EXECUTIVES ASSOCIATES - Coming Soon
 $1,449,900Coming Soon4 beds 5 baths4,252 sq. ft.
8939 Linksvue Drive, Knoxville, TN 37922
MLS# 1355330Listed by: WOODY CREEK REALTY, LLC - Coming Soon
 $600,000Coming Soon3 beds 3 baths2,820 sq. ft.
12318 Willow Ridge Lane, Knoxville, TN 37934
MLS# 1355310Listed by: SOUTHERN CHARM HOMES - Coming Soon
 $559,000Coming Soon4 beds 3 baths2,724 sq. ft.
1909 Stonehaven Drive, Knoxville, TN 37938
MLS# 1354840Listed by: MG RISE REAL ESTATE GROUP - Coming Soon
 $1,750,000Coming Soon4 beds 4 baths5,427 sq. ft.
7343 Dunsford Lane, Knoxville, TN 37919
MLS# 3532422Listed by: SLYMAN REAL ESTATE - Coming Soon
 $169,900Coming Soon3 beds 2 baths1,262 sq. ft.
8417 Old Andersonville Pike, Knoxville, TN 37938
MLS# 3528393Listed by: REALTY EXECUTIVES ASSOCIATES - Coming Soon
 $315,000Coming Soon2 beds 2 baths749 sq. ft.
2724 E Magnolia Ave #201, Knoxville, TN 37914
MLS# 3099007Listed by: WALLACE - Coming Soon
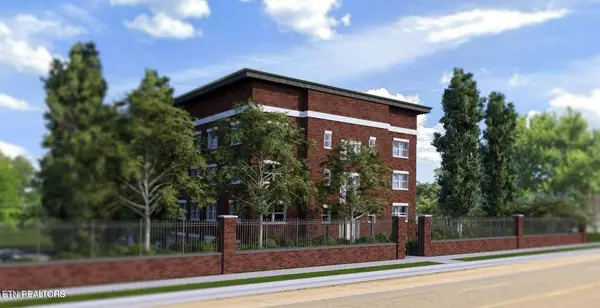 $305,000Coming Soon2 beds 1 baths738 sq. ft.
2724 E Magnolia Ave #203, Knoxville, TN 37914
MLS# 3099010Listed by: WALLACE


Protect your home and budget from life's surprises with an Assurant Home Warranty, backed by a partner that supports you through every step of homeownership. Explore Plans.
©2026 Century 21 Real Estate LLC. All rights reserved. CENTURY 21®, the CENTURY 21 Logo and C21® are service marks owned by Century 21 Real Estate LLC. Century 21 Real Estate LLC fully supports the principles of the Fair Housing Act and the Equal Opportunity Act. Each office is independently owned and operated. Listing information is deemed reliable but not guaranteed accurate.