
6933 Riverwood Drive, Knoxville, TN 37920
Local realty services provided by:CENTURY 21 Legacy
6933 Riverwood Drive,Knoxville, TN 37920
$449,900
- 3 Beds
- 3 Baths
- 2,480 sq. ft.
- Single family
- Active
Listed by: caroline l mcdonald, bridgette williams
Office: mcdonald realty, llc.
MLS#:1351309
Source:TN_KAAR
Price summary
- Price:$449,900
- Price per sq. ft.:$181.41
About this home
Welcome to 6933 Riverwood Drive, where you'll find a unique opportunity to own a custom-built, one-owner home with deeded lake access. This meticulously maintained and lovingly cared-for property spans over 2,400 square feet of comfortable living space on a private, spacious 0.48-acre lot. Nestled in one of Knoxville's beloved neighborhoods, this home is conveniently located just minutes from the UT Campus, Downtown, and Maryville.
Step inside to discover a truly exceptional 3-bedroom, 2.5-bath basement rancher. The home boasts hardwood floors, cathedral ceilings, two fireplaces, and a well-appointed kitchen equipped with custom cabinetry and stainless steel appliances. A functional floor plan seamlessly transitions into the finished basement, where you'll find a cozy second fireplace and a mini-bar area, adding warmth and character to the living space.
Outside, the generous lot offers ample natural wooded privacy, perfect for relaxation, gardening, and entertaining. Enjoy peace of mind knowing that major updates, including a nearly four-year-old roof and two-year-old HVAC system, have already been completed.
This is a fantastic find! With its 3-bedroom, 2.5-bath, 2-car garage basement rancher, smooth functional floor plan, and finished basement with a cozy fireplace and mini-bar area, this property is the perfect place to call home....
Contact an agent
Home facts
- Year built:1972
- Subdivision & Development:Topside Hills Unit 1
- Listing ID #:1351309
- Added:75 day(s) ago
- Updated:October 25, 2026 at 02:50 PM
Rooms and interior
- Bedrooms:3
- Total bathrooms:3
- Full bathrooms:2
- Half bathrooms:1
- Rooms Total:8
- Flooring:Carpet, Hardwood, Tile
- Basement:Yes
- Basement Description:Partially Finished, Walkout
- Living area:2,480 sq. ft.
Heating and cooling
- Cooling:Central Cooling
- Heating:Electric, Heat Pump
Structure and exterior
- Year built:1972
- Building area:2,480 sq. ft.
- Lot area:0.48 Acres
- Lot Features:Wooded
- Architectural Style:Traditional
- Construction Materials:Brick
Schools
- High school:South Doyle
- Middle school:South Doyle
- Elementary school:Mount Olive
Utilities
- Sewer:Public Sewer
Finances and disclosures
- Price:$449,900
- Price per sq. ft.:$181.41
Parking
- Parking description:Attached, Basement, Garage Door Opener
- Garage spaces:2
New listings near 6933 Riverwood Drive
- Coming Soon
 $600,000Coming Soon - No Showings3 beds 3 baths2,209 sq. ft.
902 Ruffian Lane, Knoxville, TN 37923
MLS# 1360021Listed by: KELLER WILLIAMS SIGNATURE - Coming Soon
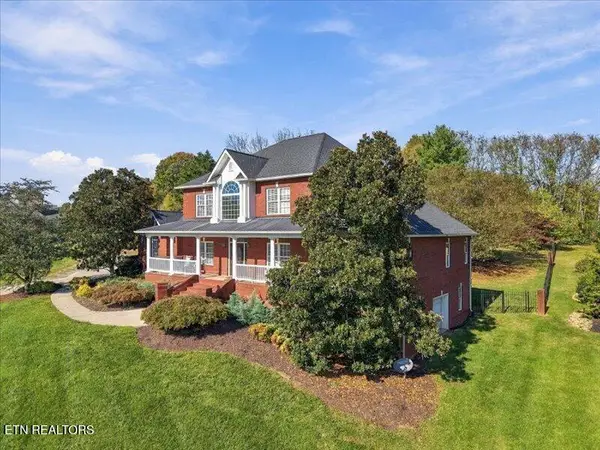 $1,375,000Coming Soon - No Showings5 beds 5 baths6,001 sq. ft.
7324 Meadow Creek Tr, Knoxville, TN 37931
MLS# 1360022Listed by: REALTY EXECUTIVES ASSOCIATES - Coming Soon
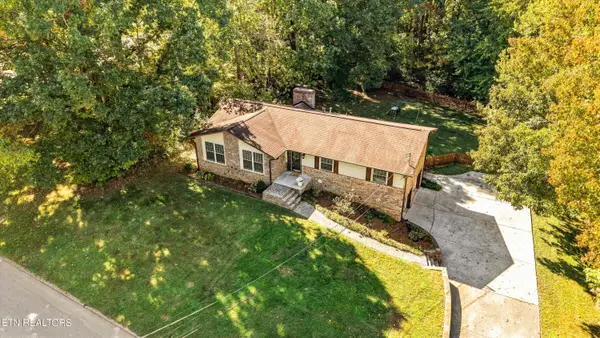 $549,900Coming Soon - No Showings3 beds 3 baths2,745 sq. ft.
733 Valley Dale Rd, Knoxville, TN 37923
MLS# 1359984Listed by: WALLACE - Coming SoonOpen Sun, 2 to 4pm
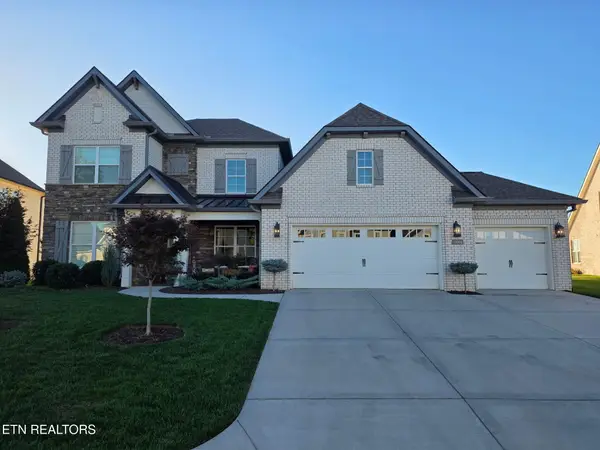 $998,000Coming Soon - No Showings5 beds 4 baths3,403 sq. ft.
11604 Boston Ivy Lane, Knoxville, TN 37932
MLS# 1359951Listed by: WALLACE - Coming Soon
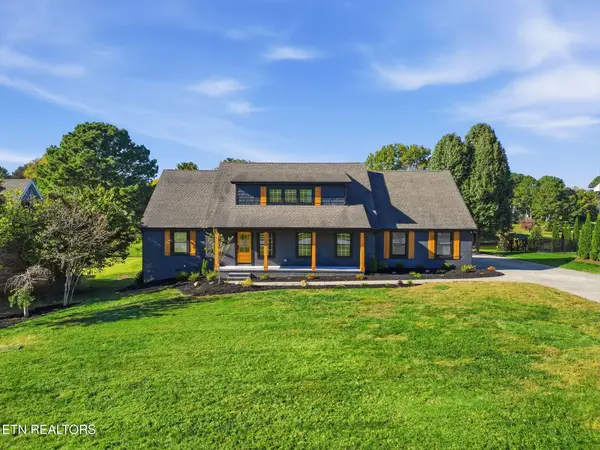 $1,200,000Coming Soon - No Showings5 beds 4 baths3,402 sq. ft.
441 E Fox Den Drive, Knoxville, TN 37934
MLS# 1359918Listed by: THE A TEAM AT REALTY EXECUTIVES - Coming Soon
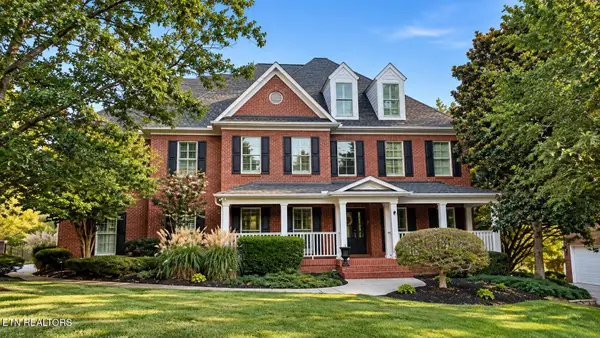 $1,699,900Coming Soon - No Showings5 beds 5 baths5,608 sq. ft.
1734 Redgrave Rd, Knoxville, TN 37922
MLS# 1359872Listed by: GABLES & GATES, REALTORS - Coming Soon
 $410,000Coming Soon4 beds 3 baths2,276 sq. ft.
2510 Fernbank Rd, Knoxville, TN 37924
MLS# 3615733Listed by: WALLACE REAL ESTATE - Coming Soon
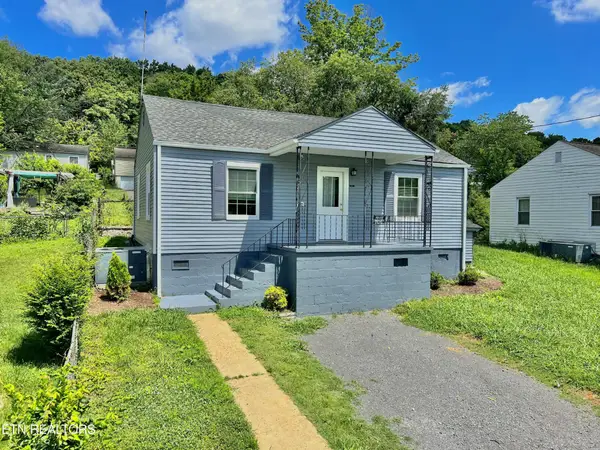 $239,900Coming Soon2 beds 2 baths884 sq. ft.
2627 Larkwood Lane, Knoxville, TN 37921
MLS# 3593041Listed by: EXIT REALTY PROS TN - Coming Soon
 $169,900Coming Soon3 beds 2 baths1,262 sq. ft.
8417 Old Andersonville Pike, Knoxville, TN 37938
MLS# 3528393Listed by: REALTY EXECUTIVES ASSOCIATES - Coming Soon
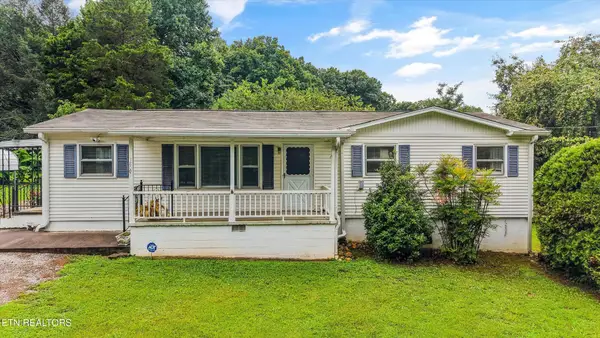 $389,900Coming Soon3 beds 2 baths1,464 sq. ft.
1809 Andes Rd, Knoxville, TN 37931
MLS# 3505956Listed by: KELLER WILLIAMS WEST KNOXVILLE


Protect your home and budget from life's surprises with an Assurant Home Warranty, backed by a partner that supports you through every step of homeownership. Explore Plans.
©2026 Century 21 Real Estate LLC. All rights reserved. CENTURY 21®, the CENTURY 21 Logo and C21® are service marks owned by Century 21 Real Estate LLC. Century 21 Real Estate LLC fully supports the principles of the Fair Housing Act and the Equal Opportunity Act. Each office is independently owned and operated. Listing information is deemed reliable but not guaranteed accurate.