
7112 Marlee Park Blvd, Knoxville, TN 37921
Local realty services provided by:CENTURY 21 Legacy
7112 Marlee Park Blvd,Knoxville, TN 37921
$675,000
- 3 Beds
- 3 Baths
- 1,975 sq. ft.
- Single family
- Active
Listed by: tim jones, scott ogle
Office: scenic view realty of knoxvill
MLS#:1347530
Source:TN_KAAR
Price summary
- Price:$675,000
- Price per sq. ft.:$341.77
- Monthly HOA dues:$50
About this home
Welcome to this beautifully renovated, single-level ranch in the highly sought-after gated community of Marlee Park. Built by award-winning Noble Knights Construction, this all-brick 3-bedroom, 3-bath home offers 1,975 sq. ft. of thoughtfully designed living space with a portico stone entrance, an open floor plan, soaring ceilings, and quality craftsmanship throughout.
The newly remodeled kitchen features custom cabinetry, tile flooring, new sink, refrigerator, dishwasher, and updated lighting. Custom shelving has been added throughout the home, including a redesigned mud/laundry room with built-in lockers, bench seating, and abundant storage. Designer lighting enhances every room, creating a bright and welcoming atmosphere.
The oversized side-entry 2-car garage offers extra width and depth for storage or a workshop, while the 90-foot-wide lot provides additional parking and outdoor space.
Marlee Park is an exclusive gated community of only 25 homes, offering a peaceful, quiet setting with a beautifully maintained one-acre common area. Residents enjoy a private, family-friendly neighborhood with convenient access to shopping, dining, major highways, downtown Knoxville, and Oak Ridge.
Move-in ready and thoughtfully updated in 2026, this exceptional home combines award-winning construction, modern finishes, and an unbeatable location....
Contact an agent
Home facts
- Year built:2007
- Listing ID #:1347530
- Added:18 day(s) ago
- Updated:July 27, 2026 at 09:17 PM
Rooms and interior
- Bedrooms:3
- Total bathrooms:3
- Full bathrooms:3
- Rooms Total:6
- Flooring:Hardwood, Tile
- Basement:Yes
- Living area:1,975 sq. ft.
Heating and cooling
- Cooling:Central Cooling
- Heating:Central, Electric, Forced Air
Structure and exterior
- Year built:2007
- Building area:1,975 sq. ft.
- Lot area:0.32 Acres
- Architectural Style:Contemporary, Traditional
- Construction Materials:Brick, Stone
Schools
- High school:Karns
- Middle school:Powell
- Elementary school:Powell
Utilities
- Sewer:Public Sewer
Finances and disclosures
- Price:$675,000
- Price per sq. ft.:$341.77
Parking
- Parking description:Attached, Garage Door Opener, Main Level
- Garage spaces:2
New listings near 7112 Marlee Park Blvd
- New
 $325,000Active2 beds 2 baths1,359 sq. ft.
400 Contentment Lane, Knoxville, TN 37920
MLS# 3309048Listed by: THOMPSON WILLIAMS PROPERTIES LLC - New
 $180,000Active2 beds 2 baths1,224 sq. ft.
255 Henderson Hollow Rd, Knoxville, TN 37931
MLS# 3309060Listed by: REALTY EXECUTIVES ASSOCIATES - New
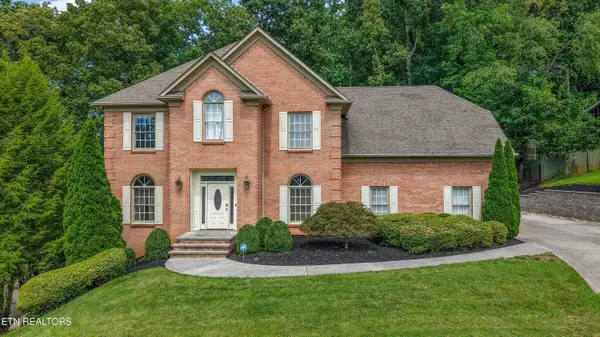 $925,000Active4 beds 4 baths2,960 sq. ft.
816 Foxfield Lane, Knoxville, TN 37922
MLS# 1349642Listed by: REALTY EXECUTIVES ASSOCIATES - Coming Soon
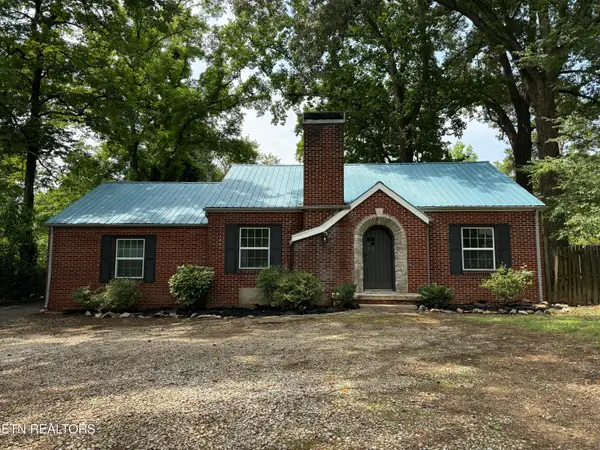 $385,000Coming Soon3 beds 2 baths
5705 Chapman Hwy, Knoxville, TN 37920
MLS# 1349650Listed by: KELLER WILLIAMS WEST KNOXVILLE - New
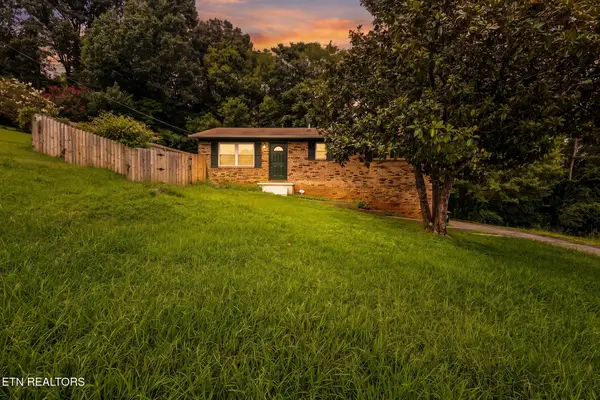 $329,500Active4 beds 2 baths1,708 sq. ft.
4400 Wells Rd, Knoxville, TN 37920
MLS# 1349654Listed by: KELLER WILLIAMS - New
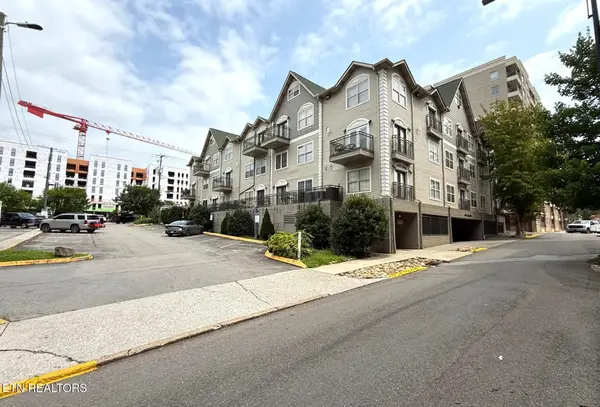 $599,000Active3 beds 2 baths1,180 sq. ft.
1801 Lake Ave #102, Knoxville, TN 37916
MLS# 1349675Listed by: REMAX PREFERRED PROPERTIES, IN - New
 $360,000Active3 beds 2 baths1,295 sq. ft.
10703 Admiral Bend Way, Knoxville, TN 37934
MLS# 312991Listed by: MR10 REALTY - New
 $1,299,000Active5 beds 4 baths4,526 sq. ft.
5619 Fountain Gate Rd, Knoxville, TN 37918
MLS# 1349632Listed by: REALTY EXECUTIVES ASSOCIATES - New
 $398,500Active2 beds 2 baths1,344 sq. ft.
1974 Cherokee Bluff Drive, Knoxville, TN 37920
MLS# 1349633Listed by: FIELDS REAL ESTATE CO., INC. - Coming Soon
 $275,000Coming Soon3 beds 3 baths
1601 Romulus Lane, Knoxville, TN 37931
MLS# 1349635Listed by: WEICHERT REALTORS ADVANTAGE PLUS


Protect your home and budget from life's surprises with an Assurant Home Warranty, backed by a partner that supports you through every step of homeownership. Explore Plans.
©2026 Century 21 Real Estate LLC. All rights reserved. CENTURY 21®, the CENTURY 21 Logo and C21® are service marks owned by Century 21 Real Estate LLC. Century 21 Real Estate LLC fully supports the principles of the Fair Housing Act and the Equal Opportunity Act. Each office is independently owned and operated. Listing information is deemed reliable but not guaranteed accurate.