
712 Owl Hollow Rd, Knoxville, TN 37923
Local realty services provided by:CENTURY 21 Legacy
712 Owl Hollow Rd,Knoxville, TN 37923
$400,000
- 4 Beds
- 2 Baths
- 2,000 sq. ft.
- Single family
- Coming Soon - No Showings
Listed by: huy vinh, cory king
Office: exp realty, llc.
MLS#:1358140
Source:TN_KAAR
Price summary
- Price:$400,000
- Price per sq. ft.:$200
About this home
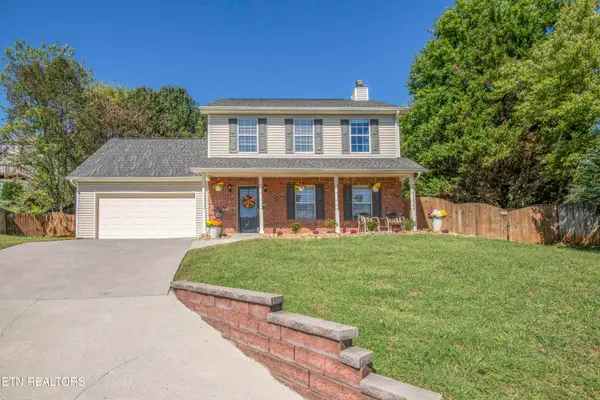
Welcome to 712 Owl Hollow Rd, where the best of West Knoxville is right outside your door.
Tucked into the established Hidden Valley neighborhood, this home offers the kind of location that makes everyday life easier--close enough to enjoy the restaurants, boutique shopping and local favorites of Cedar Bluff, Bearden and Kingston Pike corridors, while still giving you the feeling of being tucked away from the hustle.
When it's time to get outside, nearby parks and greenways make it easy to trade the car for a walk, run or afternoon outdoors. Walker Springs Park and the Ten Mile Creek Greenway are close by for everyday recreation, while the expansive trails, playgrounds, sports facilities and Tennessee River views at Lakeshore Park give you another place to spend a Saturday morning or unwind after work.
You'll also appreciate the convenience of having major shopping and dining destinations throughout West Knoxville within easy reach, along with Parkwest Medical Center nearby for everyday healthcare and more specialized medical needs. Families will find access to great Knox County schools in the surrounding area as well.
Recent updates include brand new windows, refinished hardwood floors, fresh paint, plus brand new kitchen, brand new appliances and updated bathrooms!
All of this giving the home a fresh, move-in-ready feel while maintaining the character and comfort that make this home so appealing.
Whether you're looking for a place to settle in, room to grow, or simply a home in one of Knoxville's most convenient areas, this would be worth a closer look.
Come see what West Knoxville living looks like & schedule your private showing today....
Contact an agent
Home facts
- Year built:1968
- Subdivision & Development:Hidden Valley Unit 4
- Listing ID #:1358140
- Added:1 day(s) ago
- Updated:October 08, 2026 at 04:12 AM
Rooms and interior
- Bedrooms:4
- Total bathrooms:2
- Full bathrooms:2
- Rooms Total:10
- Flooring:Carpet, Hardwood, Vinyl
- Basement:Yes
- Basement Description:Finished
- Living area:2,000 sq. ft.
Heating and cooling
- Cooling:Central Cooling
- Heating:Electric, Heat Pump
Structure and exterior
- Year built:1968
- Building area:2,000 sq. ft.
- Lot area:0.37 Acres
- Architectural Style:Traditional
- Construction Materials:Frame
Schools
- High school:Hardin Valley Academy
- Middle school:Cedar Bluff
- Elementary school:Cedar Bluff Intermediate
Utilities
- Sewer:Public Sewer
Finances and disclosures
- Price:$400,000
- Price per sq. ft.:$200
Parking
- Garage spaces:1
New listings near 712 Owl Hollow Rd
- Coming Soon
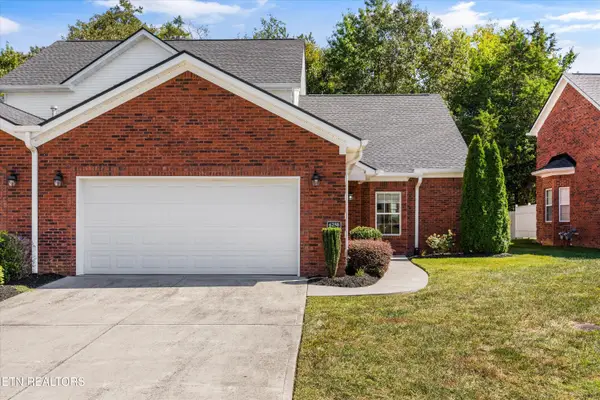 $409,900Coming Soon - No Showings3 beds 3 baths1,890 sq. ft.
6250 Patel Way, Knoxville, TN 37909
MLS# 1358148Listed by: THE KNOX FOX REAL ESTATE GROUP - Coming Soon
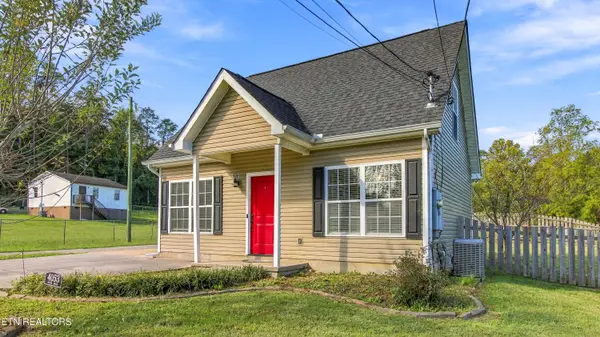 $265,000Coming Soon - No Showings3 beds 2 baths1,092 sq. ft.
4053 Acorn Drive, Knoxville, TN 37918
MLS# 1358119Listed by: WEICHERT REALTORS ADVANTAGE PLUS - Coming Soon
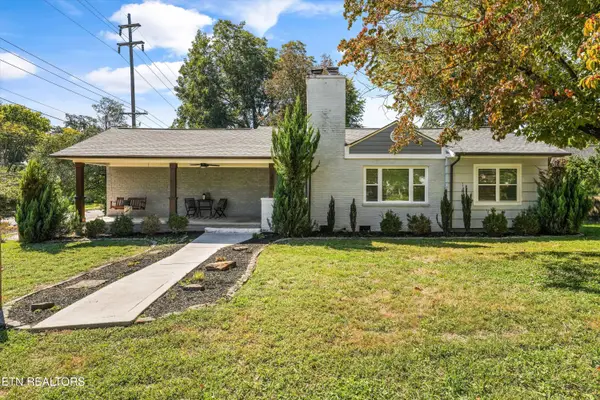 $449,900Coming Soon - No Showings3 beds 2 baths1,587 sq. ft.
602 W Glenwood Ave, Knoxville, TN 37917
MLS# 1358123Listed by: REALTY EXECUTIVES ASSOCIATES - Coming Soon
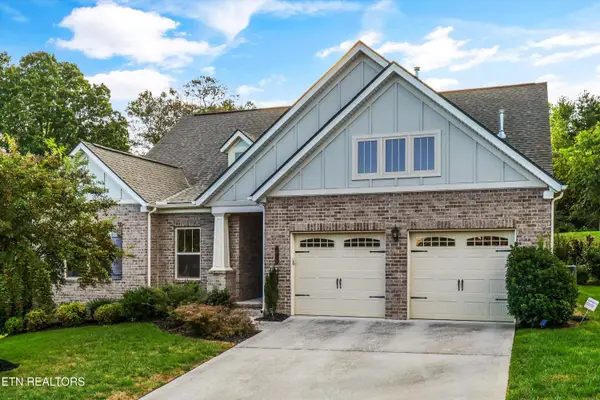 $580,000Coming Soon - No Showings4 beds 3 baths2,356 sq. ft.
10720 Hunters Knoll Lane, Knoxville, TN 37932
MLS# 1358103Listed by: KELLER WILLIAMS SIGNATURE - Coming Soon
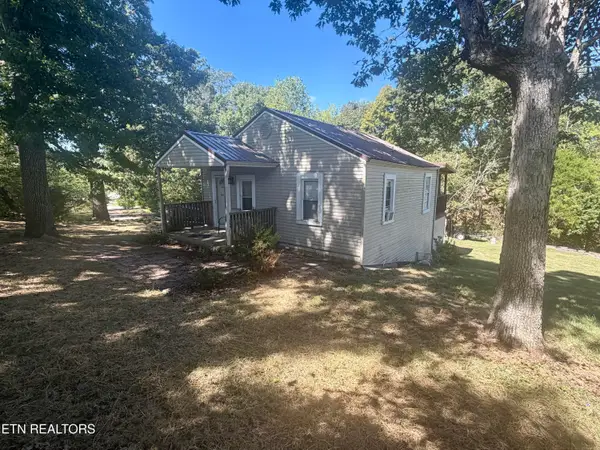 $299,000Coming Soon - No Showings2 beds 1 baths1,344 sq. ft.
705 W Governor John Sevier Hwy, Knoxville, TN 37920
MLS# 1358061Listed by: NORTH CUMBERLAND REALTY, LLC - Coming Soon
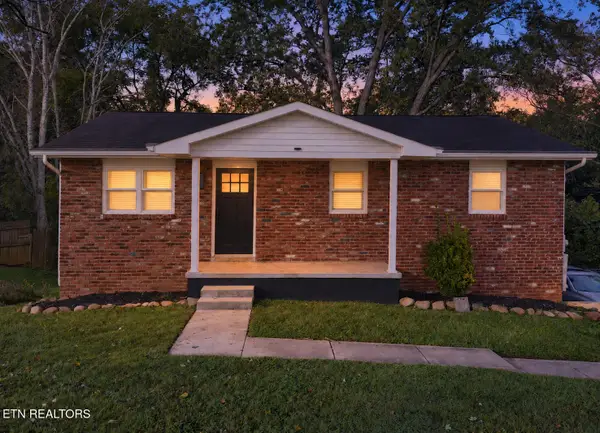 $379,900Coming Soon - No Showings4 beds 3 baths1,716 sq. ft.
5819 Wilkerson Rd, Knoxville, TN 37912
MLS# 1358062Listed by: THE REAL ESTATE FIRM, INC. - Coming Soon
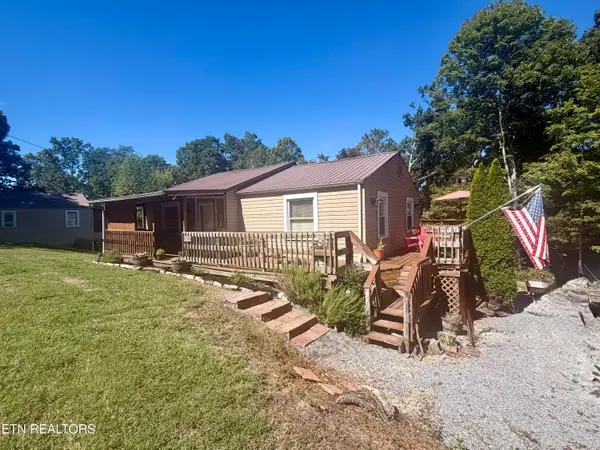 $299,000Coming Soon - No Showings2 beds 1 baths1,031 sq. ft.
7421 W Dick Ford Lane, Knoxville, TN 37920
MLS# 1358060Listed by: NORTH CUMBERLAND REALTY, LLC - Coming SoonOpen Sun, 2 to 4pm
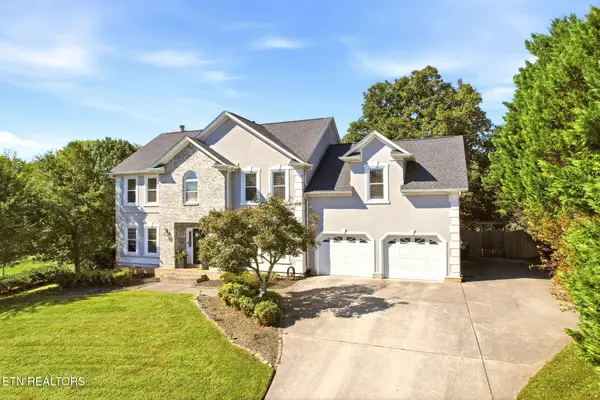 $795,000Coming Soon - No Showings4 beds 3 baths3,001 sq. ft.
12535 Fort West Drive, Knoxville, TN 37934
MLS# 1358049Listed by: REALTY EXECUTIVES ASSOCIATES - Coming SoonOpen Sun, 2 to 4pm
 $465,000Coming Soon - No Showings3 beds 4 baths2,056 sq. ft.
11407 Hunters Run Lane, Knoxville, TN 37932
MLS# 1358013Listed by: WALLACE


Protect your home and budget from life's surprises with an Assurant Home Warranty, backed by a partner that supports you through every step of homeownership. Explore Plans.
©2026 Century 21 Real Estate LLC. All rights reserved. CENTURY 21®, the CENTURY 21 Logo and C21® are service marks owned by Century 21 Real Estate LLC. Century 21 Real Estate LLC fully supports the principles of the Fair Housing Act and the Equal Opportunity Act. Each office is independently owned and operated. Listing information is deemed reliable but not guaranteed accurate.