
7120 Rockingham Drive, Knoxville, TN 37909
Local realty services provided by:CENTURY 21 Legacy
7120 Rockingham Drive,Knoxville, TN 37909
$699,000
- 3 Beds
- 4 Baths
- 2,452 sq. ft.
- Single family
- Active
Listed by: rachael wedekind
Office: keller williams signature
MLS#:1336537
Source:TN_KAAR
Price summary
- Price:$699,000
- Price per sq. ft.:$285.07
About this home
Back on Market--Another Opportunity to Make This Exceptional Home Yours!
Experience elevated, effortless living in this impeccably remodeled 3 bedroom, 3.5 bath, single level residence in Knoxville's highly sought after West Hills neighborhood. Thoughtfully blending timeless mid-century modern architecture with carefully curated contemporary updates, this turnkey home offers the perfect balance of style, comfort, and functionality.
Inside, beautifully refinished hardwood floors, fresh designer paint, and abundant natural light create a warm, sophisticated atmosphere. The stunning, reimagined kitchen features sleek finishes, quality craftsmanship, and a layout designed for both everyday living and effortless entertaining.
Each bathroom has been tastefully renovated with modern, upscale finishes, while a brand new roof adds lasting value and peace of mind.
Step outside to enjoy inviting outdoor spaces, including a welcoming front porch and a private courtyard surrounded by thoughtfully refreshed landscaping an ideal setting for morning coffee, evening gatherings, or peaceful relaxation.
A true standout feature, the detached guest cottage offers exceptional versatility as a private guest suite, home office, creative studio, or potential income producing space.
Ideally located just minutes from premier shopping, dining, parks, and top rated schools, this exceptional West Hills home combines timeless design with modern convenience in one of Knoxville's most desirable neighborhoods.
Single level living. Mid-century character. Modern luxury. A rare opportunity you won't want to miss. Schedule your private showing today!...
Contact an agent
Home facts
- Year built:1960
- Subdivision & Development:West Hills Unit 4
- Listing ID #:1336537
- Added:169 day(s) ago
- Updated:September 29, 2026 at 03:01 PM
Rooms and interior
- Bedrooms:3
- Total bathrooms:4
- Full bathrooms:3
- Half bathrooms:1
- Rooms Total:7
- Flooring:Brick, Hardwood, Slate
- Basement:Yes
- Basement Description:Crawl Space
- Living area:2,452 sq. ft.
Heating and cooling
- Cooling:Central Cooling
- Heating:Central
Structure and exterior
- Year built:1960
- Building area:2,452 sq. ft.
- Lot area:0.59 Acres
- Architectural Style:Traditional
- Construction Materials:Brick
Schools
- High school:West
- Middle school:Bearden
- Elementary school:West Hills
Utilities
- Sewer:Public Sewer
Finances and disclosures
- Price:$699,000
- Price per sq. ft.:$285.07
Features and amenities
- Amenities:Windows - Vinyl
Parking
- Parking description:Attached, Garage Door Opener, Main Level, Off-Street Parking
- Garage spaces:2
New listings near 7120 Rockingham Drive
- Coming Soon
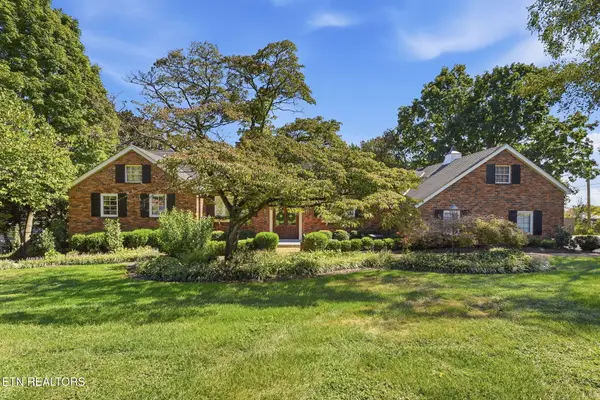 $1,500,000Coming Soon - No Showings4 beds 4 baths4,286 sq. ft.
7008 Wellington Drive, Knoxville, TN 37919
MLS# 1357077Listed by: WALLACE - Coming SoonOpen Sun, 2 to 4pm
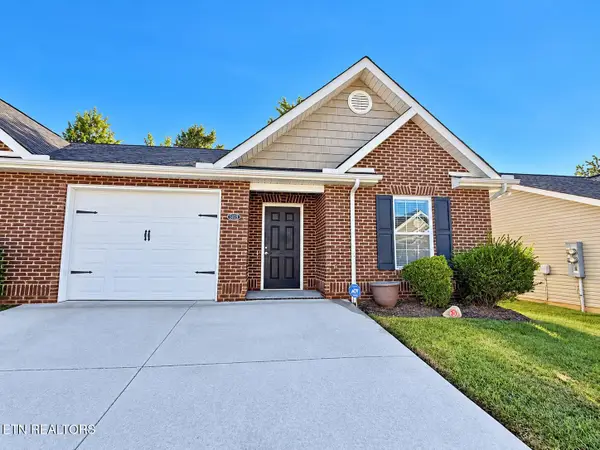 $268,000Coming Soon - No Showings2 beds 2 baths1,042 sq. ft.
5029 White Petal Way, Knoxville, TN 37912
MLS# 1357069Listed by: WALLACE JENNIFER SCATES GROUP - Coming Soon
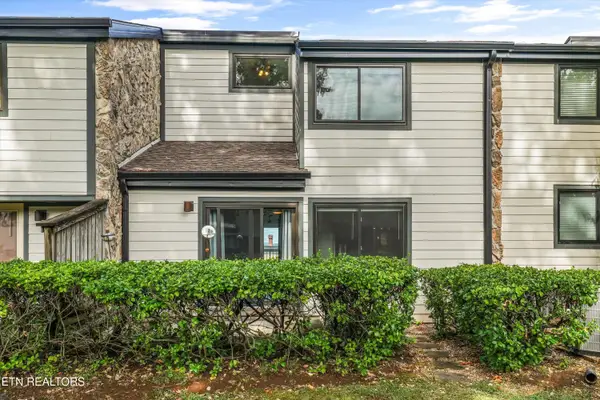 $325,000Coming Soon - No Showings2 beds 2 baths1,560 sq. ft.
1930 Cherokee Bluff Drive, Knoxville, TN 37920
MLS# 1356996Listed by: KELLER WILLIAMS SIGNATURE - Coming SoonOpen Sat, 11am to 1pm
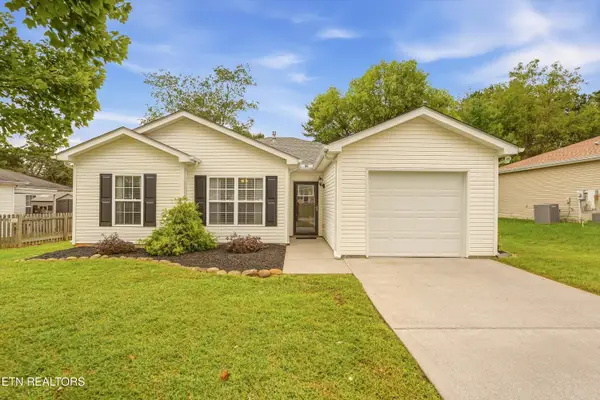 $355,000Coming Soon - No Showings3 beds 2 baths1,385 sq. ft.
2326 Slate Valley Lane, Knoxville, TN 37923
MLS# 1357005Listed by: REDFIN - Coming SoonOpen Sun, 2 to 4pm
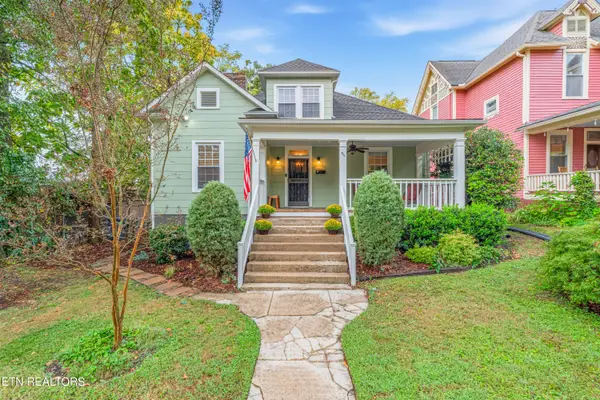 $550,000Coming Soon - No Showings3 beds 2 baths1,862 sq. ft.
911 Gratz St, Knoxville, TN 37917
MLS# 1357008Listed by: FIRST NEIGHBORHOODS REALTY - Coming Soon
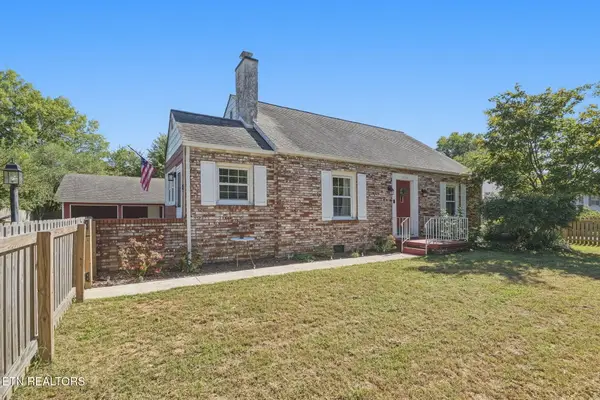 $315,000Coming Soon - No Showings3 beds 2 baths1,515 sq. ft.
3114 Avondale Ave, Knoxville, TN 37917
MLS# 1356964Listed by: CONNELL PROPERTIES, INC. - Coming Soon
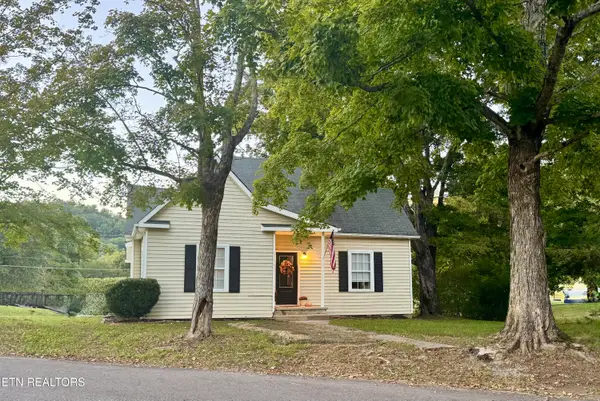 $269,900Coming Soon - No Showings2 beds 2 baths1,192 sq. ft.
5820 Atkins Rd, Knoxville, TN 37918
MLS# 1356955Listed by: REALTY EXECUTIVES ASSOCIATES - Coming Soon
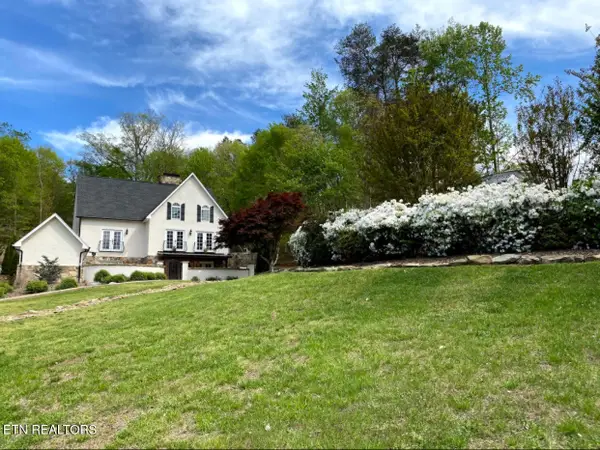 $1,650,000Coming Soon - No Showings3 beds 5 baths4,738 sq. ft.
2412 Toressa Lane, Knoxville, TN 37922
MLS# 1356858Listed by: GREATER IMPACT REALTY - Coming Soon
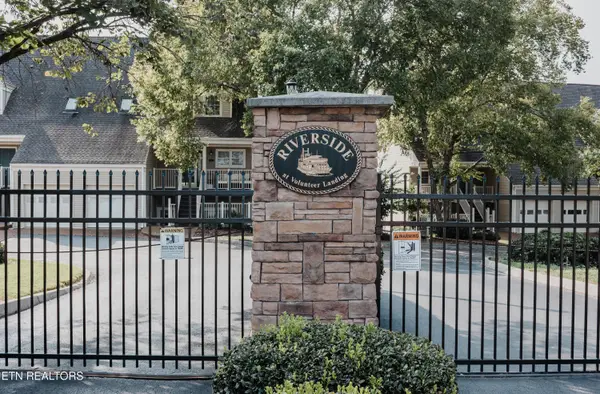 $995,000Coming Soon - No Showings2 beds 3 baths2,000 sq. ft.
554 Riverfront Way, Knoxville, TN 37915
MLS# 1356834Listed by: ALLIANCE SOTHEBY'S INTERNATIONAL - Coming Soon
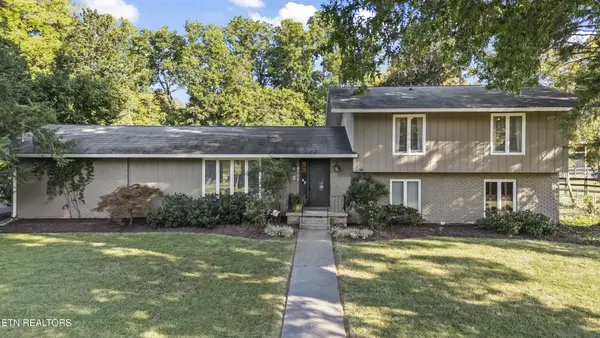 $525,000Coming Soon4 beds 3 baths2,300 sq. ft.
8705 Wimbledon Drive, Knoxville, TN 37923
MLS# 3598220Listed by: REALTY EXECUTIVES ASSOCIATES


Protect your home and budget from life's surprises with an Assurant Home Warranty, backed by a partner that supports you through every step of homeownership. Explore Plans.
©2026 Century 21 Real Estate LLC. All rights reserved. CENTURY 21®, the CENTURY 21 Logo and C21® are service marks owned by Century 21 Real Estate LLC. Century 21 Real Estate LLC fully supports the principles of the Fair Housing Act and the Equal Opportunity Act. Each office is independently owned and operated. Listing information is deemed reliable but not guaranteed accurate.