
7152 Dusty Rose Lane, Knoxville, TN 37921
Local realty services provided by:CENTURY 21 Legacy
7152 Dusty Rose Lane,Knoxville, TN 37921
$350,000
- 3 Beds
- 3 Baths
- 1,414 sq. ft.
- Single family
- Active
Listed by: charlsey chambers
Office: crye-leike premier real estate llc.
MLS#:712142
Source:TN_LAMLS
Price summary
- Price:$350,000
- Price per sq. ft.:$247.52
About this home
Welcome home! This stunning, Bennet floor plan built in 2023 offers fresh paint and carpet throughout, a spacious kitchen with stainless steel appliances, granite countertops and an island! Directly off the living room is a walk out patio leading you to the back yard that has a great space for entertaining and relaxing after a long day! As you walk upstairs you will find a cozy bonus space that is ready for your personal touch, a large master bedroom with a walk-in closet and master bathroom with a double vanity sink! Additionally on the top level are two bedrooms and one full bath! Conveniently located to town, but nestled back on Dusty Rose Lane, this home is under 15 minutes to West Town Mall and under an hour to The Great Smoky Mountains and Dollywood, giving you the prime location to experience East Tennessee at its finest! Schedule your showing today and see why the Spring Lake Farms Community is the perfect place to call home!
Buyers and buyer's agent to verify all information.
Contact an agent
Home facts
- Year built:2023
- Listing ID #:712142
- Added:34 day(s) ago
- Updated:August 08, 2026 at 02:15 PM
Rooms and interior
- Bedrooms:3
- Total bathrooms:3
- Full bathrooms:2
- Half bathrooms:1
- Rooms Total:7
- Flooring:Carpet, Laminate
- Kitchen Description:Dishwasher, Disposal, Gas Range, Microwave, Refrigerator
- Living area:1,414 sq. ft.
Heating and cooling
- Cooling:Central Air
- Heating:Central, Natural Gas
Structure and exterior
- Roof:Shingle
- Year built:2023
- Building area:1,414 sq. ft.
- Lot area:0.2 Acres
- Architectural Style:Traditional
- Construction Materials:Vinyl Siding
- Exterior Features:Patio
- Levels:2 Story
Utilities
- Water:Public
- Sewer:Public Sewer
Finances and disclosures
- Price:$350,000
- Price per sq. ft.:$247.52
- Tax amount:$939 (2025)
Features and amenities
- Appliances:Dishwasher, Disposal, Gas Range, Microwave, Refrigerator
Parking
- Garage spaces:2
New listings near 7152 Dusty Rose Lane
- New
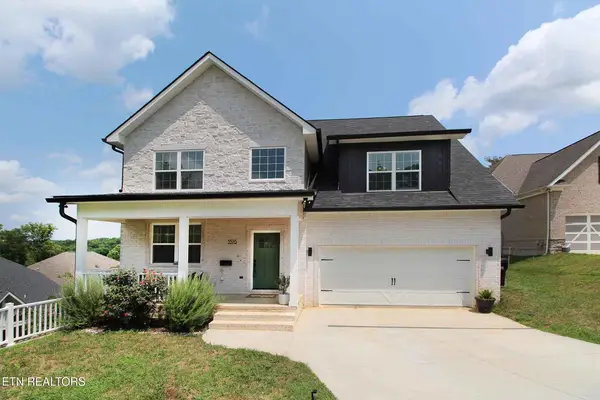 $534,900Active5 beds 3 baths2,480 sq. ft.
3376 Flagstaff Lane, Knoxville, TN 37931
MLS# 1351547Listed by: REALTY EXECUTIVES ASSOCIATES - New
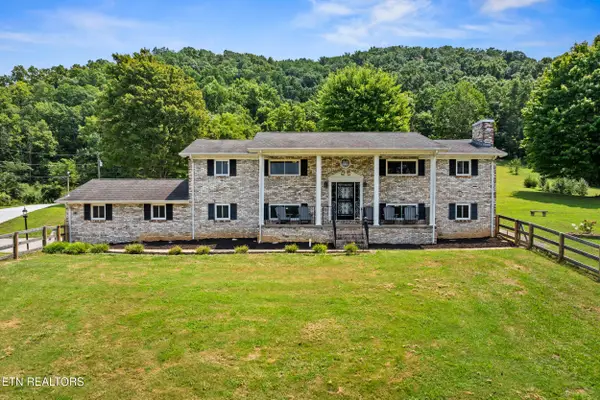 $950,000Active4 beds 3 baths3,752 sq. ft.
6818 Texas Valley Rd, Knoxville, TN 37938
MLS# 1351537Listed by: YOUNG MARKETING GROUP, REALTY EXECUTIVES - New
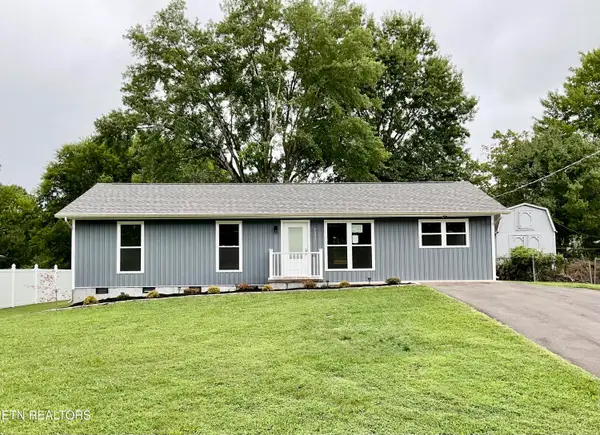 $360,000Active4 beds 2 baths1,227 sq. ft.
1033 Ruskin Drive, Knoxville, TN 37923
MLS# 1351523Listed by: THE A TEAM AT REALTY EXECUTIVES - New
 $35,000Active0.17 Acres
218 Shipman Drive, Knoxville, TN 37918
MLS# 1351526Listed by: EXP REALTY, LLC - New
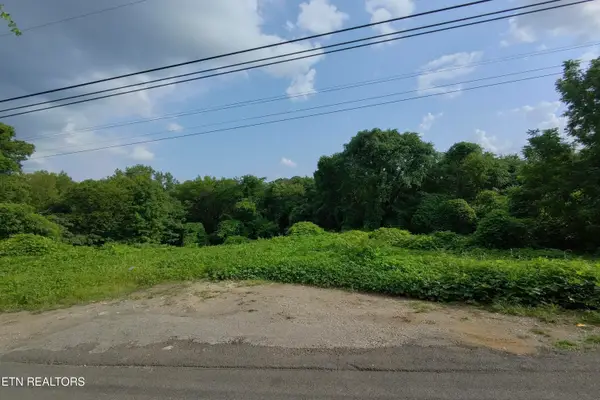 $35,000Active0.37 Acres
805 Beaman Lake Rd, Knoxville, TN 37914
MLS# 1351527Listed by: EXP REALTY, LLC - New
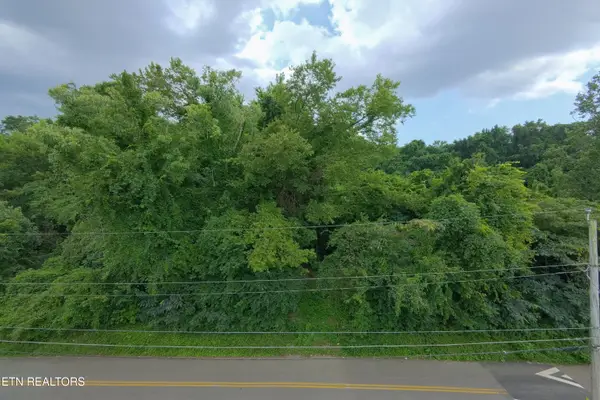 $25,000Active0.17 Acres
4020 Lilac Ave, Knoxville, TN 37914
MLS# 1351528Listed by: EXP REALTY, LLC - Coming Soon
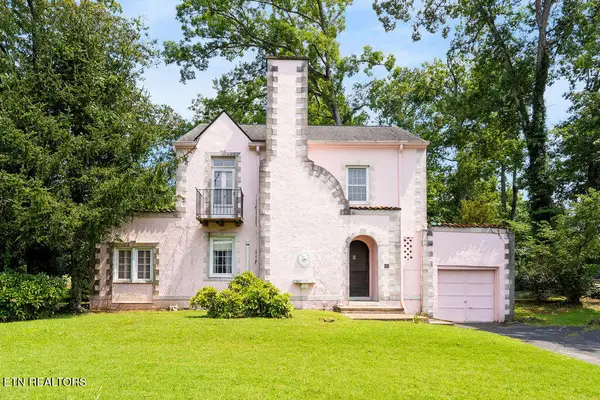 $400,000Coming Soon4 beds 2 baths
3422 Glenhurst Rd, Knoxville, TN 37920
MLS# 1351508Listed by: ALLIANCE SOTHEBY'S INTERNATIONAL - New
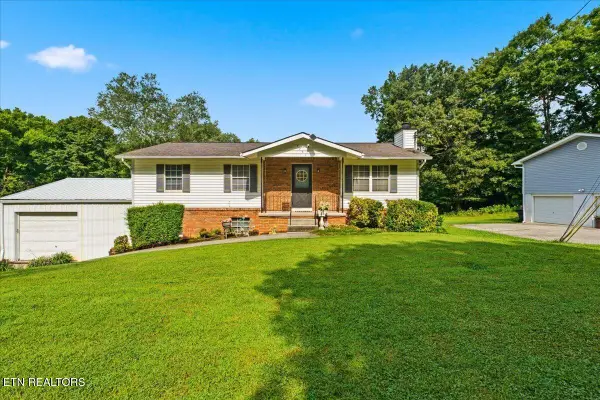 $379,900Active3 beds 3 baths2,288 sq. ft.
5731 Wooded Acres Drive, Knoxville, TN 37921
MLS# 1351511Listed by: UNITED REAL ESTATE SOLUTIONS - New
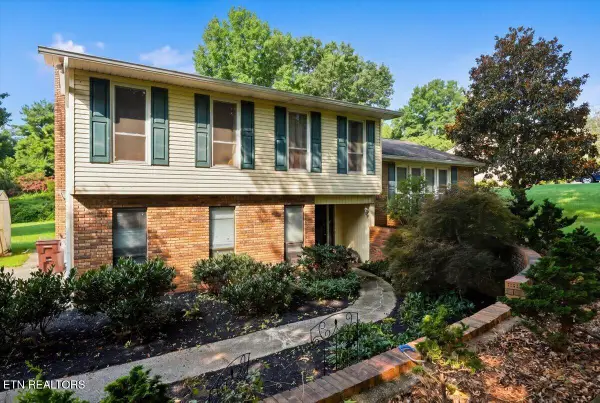 $459,000Active3 beds 3 baths2,200 sq. ft.
1909 Grenada Blvd, Knoxville, TN 37922
MLS# 1351512Listed by: WALLACE - New
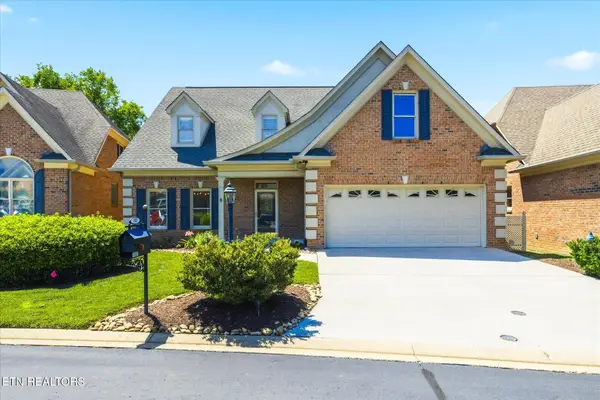 $659,000Active3 beds 4 baths3,370 sq. ft.
1107 Highgrove Garden Way, Knoxville, TN 37922
MLS# 1351497Listed by: REMAX PREFERRED PROPERTIES, IN


Protect your home and budget from life's surprises with an Assurant Home Warranty, backed by a partner that supports you through every step of homeownership. Explore Plans.
©2026 Century 21 Real Estate LLC. All rights reserved. CENTURY 21®, the CENTURY 21 Logo and C21® are service marks owned by Century 21 Real Estate LLC. Century 21 Real Estate LLC fully supports the principles of the Fair Housing Act and the Equal Opportunity Act. Each office is independently owned and operated. Listing information is deemed reliable but not guaranteed accurate.