
7317 Draeger Rd, Knoxville, TN 37920
Local realty services provided by:CENTURY 21 Premier
7317 Draeger Rd,Knoxville, TN 37920
$999,000
- 3 Beds
- 2 Baths
- 1,890 sq. ft.
- Single family
- Active
Listed by: jennifer loveday
Office: mountain home realty
MLS#:3592841
Source:NASHVILLE
Price summary
- Price:$999,000
- Price per sq. ft.:$528.57
About this home
**Additional Pictures to Follow***
Some properties make an impression before you ever reach the front door.
Follow the short, quiet dead-end road to where the road ends - and 21 private, wooded acres begin. Enter the driveway and pass a 1,500-square-foot detached garage/workshop with 10x10 doors, offering incredible space for vehicles, equipment, hobbies, or a dream workspace.
As the driveway turns left, the trees open into a clearing, revealing a striking one-year-old black metal barndominium. Black siding and roof are accented by exposed timbers spanning the full-length front porch, creating a home that feels perfectly tucked into its surroundings.
Inside, the open-concept living space centers around a bright white kitchen with granite countertops and an oversized walk-in pantry, flowing seamlessly into the dining and living areas. The home offers three bedrooms - one currently used as an office - and two spacious bathrooms.
The private primary suite features double vanities, a walk-in closet, and a dramatic black-tiled walk-in shower with dual shower heads on independent water supplies. An insulated two-car attached garage connects conveniently through the laundry room.
Outside, a large L-shaped covered porch overlooks the secluded woods, where deer, turkey, foxes, and other wildlife are frequent visitors.
Here, 21 acres gives you room to breathe, explore, work, and unwind - without giving up convenience. Groceries, restaurants, shopping, and everyday necessities are still close by.
Nearly new. Exceptionally private. Incredible garage and workshop space. And 21 wooded acres that make coming home feel like getting away....
Contact an agent
Home facts
- Year built:2025
- Subdivision & Development:C L Nelms Addn Pt 14
- Listing ID #:3592841
- Added:2 day(s) ago
- Updated:September 18, 2026 at 02:46 PM
Rooms and interior
- Bedrooms:3
- Total bathrooms:2
- Full bathrooms:2
- Kitchen Description:Dishwasher, Microwave, Refrigerator
- Basement:Yes
- Living area:1,890 sq. ft.
Heating and cooling
- Cooling:Central Air
- Heating:Central, Electric
- Central air:Yes
Structure and exterior
- Year built:2025
- Building area:1,890 sq. ft.
- Lot area:21 Acres
- Lot Features:Rolling Slope, Wooded
- Exterior Features:Porch
- Levels:One Story
Utilities
- Water:Public, Water Available
- Sewer:Septic Tank
Finances and disclosures
- Price:$999,000
- Price per sq. ft.:$528.57
- Tax amount:$900
Features and amenities
- Appliances:Dishwasher, Microwave, Refrigerator
Parking
- Total parking spaces:2
- Garage:Yes
- Garage spaces:2
 Copyright 2026 Realtracs Mls. All rights reserved. Realtracs Mls provides content displayed here (“provided content”) on an “as is” basis and makes no representations or warranties regarding the provided content, including, but not limited to those of non-infringement, timeliness, accuracy, or completeness. Individuals and companies using information presented are responsible for verification and validation of information they utilize and present to their customers and clients. Realtracs Mls will not be liable for any damage or loss resulting from use of the provided content or the products available through Portals, IDX, VOW, and/or Syndication. Recipients of this information shall not resell, redistribute, reproduce, modify, or otherwise copy any portion thereof without the expressed written consent of Realtracs Mls. NASHVILLE Member Broker: Renee Hunter
New listings near 7317 Draeger Rd
- Coming Soon
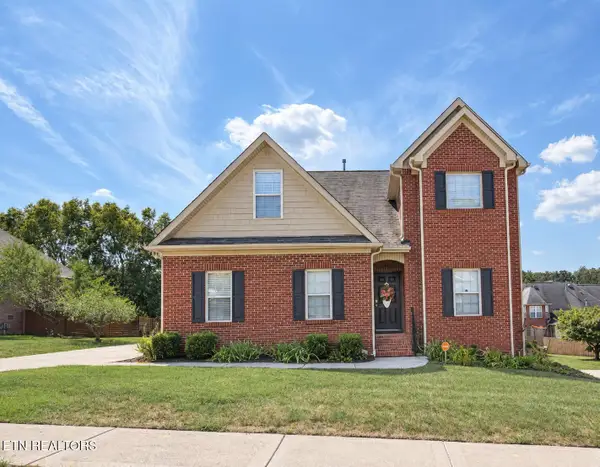 $630,000Coming Soon - No Showings4 beds 3 baths2,820 sq. ft.
1745 Bonnie Roach Lane, Knoxville, TN 37922
MLS# 1355925Listed by: KELLER WILLIAMS WEST KNOXVILLE - Coming SoonOpen Sun, 2 to 4pm
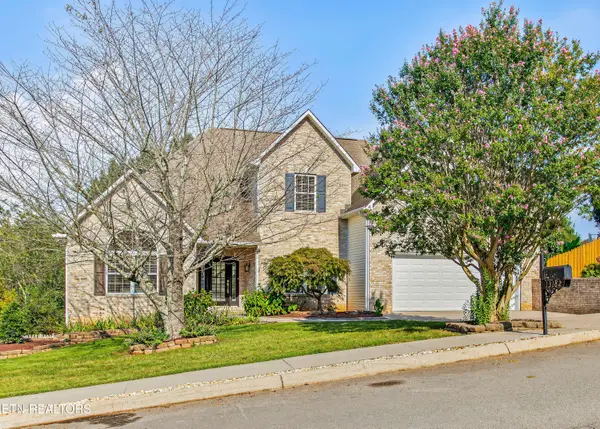 $875,000Coming Soon - No Showings5 beds 4 baths4,581 sq. ft.
13182 Clear Ridge Rd, Knoxville, TN 37922
MLS# 1355917Listed by: UNITED REAL ESTATE SOLUTIONS - Coming SoonOpen Sun, 12 to 2pm
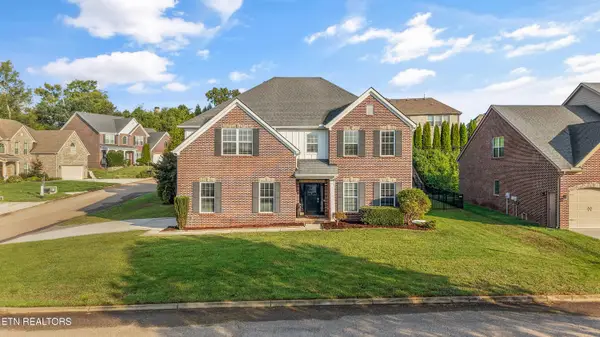 $900,000Coming Soon - No Showings5 beds 4 baths3,479 sq. ft.
1200 Odyssey Lane, Knoxville, TN 37922
MLS# 1355897Listed by: GREATER IMPACT REALTY - Coming Soon
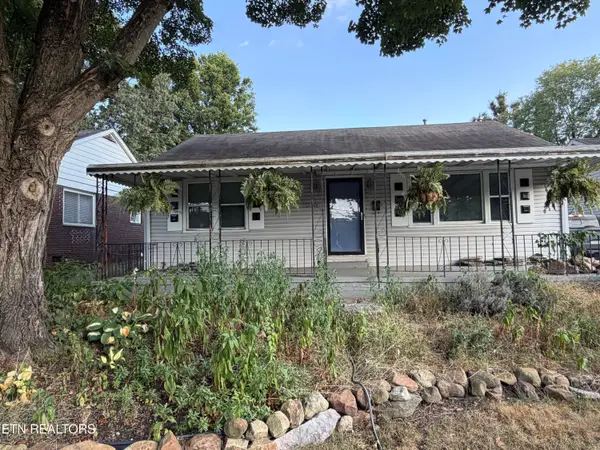 $329,000Coming Soon - No Showings3 beds 2 baths1,673 sq. ft.
1016 Oglewood Ave, Knoxville, TN 37917
MLS# 1355857Listed by: KING REAL ESTATE SERVICES,INC - Coming SoonOpen Sun, 2 to 4pm
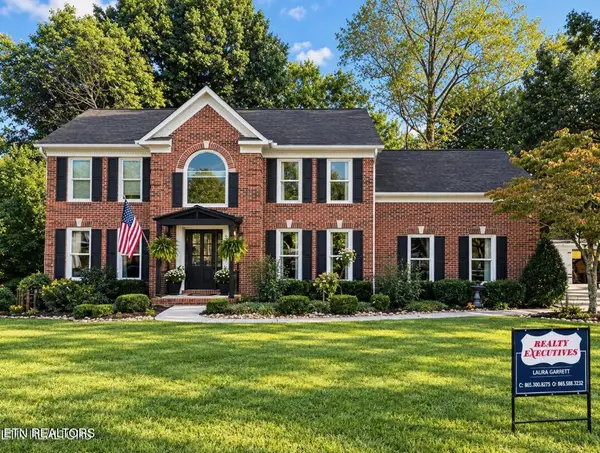 $750,000Coming Soon - No Showings4 beds 3 baths2,842 sq. ft.
1735 Dunwoody Blvd Blvd, Knoxville, TN 37919
MLS# 1355780Listed by: REALTY EXECUTIVES ASSOCIATES - Coming Soon
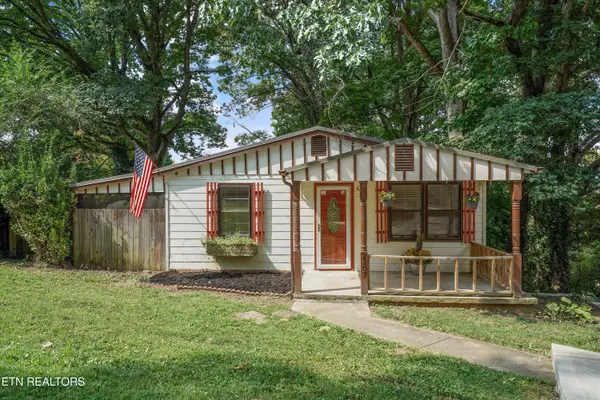 $235,000Coming Soon - No Showings2 beds 1 baths1,032 sq. ft.
2207 Piedmont St, Knoxville, TN 37921
MLS# 1355771Listed by: HONORS REAL ESTATE SERVICES LLC - Coming Soon
 $625,000Coming Soon - No Showings2 beds 2 baths990 sq. ft.
1911 Forest Ave #1, Knoxville, TN 37916
MLS# 1355672Listed by: SOUTHERN HOMES & FARMS, LLC - Coming Soon
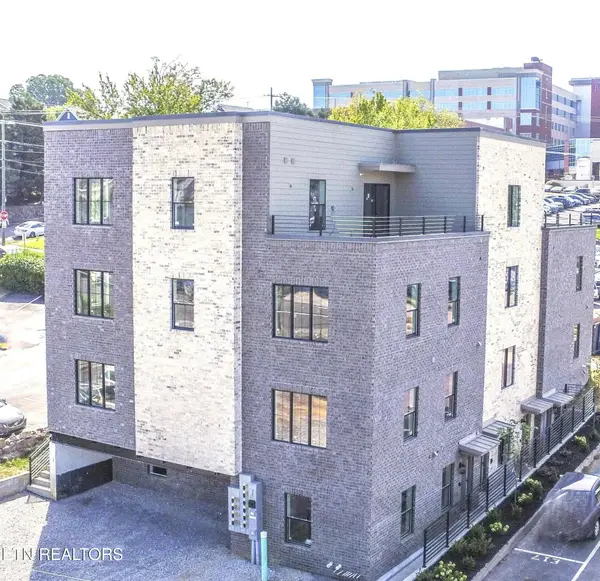 $479,000Coming Soon - No Showings1 beds 1 baths815 sq. ft.
1911 Forest Ave #2, Knoxville, TN 37916
MLS# 1355676Listed by: SOUTHERN HOMES & FARMS, LLC - Coming Soon
 $1,150,000Coming Soon - No Showings3 beds 3 baths1,950 sq. ft.
1911 Forest Ave #201, Knoxville, TN 37916
MLS# 1355632Listed by: SOUTHERN HOMES & FARMS, LLC - Coming Soon
 $1,750,000Coming Soon4 beds 4 baths5,427 sq. ft.
7343 Dunsford Lane, Knoxville, TN 37919
MLS# 3532422Listed by: SLYMAN REAL ESTATE


Protect your home and budget from life's surprises with an Assurant Home Warranty, backed by a partner that supports you through every step of homeownership. Explore Plans.
©2026 Century 21 Real Estate LLC. All rights reserved. CENTURY 21®, the CENTURY 21 Logo and C21® are service marks owned by Century 21 Real Estate LLC. Century 21 Real Estate LLC fully supports the principles of the Fair Housing Act and the Equal Opportunity Act. Each office is independently owned and operated. Listing information is deemed reliable but not guaranteed accurate.