
7404 Sheffield Drive, Knoxville, TN 37909
Local realty services provided by:CENTURY 21 Legacy
7404 Sheffield Drive,Knoxville, TN 37909
$780,000
- 3 Beds
- 3 Baths
- 2,396 sq. ft.
- Single family
- Active
Upcoming open houses
- Sat, Oct 1002:00 pm - 04:00 pm
Listed by: charity pickering
Office: capstone realty group
MLS#:1350604
Source:TN_KAAR
Price summary
- Price:$780,000
- Price per sq. ft.:$325.54
About this home
Welcome to this exceptional home nestled in the highly desirable West Hills community! Offering the perfect blend of comfort, convenience, and outdoor living, this property is sure to impress.
Enjoy the convenience of dedicated off-street RV parking, providing plenty of space for your recreational vehicles, boat, or extra toys. Step into the expansive backyard, where you'll find a stunning entertainment area designed for hosting family gatherings, summer barbecues, or relaxing evenings under the stars. With ample yard space, there's room for kids, pets, gardening, or creating your own outdoor oasis.
Located in one of the area's most sought-after neighborhoods, this West Hills gem offers a fantastic opportunity to enjoy a wonderful lifestyle in a prime location. Don't miss your chance to make this beautiful property your next home!
Contact an agent
Home facts
- Year built:1958
- Subdivision & Development:West Hills Unit 6
- Listing ID #:1350604
- Added:63 day(s) ago
- Updated:October 07, 2026 at 02:10 AM
Rooms and interior
- Bedrooms:3
- Total bathrooms:3
- Full bathrooms:3
- Rooms Total:8
- Basement:Yes
- Basement Description:Crawl Space
- Living area:2,396 sq. ft.
Heating and cooling
- Cooling:Central Cooling
- Heating:Central
Structure and exterior
- Year built:1958
- Building area:2,396 sq. ft.
- Lot area:0.53 Acres
- Architectural Style:Traditional
- Construction Materials:Brick
Schools
- High school:West
- Middle school:Bearden
- Elementary school:West Hills
Utilities
- Sewer:Public Sewer
Finances and disclosures
- Price:$780,000
- Price per sq. ft.:$325.54
Parking
- Parking description:Carport, Garage Door Opener, Off-Street Parking, RV Parking
- Garage spaces:3
New listings near 7404 Sheffield Drive
- Coming Soon
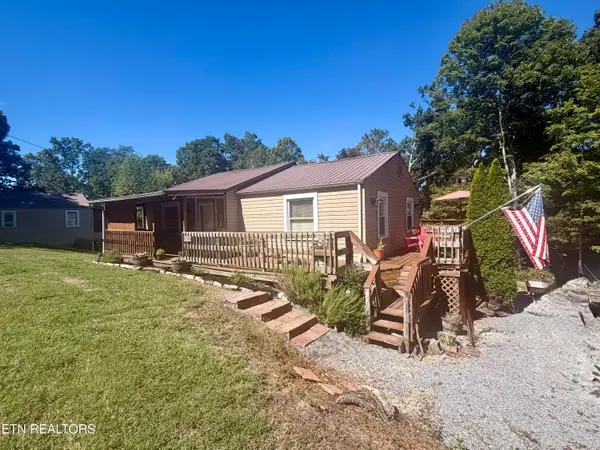 $299,000Coming Soon - No Showings2 beds 1 baths1,031 sq. ft.
7421 W Dick Ford Lane, Knoxville, TN 37920
MLS# 1358060Listed by: NORTH CUMBERLAND REALTY, LLC - Coming Soon
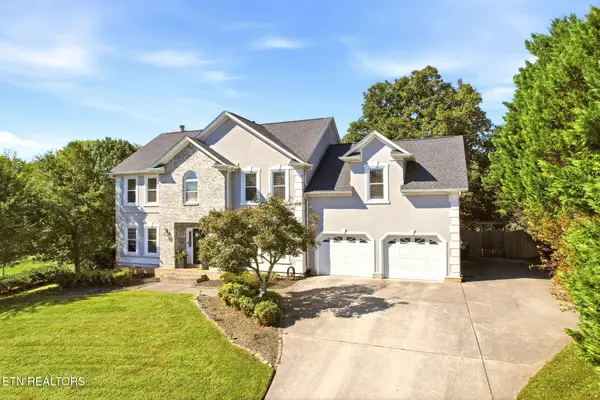 $795,000Coming Soon - No Showings4 beds 3 baths3,001 sq. ft.
12535 Fort West Drive, Knoxville, TN 37934
MLS# 1358049Listed by: REALTY EXECUTIVES ASSOCIATES - Coming SoonOpen Sun, 2 to 4pm
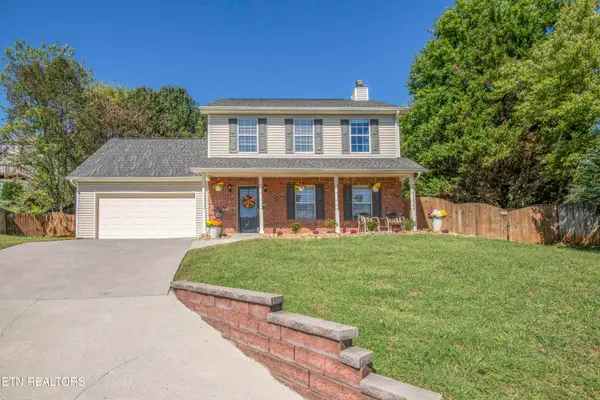 $465,000Coming Soon - No Showings3 beds 4 baths2,056 sq. ft.
11407 Hunters Run Lane, Knoxville, TN 37932
MLS# 1358013Listed by: WALLACE - Coming Soon
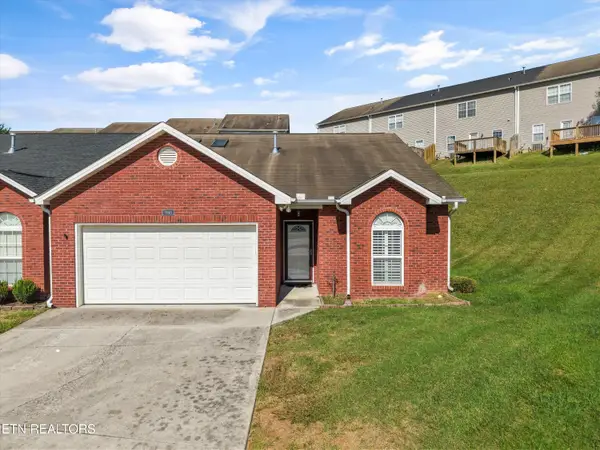 $369,000Coming Soon - No Showings2 beds 2 baths1,500 sq. ft.
1143 Webster Groves Lane, Knoxville, TN 37909
MLS# 1357982Listed by: KELLER WILLIAMS SIGNATURE - Coming SoonOpen Sun, 2 to 4pm
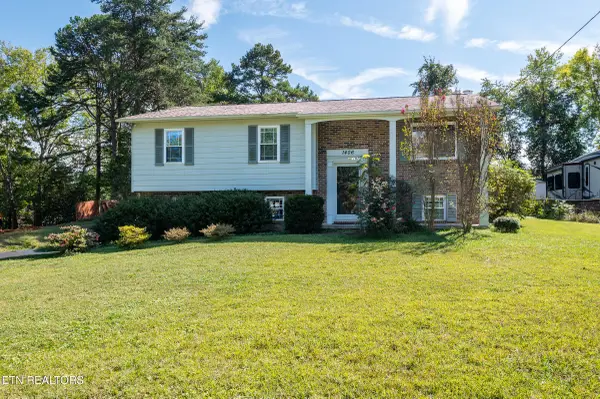 $399,900Coming Soon - No Showings3 beds 3 baths1,554 sq. ft.
1406 Barcelona Drive, Knoxville, TN 37923
MLS# 1357971Listed by: CRYE-LEIKE REALTORS - Coming Soon
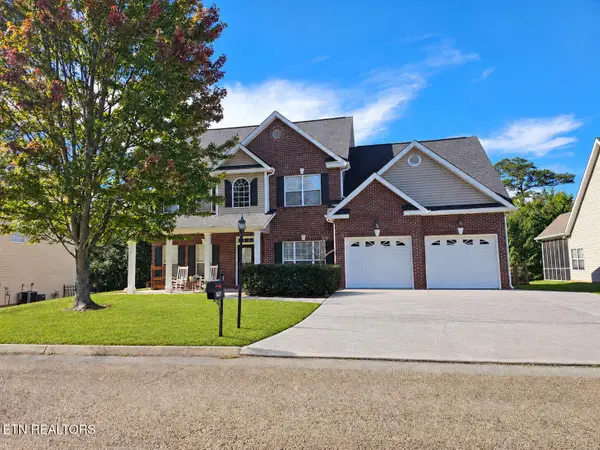 $530,000Coming Soon - No Showings4 beds 3 baths2,782 sq. ft.
2906 Timber Green Lane, Knoxville, TN 37921
MLS# 1357950Listed by: BHGRE/TR REALTY PARTNERS - Coming Soon
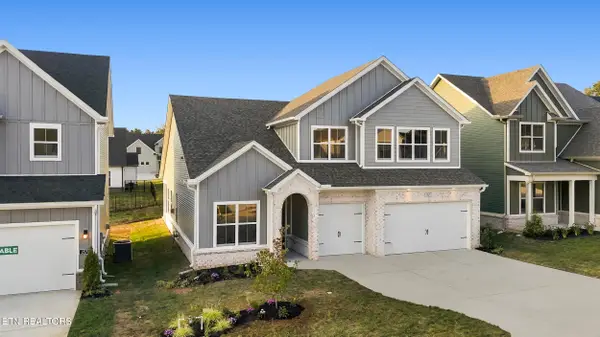 $775,000Coming Soon - No Showings5 beds 4 baths2,900 sq. ft.
2575 Marshall Pass Rd, Knoxville, TN 37932
MLS# 1357935Listed by: WOODY CREEK REALTY, LLC - Coming SoonOpen Sun, 2 to 4pm
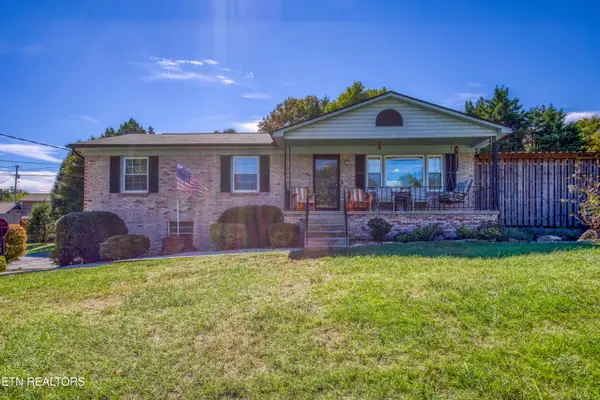 $385,000Coming Soon - No Showings3 beds 2 baths1,648 sq. ft.
6124 Lilywood Lane, Knoxville, TN 37921
MLS# 1357917Listed by: WALLACE - Coming Soon
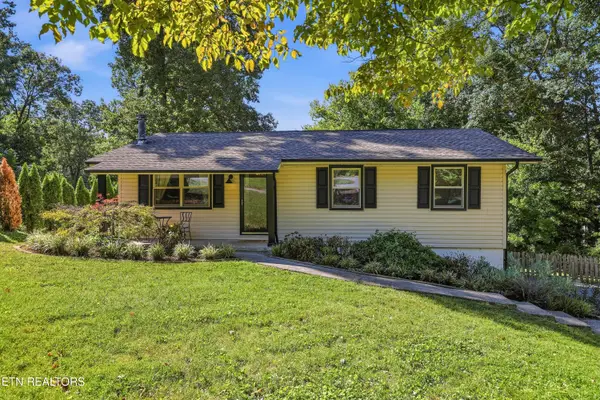 $375,000Coming Soon - No Showings4 beds 2 baths1,853 sq. ft.
1403 Northshire Lane, Knoxville, TN 37922
MLS# 1357879Listed by: MR10 REALTY - Coming Soon
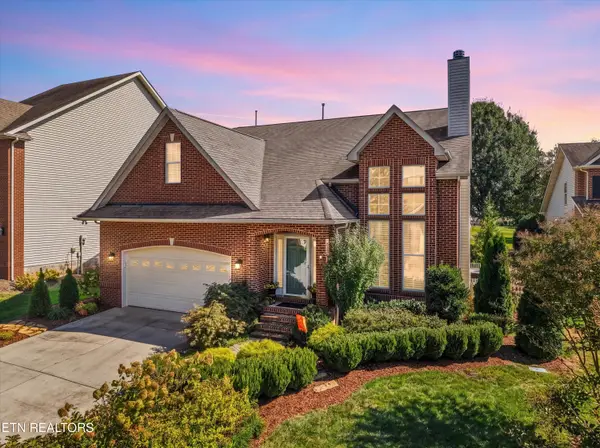 $625,000Coming Soon - No Showings3 beds 3 baths2,440 sq. ft.
11504 Kimball Lane, Knoxville, TN 37934
MLS# 1357830Listed by: LPT REALTY, LLC


Protect your home and budget from life's surprises with an Assurant Home Warranty, backed by a partner that supports you through every step of homeownership. Explore Plans.
©2026 Century 21 Real Estate LLC. All rights reserved. CENTURY 21®, the CENTURY 21 Logo and C21® are service marks owned by Century 21 Real Estate LLC. Century 21 Real Estate LLC fully supports the principles of the Fair Housing Act and the Equal Opportunity Act. Each office is independently owned and operated. Listing information is deemed reliable but not guaranteed accurate.