
7708 Dave Rd, Knoxville, TN 37938
Local realty services provided by:CENTURY 21 Legacy
7708 Dave Rd,Knoxville, TN 37938
- 3 Beds
- 3 Baths
- 3,657 sq. ft.
- Single family
- Active
Listed by: kenny phillips, phillip hopper
Office: powell auction & realty,llc
MLS#:1348810
Source:TN_KAAR
Price summary
- Price:
About this home
ONLINE ONLY REAL ESTATE AUCTION | Stunning Private Basement Ranch Home on 3.76+/- Acres with Detached Workshop | BIDDING BEGINS TO CLOSE:
Thursday, August 27th at 12:00PM - Noon (ET) | OPEN HOUSES: Friday, August 21st and Wednesday, August 26th from 2:00-4:00PM (ET)
This exceptional stone and board & batten basement ranch home offers a rare combination of luxurious living, thoughtful design, and outstanding workshop and storage facilities on a beautifully private 3.76+/- acre setting. Additional 8.27+/- acres of private wooded land is also available.
Enter through the entry foyer with coat closet into a stunning main level graced with hardwood floors throughout, casement windows, and an abundance of natural light at every turn. The spacious front living room flows into a generous dining room, creating an elegant and connected entertaining space. The large kitchen features granite counters matching throughout the home, custom cabinets with large pantry cabinet, tile floor, desk area, china cabinet & buffet area, adjoining breakfast room, and door to rear patio with retractable cover.
The huge family room is an absolute showstopper, with its wood beam ceilings, gorgeous stone fireplace, built-in bookcase, and sliding doors to a large 11′ x 18′ screened porch.
The master suite is a true retreat, offers a large walk-in closet plus a second walk-in closet, two vanities -- one with makeup counter - with granite matching the kitchen, and a curbless walk-in tile shower.
Additional main level features include two generous guest bedrooms, guest bathroom with vanity and granite matching the kitchen, large laundry room with storage cabinet, two-car attached garage with room for a small workbench or storage cabinets, and an elevator from the main level to the basement.
The finished basement is exceptionally appointed with tile floors throughout and with an open living & dining area, full kitchen, gorgeous stone fireplace, two large rooms - one with walk-in closet, and bathroom with walk-in shower.
The unfinished basement space offers tremendous additional utility, featuring a large open workspace or garage space with single-car garage door, man door to the lower driveway, large rolling storage shelves, mop sink, and office.
The massive detached workshop is a rare and exceptional bonus for hobbyists, craftsmen, or anyone needing serious workspace, with heat & air, two sets of double doors for ease of access, large attached storage shed with 24′ x 40′ carport, currently divided into a large open workshop space with 3 smaller rooms, half bathroom, and a JDS Air-Tech 2000 high-efficiency air filtration system. Additional detached storage building.
Properties combining this level of main level luxury, finished basement living, elevator access, a detached workshop, and nearly 4 private acres are extraordinarily rare. Whether you're drawn to the stunning finishes, the workshop, or simply the privacy and beauty of the setting, this exceptional basement ranch home is a once-in-a-lifetime opportunity not to be missed. Buyer to verify all information. Kenny Phillips, Auctioneer | TN Lic #2385 - Phillip Hopper, Auctioneer | TN Lic #6709...
Contact an agent
Home facts
- Year built:1980
- Listing ID #:1348810
- Added:1 day(s) ago
- Updated:July 20, 2026 at 07:27 PM
Rooms and interior
- Bedrooms:3
- Total bathrooms:3
- Full bathrooms:3
- Rooms Total:11
- Flooring:Hardwood, Tile
- Basement:Yes
- Basement Description:Partially Finished, Walkout
- Living area:3,657 sq. ft.
Heating and cooling
- Cooling:Central Cooling
- Heating:Electric, Heat Pump
Structure and exterior
- Year built:1980
- Building area:3,657 sq. ft.
- Lot area:3.76 Acres
- Architectural Style:Traditional
- Construction Materials:Block, Frame, Stone
Utilities
- Sewer:Septic Tank
Finances and disclosures
- Price:
Parking
- Parking description:Attached, Basement, Garage Door Opener, Main Level, Off-Street Parking
New listings near 7708 Dave Rd
 $857,075Pending5 beds 5 baths3,991 sq. ft.
1933 Hickory Reserve Drive, Knoxville, TN 37932
MLS# 1348853Listed by: REALTY EXECUTIVES ASSOCIATES- New
 $79,900Active0.44 Acres
1413 Joe Hinton Rd, Knoxville, TN 37931
MLS# 1348843Listed by: WOODY CREEK REALTY, LLC - New
 $79,900Active0.52 Acres
1417 Joe Hinton Rd, Knoxville, TN 37931
MLS# 1348844Listed by: WOODY CREEK REALTY, LLC - Coming Soon
 $507,000Coming Soon3 beds 2 baths
3099 Orchard Ave, Knoxville, TN 37917
MLS# 1348832Listed by: ALLIANCE SOTHEBY'S INTERNATIONAL - New
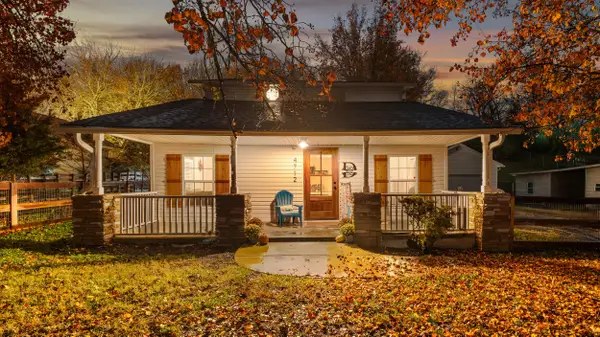 $300,000Active4 beds 2 baths1,692 sq. ft.
4712 Strawberry Plains Pike, Knoxville, TN 37914
MLS# 1539100Listed by: KELLER WILLIAMS REALTY - New
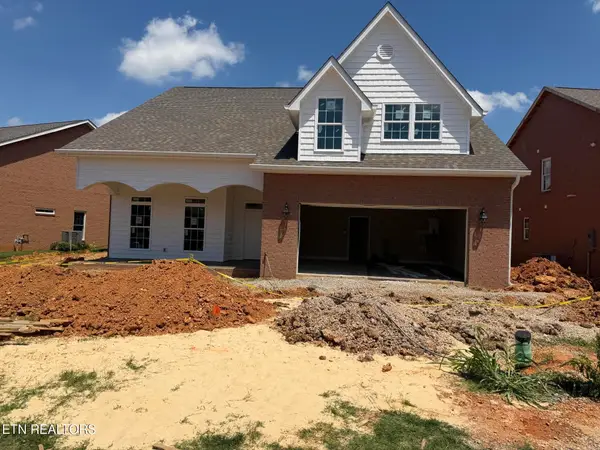 $749,500Active3 beds 4 baths3,506 sq. ft.
3825 Honeytree Lane, Knoxville, TN 37938
MLS# 3288629Listed by: KELLER WILLIAMS REALTY - New
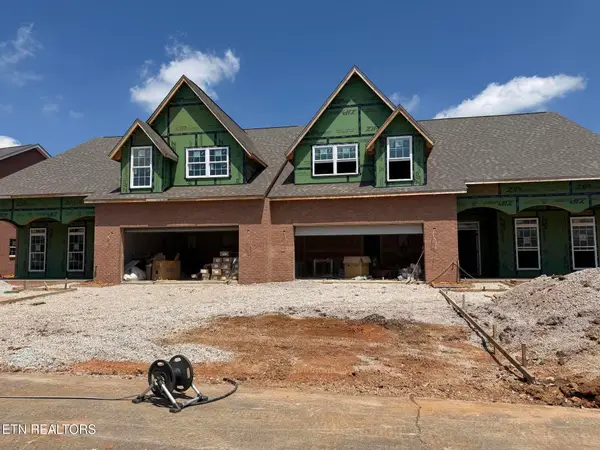 $698,500Active3 beds 4 baths3,506 sq. ft.
3829 Honeytree Lane, Knoxville, TN 37938
MLS# 3288630Listed by: KELLER WILLIAMS REALTY - New
 $698,500Active3 beds 4 baths3,506 sq. ft.
3831 Honeytree Lane, Knoxville, TN 37938
MLS# 3288631Listed by: KELLER WILLIAMS REALTY - Coming Soon
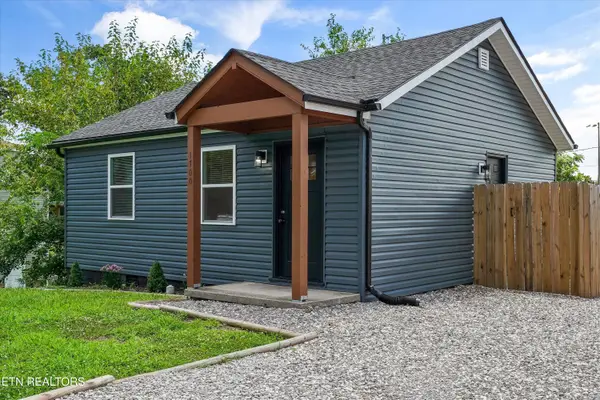 $260,000Coming Soon2 beds 1 baths
1700 Woodbine Ave, Knoxville, TN 37917
MLS# 1348806Listed by: KELLER WILLIAMS WEST KNOXVILLE


Protect your home and budget from life's surprises with an Assurant Home Warranty, backed by a partner that supports you through every step of homeownership. Explore Plans.
©2026 Century 21 Real Estate LLC. All rights reserved. CENTURY 21®, the CENTURY 21 Logo and C21® are service marks owned by Century 21 Real Estate LLC. Century 21 Real Estate LLC fully supports the principles of the Fair Housing Act and the Equal Opportunity Act. Each office is independently owned and operated. Listing information is deemed reliable but not guaranteed accurate.