
7815 Train Station Way, Knoxville, TN 37931
Local realty services provided by:CENTURY 21 Legacy
7815 Train Station Way,Knoxville, TN 37931
$485,000
- 4 Beds
- 3 Baths
- 2,303 sq. ft.
- Single family
- Active
Listed by: derrick white
Office: the real estate firm, inc.
MLS#:1351199
Source:TN_KAAR
Price summary
- Price:$485,000
- Price per sq. ft.:$210.59
- Monthly HOA dues:$94.33
About this home
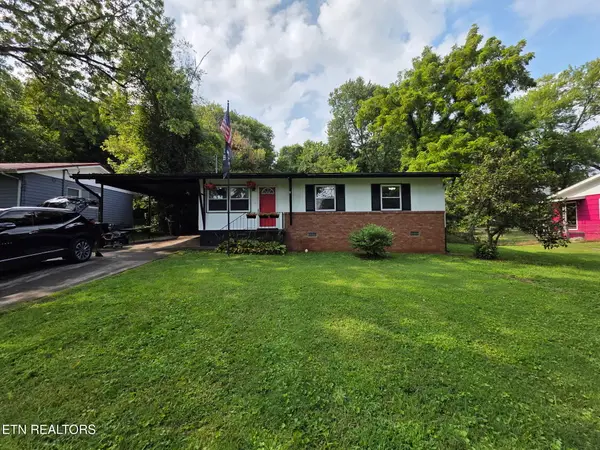
Welcome to 7815 Train Station Way, a beautifully maintained home in a welcoming Knoxville community offering the perfect combination of comfort, convenience, and low-maintenance living.
Featuring 4 bedrooms and 2.5 bathrooms, this home offers plenty of space for everyday living, entertaining, or working from home. The heart of the home is the spacious kitchen and living area, creating a bright and inviting space where everyone can gather. Whether you're hosting friends for dinner or enjoying a quiet evening at home, the layout makes entertaining effortless.
Step outside to the backyard, where you'll find a wonderful outdoor space perfect for grilling, entertaining, pets, or simply relaxing at the end of the day.
One of the standout features of this community is the convenience provided by the HOA, which includes mowing, mulching, fire protection, sewer, trash, and recycling--helping make homeownership just a little easier.
The location is hard to beat, with convenient access to both downtown Knoxville and Turkey Creek, putting shopping, dining, entertainment, and everyday necessities within easy reach while still allowing you to enjoy the feel of a peaceful neighborhood.
With 4 bedrooms, an open and inviting floor plan, a great backyard, and exceptional HOA amenities, 7815 Train Station Way offers the space, convenience, and lifestyle you've been looking for. Schedule your showing and come see everything this Knoxville home has to offer!...
Contact an agent
Home facts
- Year built:2018
- Subdivision & Development:Bakertown Station Pud Phase II
- Listing ID #:1351199
- Added:1 day(s) ago
- Updated:August 09, 2026 at 03:32 AM
Rooms and interior
- Bedrooms:4
- Total bathrooms:3
- Full bathrooms:2
- Half bathrooms:1
- Rooms Total:8
- Flooring:Carpet
- Basement:Yes
- Basement Description:Slab
- Living area:2,303 sq. ft.
Heating and cooling
- Cooling:Central Cooling
- Heating:Electric, Forced Air
Structure and exterior
- Year built:2018
- Building area:2,303 sq. ft.
- Lot area:0.07 Acres
- Architectural Style:Contemporary
- Construction Materials:Block
Schools
- High school:Karns
- Middle school:Karns
- Elementary school:Amherst
Utilities
- Sewer:Public Sewer
Finances and disclosures
- Price:$485,000
- Price per sq. ft.:$210.59
Parking
- Parking description:Attached, Designated Parking, Garage Door Opener, On-Street Parking
- Garage spaces:2
New listings near 7815 Train Station Way
- New
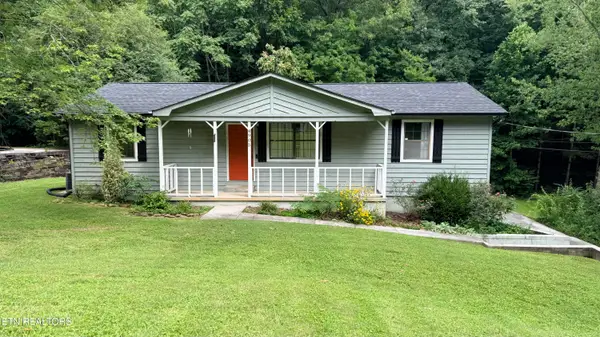 $339,900Active3 beds 3 baths1,776 sq. ft.
4905 Wilkshire Drive, Knoxville, TN 37921
MLS# 1351201Listed by: UNITED REAL ESTATE SOLUTIONS - New
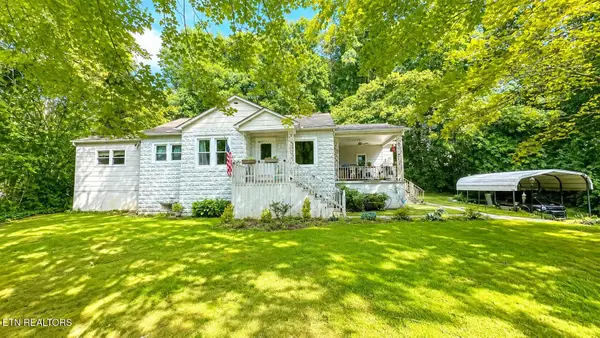 $290,000Active3 beds 1 baths1,428 sq. ft.
158 Maples Rd, Knoxville, TN 37920
MLS# 1351206Listed by: REALTY WORKS, LLC - New
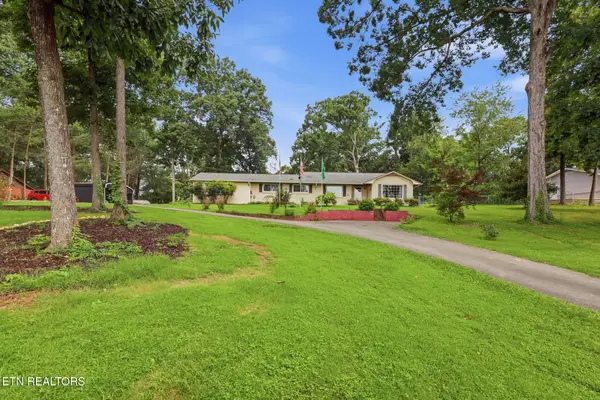 $799,900Active4 beds 4 baths3,486 sq. ft.
11141 Sonja Drive, Knoxville, TN 37934
MLS# 1351198Listed by: KELLER WILLIAMS REALTY - New
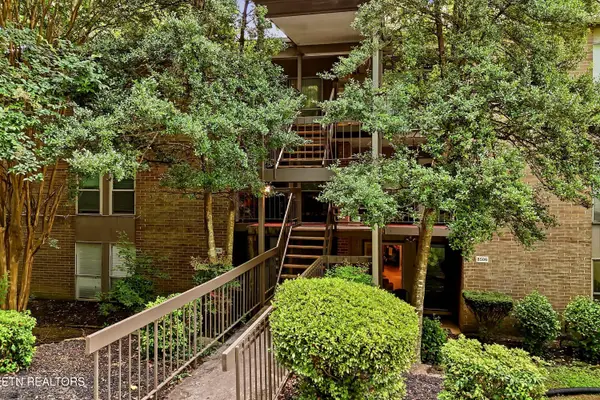 $225,000Active3 beds 2 baths1,832 sq. ft.
8504 Madrid Court #87, Knoxville, TN 37923
MLS# 1351197Listed by: KELLER WILLIAMS SIGNATURE - New
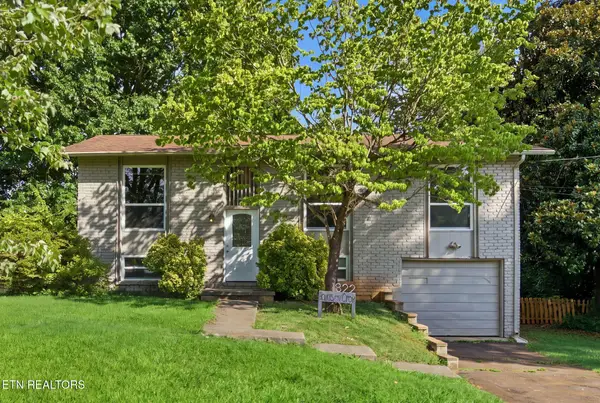 $350,000Active4 beds 2 baths1,700 sq. ft.
1322 Scotsbury Circle, Knoxville, TN 37919
MLS# 1351192Listed by: EXP REALTY, LLC - New
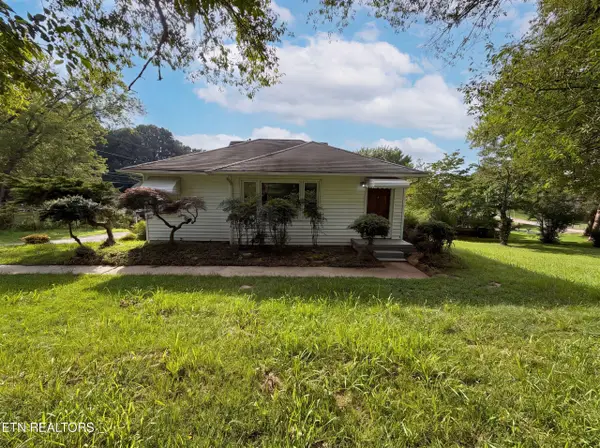 $252,000Active2 beds 1 baths1,090 sq. ft.
612 Victor Drive, Knoxville, TN 37912
MLS# 1351187Listed by: OPENDOOR BROKERAGE, LLC - New
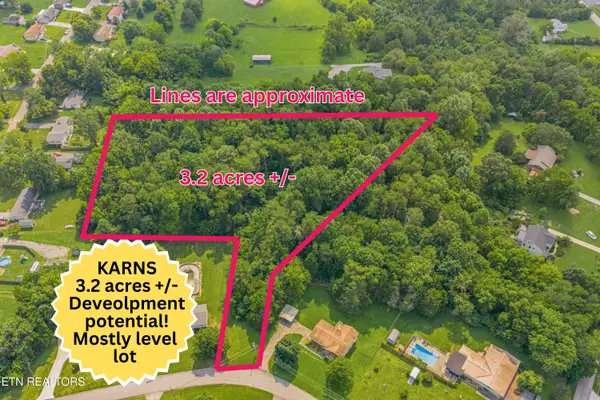 $409,900Active3.6 Acres
0 Tsawasi Rd, Knoxville, TN 37931
MLS# 1351183Listed by: CRYE-LEIKE REALTORS SOUTH, INC. - New
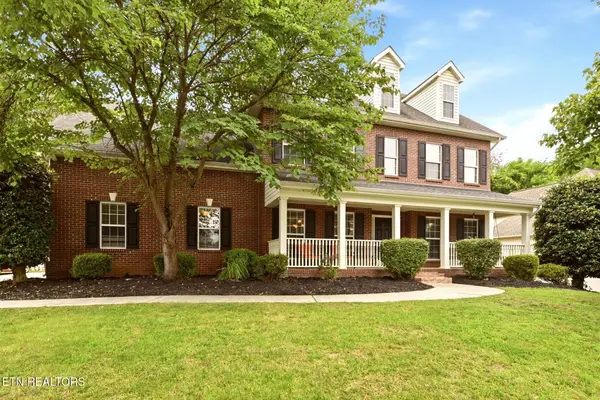 $689,500Active4 beds 4 baths3,318 sq. ft.
609 Spring Branch Lane, Knoxville, TN 37934
MLS# 1351184Listed by: WEICHERT REALTORS ADVANTAGE PLUS - Coming Soon
 $269,000Coming Soon3 beds 1 baths
2208 Sylvania Ave, Knoxville, TN 37920
MLS# 1351168Listed by: WALLACE


Protect your home and budget from life's surprises with an Assurant Home Warranty, backed by a partner that supports you through every step of homeownership. Explore Plans.
©2026 Century 21 Real Estate LLC. All rights reserved. CENTURY 21®, the CENTURY 21 Logo and C21® are service marks owned by Century 21 Real Estate LLC. Century 21 Real Estate LLC fully supports the principles of the Fair Housing Act and the Equal Opportunity Act. Each office is independently owned and operated. Listing information is deemed reliable but not guaranteed accurate.