
609 Spring Branch Lane, Knoxville, TN 37934
Local realty services provided by:CENTURY 21 Legacy
609 Spring Branch Lane,Knoxville, TN 37934
$689,500
- 4 Beds
- 4 Baths
- 3,318 sq. ft.
- Single family
- Active
Listed by: laura owens
Office: weichert realtors advantage plus
MLS#:1351184
Source:TN_KAAR
Price summary
- Price:$689,500
- Price per sq. ft.:$207.81
- Monthly HOA dues:$52.08
About this home
Welcome home to this beautiful 4-bedroom, 3.5-bath home in the Inverness subdivision of Farragut. Freshly painted with brand-new carpet on the second floor, this spacious home offers a kitchen open to the family room with fireplace. Enjoy outdoor living in the private, fenced backyard featuring both a screened porch and an open deck. Additional highlights include a charming covered front porch, a 3-car side-entry garage, formal dining room, den/study and bonus room. Both HVACs recently replace (2024, 2025) Just steps from the Inverness Greenway, you'll have easy access to miles of Farragut Greenway trails and nearby Anchor Park. Residents also enjoy the neighborhood clubhouse and community pool. This is a wonderful opportunity to own a move-in ready home in one of Farragut's most desirable neighborhoods.
Contact an agent
Home facts
- Year built:2005
- Subdivision & Development:Inverness S/D Unit 3
- Listing ID #:1351184
- Added:1 day(s) ago
- Updated:August 08, 2026 at 11:09 PM
Rooms and interior
- Bedrooms:4
- Total bathrooms:4
- Full bathrooms:3
- Half bathrooms:1
- Rooms Total:11
- Flooring:Carpet, Hardwood, Tile
- Basement:Yes
- Basement Description:Crawl Space
- Living area:3,318 sq. ft.
Heating and cooling
- Cooling:Central Cooling
- Heating:Central, Electric
Structure and exterior
- Year built:2005
- Building area:3,318 sq. ft.
- Lot area:0.36 Acres
- Architectural Style:Traditional
- Construction Materials:Brick
Schools
- High school:Farragut
- Middle school:Farragut
- Elementary school:Farragut Primary
Utilities
- Sewer:Public Sewer
Finances and disclosures
- Price:$689,500
- Price per sq. ft.:$207.81
Features and amenities
- Amenities:Windows - Vinyl
Parking
- Parking description:Attached, Garage Door Opener, Main Level
- Garage spaces:3
New listings near 609 Spring Branch Lane
- New
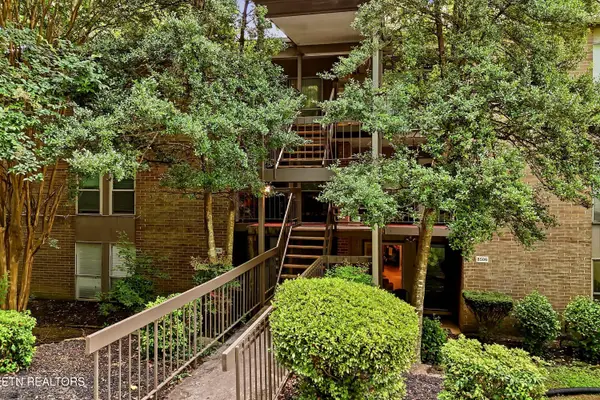 $225,000Active3 beds 2 baths1,832 sq. ft.
8504 Madrid Court #87, Knoxville, TN 37923
MLS# 1351197Listed by: KELLER WILLIAMS SIGNATURE - New
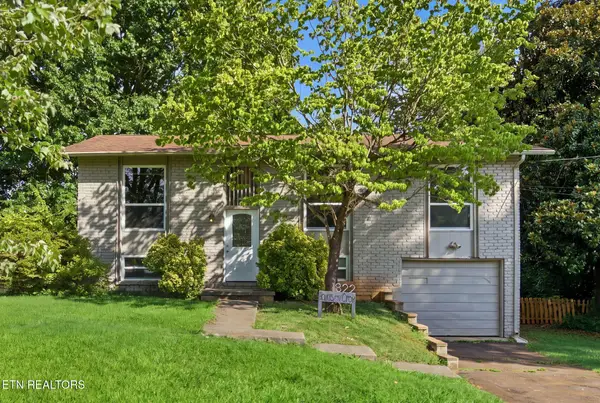 $350,000Active4 beds 2 baths1,700 sq. ft.
1322 Scotsbury Circle, Knoxville, TN 37919
MLS# 1351192Listed by: EXP REALTY, LLC - New
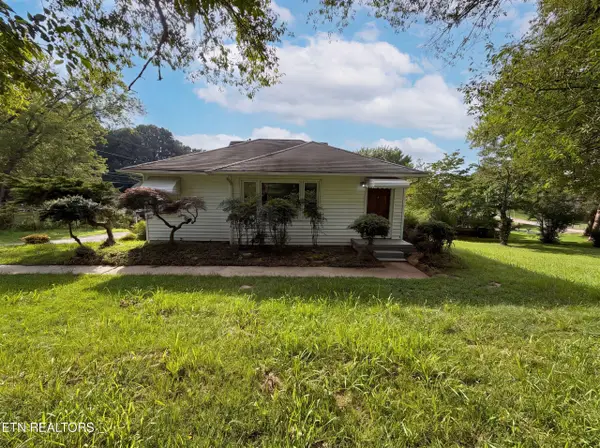 $252,000Active2 beds 1 baths1,090 sq. ft.
612 Victor Drive, Knoxville, TN 37912
MLS# 1351187Listed by: OPENDOOR BROKERAGE, LLC - New
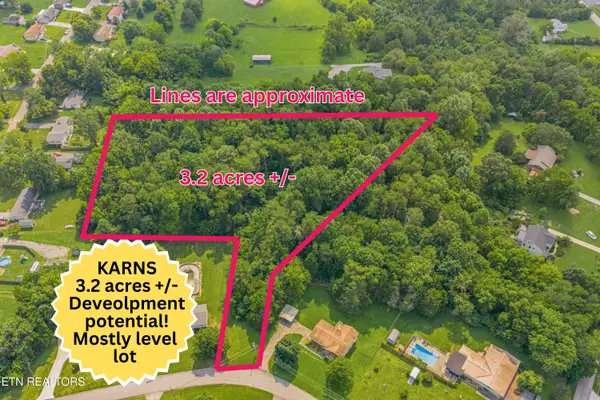 $409,900Active3.6 Acres
0 Tsawasi Rd, Knoxville, TN 37931
MLS# 1351183Listed by: CRYE-LEIKE REALTORS SOUTH, INC. - Coming Soon
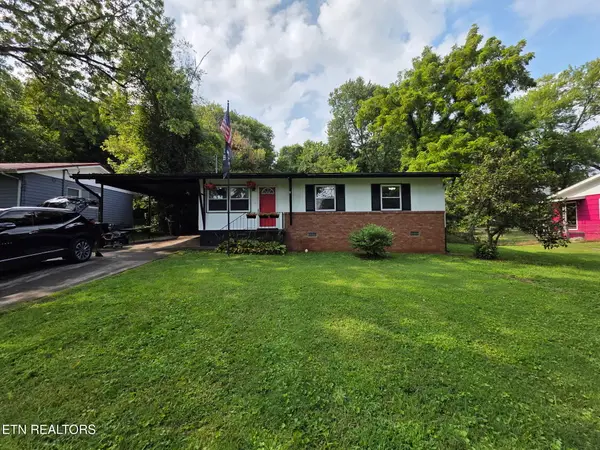 $269,000Coming Soon3 beds 1 baths
2208 Sylvania Ave, Knoxville, TN 37920
MLS# 1351168Listed by: WALLACE - New
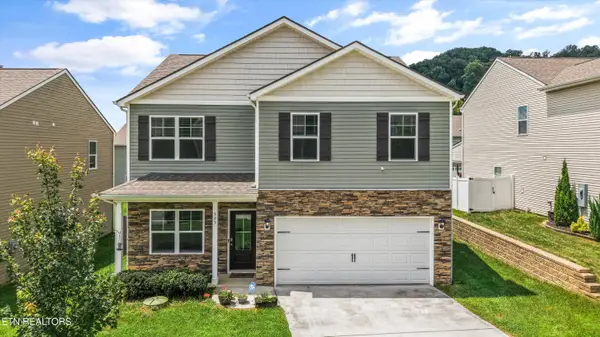 $355,000Active4 beds 3 baths1,991 sq. ft.
325 Hayley Marie Lane, Knoxville, TN 37920
MLS# 1351173Listed by: WALLACE - New
 $399,900Active3 beds 2 baths1,500 sq. ft.
116 Longvale Drive, Knoxville, TN 37920
MLS# 1351159Listed by: REALTY EXECUTIVES ASSOCIATES - New
 $284,999Active2 beds 1 baths960 sq. ft.
2032 Island Home Ave, Knoxville, TN 37920
MLS# 1351154Listed by: KEYO HOMES - New
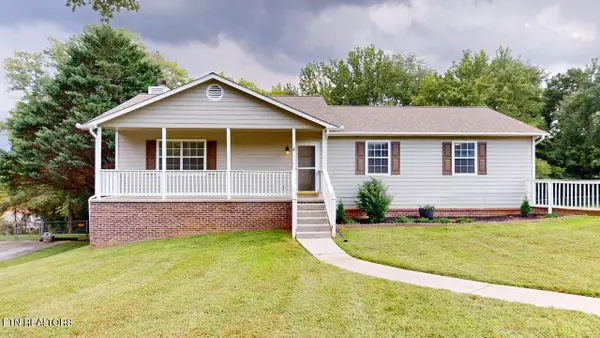 $425,000Active3 beds 3 baths2,217 sq. ft.
1208 Boyington Drive, Knoxville, TN 37932
MLS# 1351149Listed by: UNITED REAL ESTATE SOLUTIONS


Protect your home and budget from life's surprises with an Assurant Home Warranty, backed by a partner that supports you through every step of homeownership. Explore Plans.
©2026 Century 21 Real Estate LLC. All rights reserved. CENTURY 21®, the CENTURY 21 Logo and C21® are service marks owned by Century 21 Real Estate LLC. Century 21 Real Estate LLC fully supports the principles of the Fair Housing Act and the Equal Opportunity Act. Each office is independently owned and operated. Listing information is deemed reliable but not guaranteed accurate.