
7925 Westland Drive, Knoxville, TN 37919
Local realty services provided by:CENTURY 21 Legacy
7925 Westland Drive,Knoxville, TN 37919
$459,900
- 4 Beds
- 3 Baths
- - sq. ft.
- Single family
- Coming Soon
Listed by: joel reyes
Office: true union realty
MLS#:1347370
Source:TN_KAAR
Price summary
- Price:$459,900
About this home
Welcome to your completely remodeled Westland Drive home! Tucked back privately in the woods! Featuring a bright open floorplan with split bedroom configuration and plenty of living space in this 4 bed 2.5 bath home, all on the main level! The master suite boasts a large walk-in closet, lots of natural light, and a gorgeous fully remodeled master bathroom. Stainless steel appliances, premium kitchen cabinets, and new granite countertops are just a few features of the deluxe kitchen finishes. Upgraded lighting, fresh paint, and crown molding all throughout the home! Continuing on you will find 3 additional bedrooms, including a 2nd master suite with large walk-in closet and private half bath. The home office has 12 foot tall ceilings, tons of natural light, and a walkout to the front patio space. The 2 car garage is enormous and has plenty of room for 2 full sized vehicles plus storage. The 2nd floor of the detached garage features a large, unfinished space with 8' tall ceilings. This space has so much potential! Be it an additional office, game room, or apartment! The entire half acre plus yard is very private and level. An attached carport offers added convenience to the home. Fully fenced private backyard with large deck and huge fire pit just in time for fall parties! Don't miss your chance to tour this move in ready stunner of a West Knox home! Owner / Agent...
Contact an agent
Home facts
- Year built:1980
- Listing ID #:1347370
- Updated:July 09, 2026 at 02:41 PM
Rooms and interior
- Bedrooms:4
- Total bathrooms:3
- Full bathrooms:2
- Half bathrooms:1
- Rooms Total:9
- Flooring:Tile
- Basement:Yes
- Basement Description:Crawl Space
Heating and cooling
- Cooling:Central Cooling
- Heating:Central, Electric, Heat Pump
Structure and exterior
- Year built:1980
- Lot Features:Wooded
- Architectural Style:Traditional
- Construction Materials:Block, Frame
Schools
- High school:West
- Middle school:Bearden
- Elementary school:Rocky Hill
Utilities
- Sewer:Public Sewer
Finances and disclosures
- Price:$459,900
Features and amenities
- Amenities:Windows - Vinyl
Parking
- Parking description:Attached, Carport, Garage Door Opener, Main Level, RV Parking
- Garage spaces:2
- Carport spaces:1
New listings near 7925 Westland Drive
- New
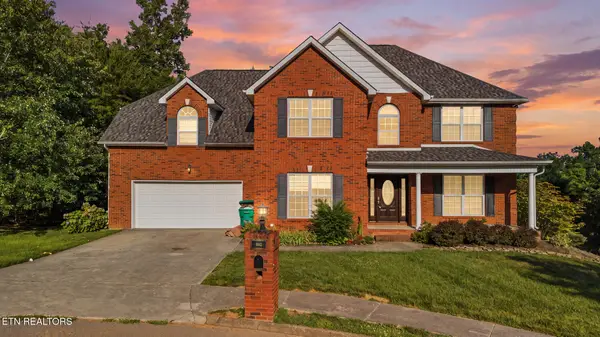 $700,000Active4 beds 4 baths3,800 sq. ft.
8342 Bay Garden, Knoxville, TN 37938
MLS# 1347556Listed by: MR10 REALTY - New
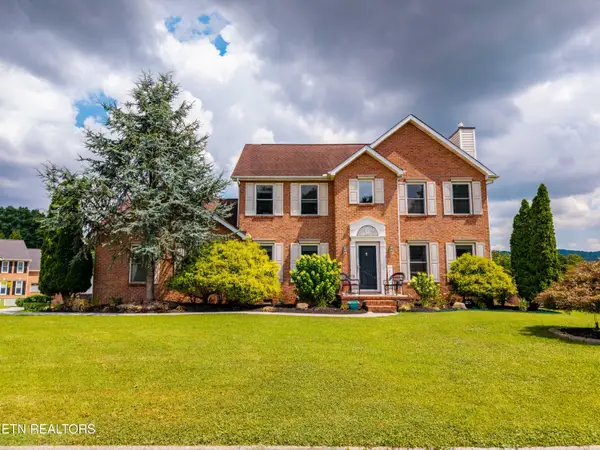 $499,700Active4 beds 3 baths2,300 sq. ft.
7449 Willow Trace Lane, Knoxville, TN 37938
MLS# 1347559Listed by: KELLER WILLIAMS - Coming Soon
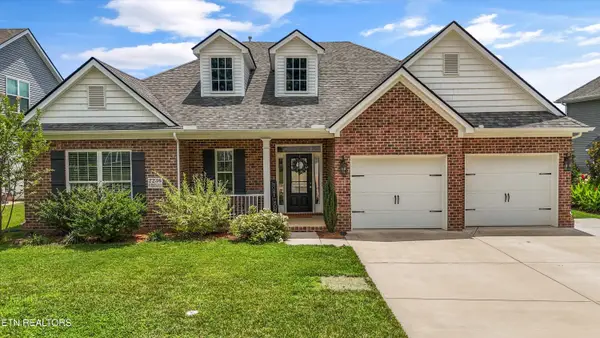 $569,900Coming Soon3 beds 3 baths
2236 Waterstone Blvd, Knoxville, TN 37932
MLS# 1347565Listed by: THE CARTER GROUP, EXP REALTY - New
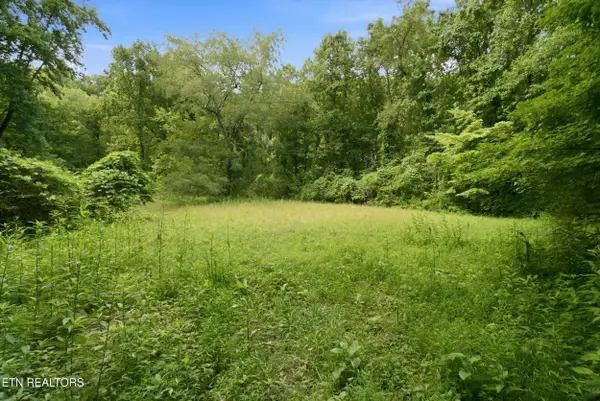 $269,900Active2.6 Acres
2777 Swanson Lane, Knoxville, TN 37932
MLS# 1347567Listed by: UNITED REAL ESTATE SOLUTIONS - New
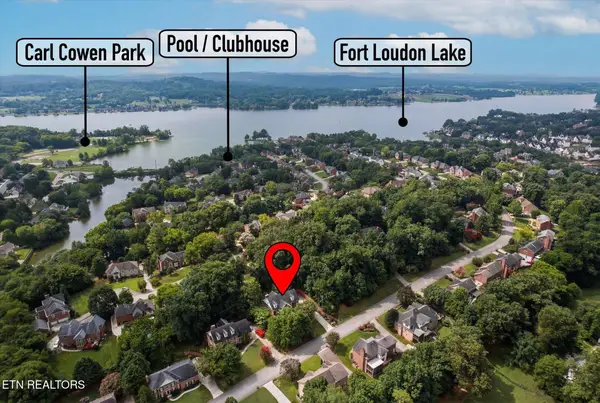 $759,900Active5 beds 4 baths3,260 sq. ft.
1716 Royal Harbor Drive, Knoxville, TN 37922
MLS# 1347568Listed by: SOUTHERN CHARM HOMES - New
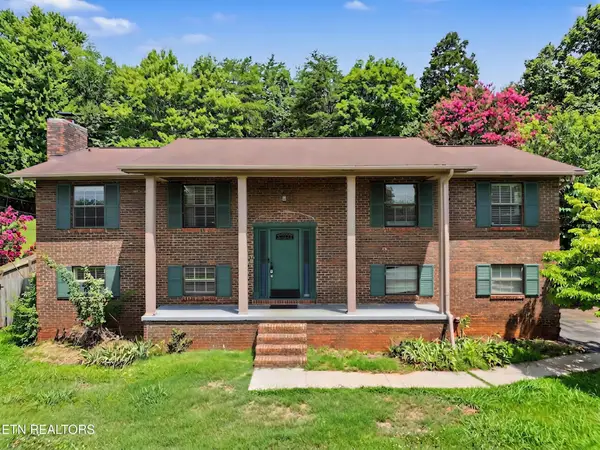 $370,000Active3 beds 3 baths2,077 sq. ft.
1421 Mount Vista Drive, Knoxville, TN 37920
MLS# 3233964Listed by: REALTY EXECUTIVES ASSOCIATES - New
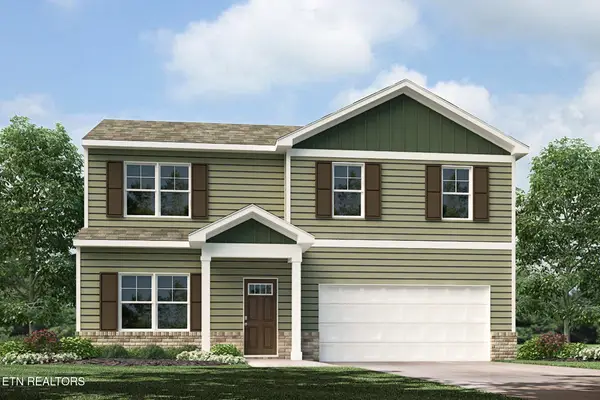 $413,810Active4 beds 3 baths1,706 sq. ft.
6804 Prospect Hill Lane, Knoxville, TN 37918
MLS# 1347548Listed by: D.R. HORTON - Coming Soon
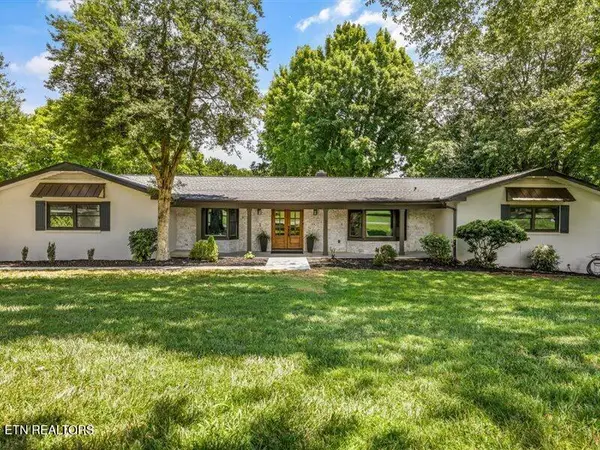 $1,575,000Coming Soon3 beds 3 baths
2316 Cove Field Rd, Knoxville, TN 37919
MLS# 1347550Listed by: SLYMAN REAL ESTATE 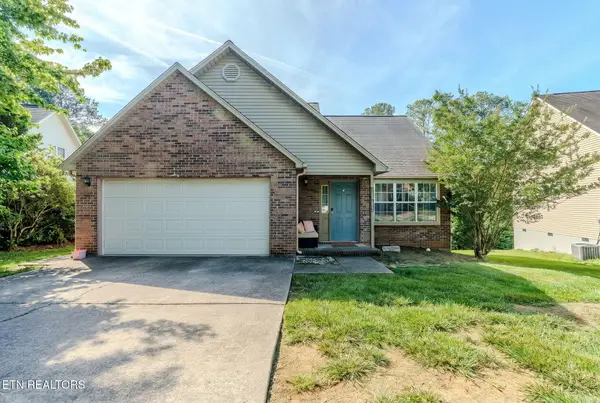 $324,999Active3 beds 3 baths1,692 sq. ft.
738 Colony Village Way, Knoxville, TN 37923
MLS# 1344011Listed by: YOUR HOME SOLD GUARANTEED REAL- New
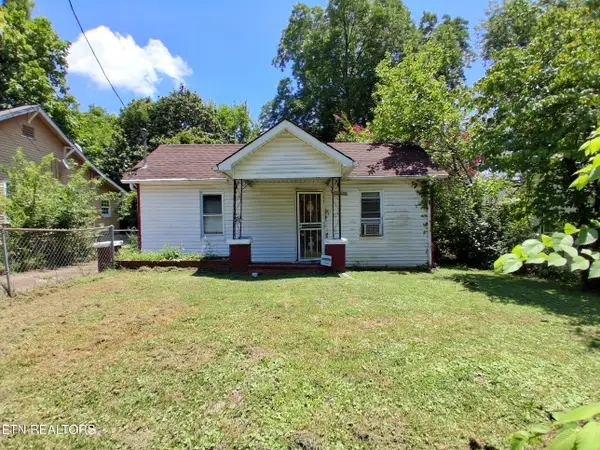 $149,000Active3 beds 1 baths656 sq. ft.
2528 Selma Ave, Knoxville, TN 37914
MLS# 1347546Listed by: ENDURANCE REALTY


Protect your home and budget from life's surprises with an Assurant Home Warranty, backed by a partner that supports you through every step of homeownership. Explore Plans.
©2026 Century 21 Real Estate LLC. All rights reserved. CENTURY 21®, the CENTURY 21 Logo and C21® are service marks owned by Century 21 Real Estate LLC. Century 21 Real Estate LLC fully supports the principles of the Fair Housing Act and the Equal Opportunity Act. Each office is independently owned and operated. Listing information is deemed reliable but not guaranteed accurate.