
8216 Pickens Gap Rd, Knoxville, TN 37920
Local realty services provided by:CENTURY 21 Legacy
Listed by: steve koleno
Office: beycome brokerage realty, llc.
MLS#:1355554
Source:TN_KAAR
Price summary
- Price:$559,900
- Price per sq. ft.:$246.87
About this home
Thoughtfully reimagined 4-bedroom, 2.5-bath home highlighted by three signature spaces: an extraordinary 1,320-sq.-ft. elevated patio/deck, a completely redesigned kitchen, and a new lower-level primary suite. The expansive deck is finished with durable PVC exterior floor tile and contemporary railing, creating exceptional outdoor living space above an oversized 1-car garage and 3-car carport with covered parking for four vehicles. Inside, the redesigned kitchen features a large island, abundant granite countertop space, generous pantry storage, glass-front cabinetry, an LED-lit display area, all-new stainless appliances, pot filler, statement island lighting, and gold-tone fixtures. The lower-level primary suite includes two closets and a spa-inspired bath with marble tile, soaking tub, large shower, dual vanity, and gold-tone finishes. Hardwood floors run throughout much of the home, complemented by a custom pipe-and-cable railing system and ribbon-style foyer light. Major improvements include new siding, windows, doors and plumbing, select updated wiring, and replacement of approximately two-thirds of the drywall. The upper bath preserves its original 1960s tile with a contemporary vanity, mirror, and penny-tile floor. Additional features include a new half bath, separate laundry room, extensive storage, and distinctive lower-level arches....
Contact an agent
Home facts
- Year built:1970
- Subdivision & Development:Chaparral Estates
- Listing ID #:1355554
- Added:1 day(s) ago
- Updated:September 16, 2026 at 09:11 PM
Rooms and interior
- Bedrooms:4
- Total bathrooms:3
- Full bathrooms:2
- Half bathrooms:1
- Rooms Total:7
- Flooring:Hardwood
- Basement:Yes
- Basement Description:Finished, Walkout
- Living area:2,268 sq. ft.
Heating and cooling
- Cooling:Central Cooling
- Heating:Central, Electric, Forced Air
Structure and exterior
- Year built:1970
- Building area:2,268 sq. ft.
- Lot area:0.43 Acres
- Architectural Style:Traditional
- Construction Materials:Brick, Frame
Utilities
- Sewer:Septic Tank
Finances and disclosures
- Price:$559,900
- Price per sq. ft.:$246.87
Parking
- Parking description:Basement, Carport, Detached
- Garage spaces:1
New listings near 8216 Pickens Gap Rd
- Coming Soon
 $499,900Coming Soon - No Showings3 beds 2 baths2,010 sq. ft.
1731 Emoriland Blvd, Knoxville, TN 37917
MLS# 1355689Listed by: FIRST NEIGHBORHOODS REALTY - Coming Soon
 $625,000Coming Soon - No Showings2 beds 2 baths990 sq. ft.
1911 Forest Ave #1, Knoxville, TN 37916
MLS# 1355672Listed by: SOUTHERN HOMES & FARMS, LLC - Coming Soon
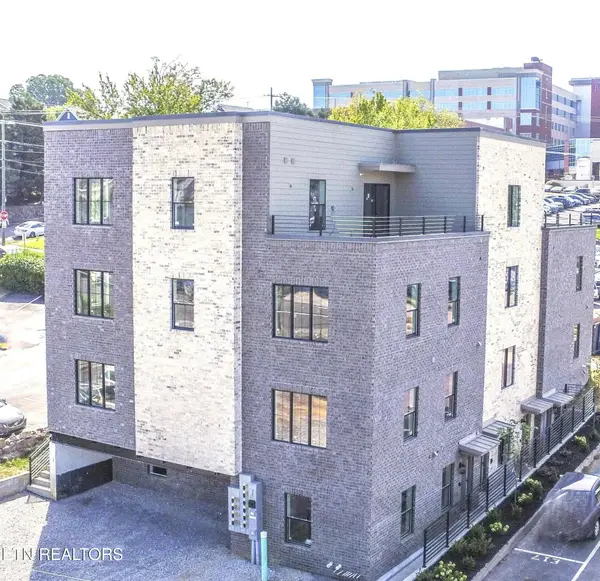 $479,000Coming Soon - No Showings1 beds 1 baths815 sq. ft.
1911 Forest Ave #2, Knoxville, TN 37916
MLS# 1355676Listed by: SOUTHERN HOMES & FARMS, LLC - Coming SoonOpen Sat, 1 to 3pm
 $391,000Coming Soon - No Showings3 beds 2 baths1,325 sq. ft.
3105 Hazelwood Rd, Knoxville, TN 37921
MLS# 1355658Listed by: WALLACE - Coming Soon
 $699,500Coming Soon - No Showings4 beds 3 baths3,065 sq. ft.
1320 Knightsbridge Drive, Knoxville, TN 37922
MLS# 1355648Listed by: MCSPADDEN REAL ESTATE SERVICES - Coming Soon
 $1,150,000Coming Soon - No Showings3 beds 3 baths1,950 sq. ft.
1911 Forest Ave #201, Knoxville, TN 37916
MLS# 1355632Listed by: SOUTHERN HOMES & FARMS, LLC - Coming Soon
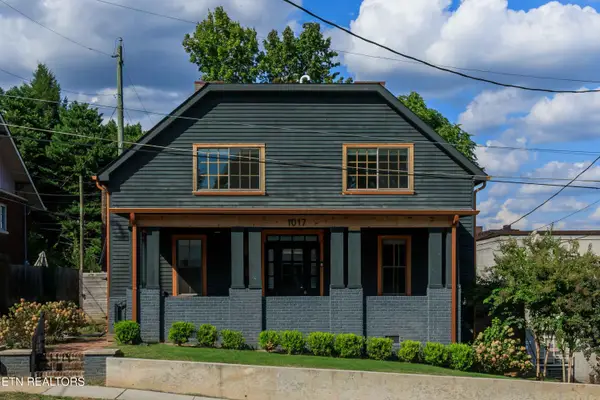 $645,000Coming Soon - No Showings5 beds 3 baths2,631 sq. ft.
1017 Thompson Place, Knoxville, TN 37917
MLS# 1355631Listed by: FIRST NEIGHBORHOODS REALTY - Coming Soon
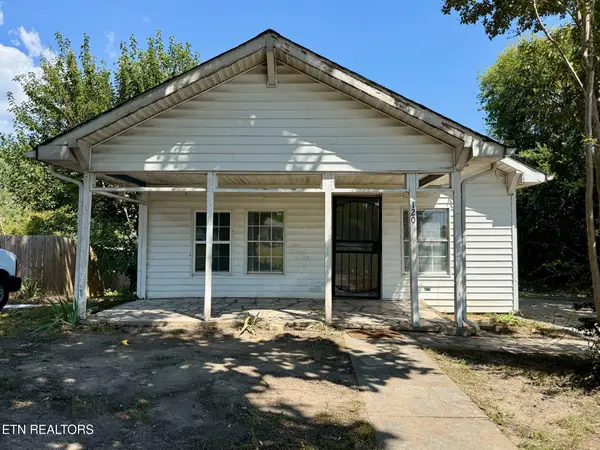 $169,900Coming Soon - No Showings3 beds 1 baths960 sq. ft.
120 Pickering St, Knoxville, TN 37914
MLS# 1355602Listed by: EXP REALTY, LLC - Coming SoonOpen Sun, 12 to 3pm
 $575,000Coming Soon - No Showings3 beds 3 baths2,137 sq. ft.
137 Chamberlain Blvd, Knoxville, TN 37920
MLS# 1355536Listed by: KNOX NATIVE REAL ESTATE - Coming Soon
 $469,000Coming Soon - No Showings3 beds 3 baths2,083 sq. ft.
8112 Legacy Lane, Knoxville, TN 37919
MLS# 1355524Listed by: KELLER WILLIAMS REALTY


Protect your home and budget from life's surprises with an Assurant Home Warranty, backed by a partner that supports you through every step of homeownership. Explore Plans.
©2026 Century 21 Real Estate LLC. All rights reserved. CENTURY 21®, the CENTURY 21 Logo and C21® are service marks owned by Century 21 Real Estate LLC. Century 21 Real Estate LLC fully supports the principles of the Fair Housing Act and the Equal Opportunity Act. Each office is independently owned and operated. Listing information is deemed reliable but not guaranteed accurate.