
8337 Shoregate Lane, Knoxville, TN 37938
Local realty services provided by:CENTURY 21 Legacy
8337 Shoregate Lane,Knoxville, TN 37938
$615,000
- 4 Beds
- 4 Baths
- 3,789 sq. ft.
- Single family
- Active
Listed by: karen albright, michelle huemmer
Office: opendoor brokerage, llc.
MLS#:1360600
Source:TN_KAAR
Price summary
- Price:$615,000
- Price per sq. ft.:$162.31
- Monthly HOA dues:$47.92
About this home
Located in Villas at Timberlake, this home pairs a vaulted living room and fireplace with an open kitchen and dining area. Stainless steel appliances, generous cabinetry and a breakfast counter support everyday cooking. The main-level primary bedroom includes an adjoining bathroom with a double vanity and glass-enclosed shower. A finished lower level with a wet bar adds flexible living space, while screened porches and a landscaped fire-pit area extend the home outdoors. Included 100-Day Home Warranty with buyer activation
Contact an agent
Home facts
- Year built:2010
- Subdivision & Development:Villas At Timberlake Unit 5
- Listing ID #:1360600
- Added:1 day(s) ago
- Updated:October 31, 2026 at 07:50 PM
Rooms and interior
- Bedrooms:4
- Total bathrooms:4
- Full bathrooms:3
- Half bathrooms:1
- Rooms Total:10
- Flooring:Carpet, Hardwood, Tile
- Basement:Yes
- Basement Description:Finished
- Living area:3,789 sq. ft.
Heating and cooling
- Cooling:Central Cooling
- Heating:Central
Structure and exterior
- Year built:2010
- Building area:3,789 sq. ft.
- Lot area:0.15 Acres
- Architectural Style:Traditional
- Construction Materials:Brick
Schools
- High school:Halls
- Middle school:Halls
- Elementary school:Brickey
Utilities
- Sewer:Public Sewer
Finances and disclosures
- Price:$615,000
- Price per sq. ft.:$162.31
Parking
- Parking description:Attached
- Garage spaces:2
New listings near 8337 Shoregate Lane
- Coming Soon
 $549,900Coming Soon - No Showings3 beds 4 baths2,307 sq. ft.
639 Idlewood Lane, Knoxville, TN 37923
MLS# 1360575Listed by: VISION PROPERTIES GROUP, INC. - Coming Soon
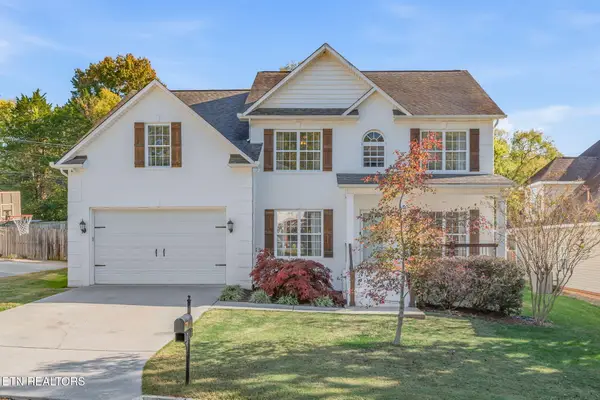 $829,900Coming Soon - No Showings4 beds 4 baths3,096 sq. ft.
1708 Somersby Lane, Knoxville, TN 37922
MLS# 1360602Listed by: ALLIANCE SOTHEBY'S INTERNATIONAL - Coming Soon
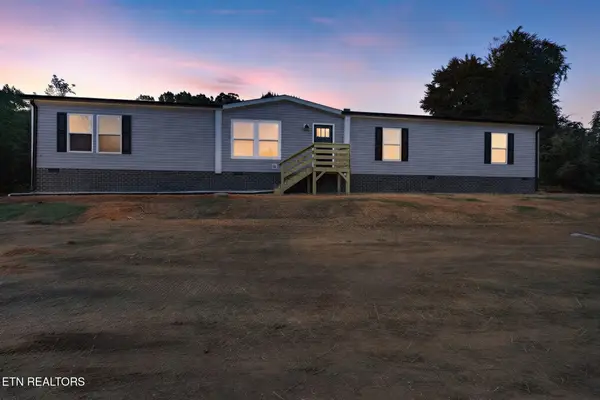 $324,900Coming Soon - No Showings4 beds 2 baths2,002 sq. ft.
5506 Nickle Rd, Knoxville, TN 37921
MLS# 1360627Listed by: SCH REAL ESTATE, REALTY EXECUTIVES - Coming Soon
 $849,500Coming Soon - No Showings3 beds 3 baths3,521 sq. ft.
4821 Tazewell Pike, Knoxville, TN 37918
MLS# 1360544Listed by: REALTY EXECUTIVES ASSOCIATES - Coming Soon
 $415,000Coming Soon - No Showings4 beds 3 baths1,656 sq. ft.
1725 Summer Spring Blvd, Knoxville, TN 37931
MLS# 1360364Listed by: THE REAL ESTATE OFFICE - Coming Soon
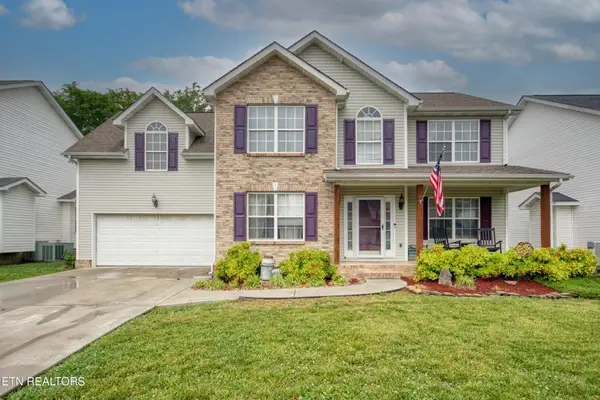 $410,000Coming Soon4 beds 3 baths2,276 sq. ft.
2510 Fernbank Rd, Knoxville, TN 37924
MLS# 3615733Listed by: WALLACE REAL ESTATE - Coming Soon
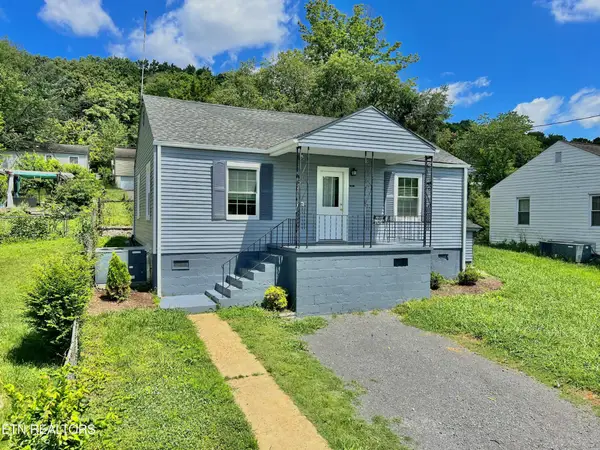 $239,900Coming Soon2 beds 2 baths884 sq. ft.
2627 Larkwood Lane, Knoxville, TN 37921
MLS# 3593041Listed by: EXIT REALTY PROS TN - Coming Soon
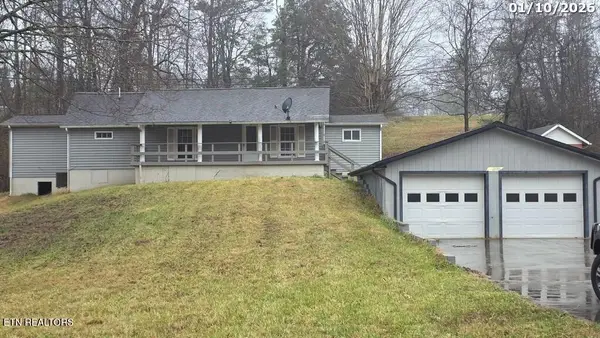 $169,900Coming Soon3 beds 2 baths1,262 sq. ft.
8417 Old Andersonville Pike, Knoxville, TN 37938
MLS# 3528393Listed by: REALTY EXECUTIVES ASSOCIATES - Coming Soon
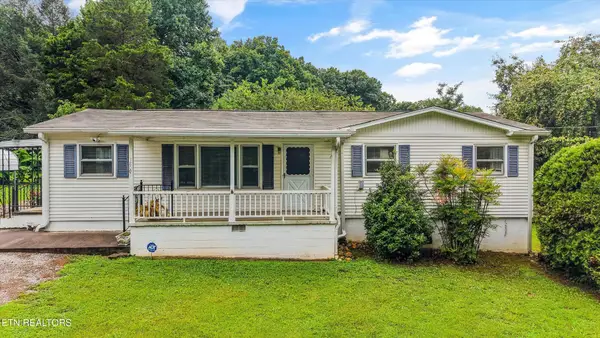 $389,900Coming Soon3 beds 2 baths1,464 sq. ft.
1809 Andes Rd, Knoxville, TN 37931
MLS# 3505956Listed by: KELLER WILLIAMS WEST KNOXVILLE - Coming Soon
 $300,000Coming Soon2 beds 1 baths738 sq. ft.
2724 E Magnolia Ave #305, Knoxville, TN 37914
MLS# 3099013Listed by: WALLACE


Protect your home and budget from life's surprises with an Assurant Home Warranty, backed by a partner that supports you through every step of homeownership. Explore Plans.
©2026 Century 21 Real Estate LLC. All rights reserved. CENTURY 21®, the CENTURY 21 Logo and C21® are service marks owned by Century 21 Real Estate LLC. Century 21 Real Estate LLC fully supports the principles of the Fair Housing Act and the Equal Opportunity Act. Each office is independently owned and operated. Listing information is deemed reliable but not guaranteed accurate.