
8407 Swathmore Court, Knoxville, TN 37919
Local realty services provided by:CENTURY 21 Legacy
8407 Swathmore Court,Knoxville, TN 37919
$750,000
- 3 Beds
- 3 Baths
- 2,849 sq. ft.
- Single family
- Pending
Listed by: annabeth shuler
Office: realty executives associates
MLS#:1351688
Source:TN_KAAR
Price summary
- Price:$750,000
- Price per sq. ft.:$263.25
- Monthly HOA dues:$11.67
About this home
This beautifully renovated, completely turn key home is tucked away on a quiet cul-de-sac in the highly desirable Rocky Hill community of West Knoxville. Ideally located in the sought after Dunbarton Oaks neighborhood, this home offers exceptional convenience to top-rated schools, shopping, dining, parks, and everything West Knoxville has to offer.
Thoughtfully updated throughout, the home features a stunning new kitchen, beautifully renovated bathrooms, and two new HVAC units for added peace of mind. The spacious upstairs primary suite is a true retreat, highlighted by vaulted ceilings, an impressive oversized primary bath, and generous custom closet with ample storage. The bonus room could be used as a 4th bedroom and has excellent extra storage.
Outside, enjoy a private, fenced, FLAT backyard complete with a charming flagstone fire pit area. With its extensive renovations, sought-after Rocky Hill location, cul-de-sac setting, and move-in-ready condition, this West Knoxville home checks all of the boxes. Schedule your private tour today!...
Contact an agent
Home facts
- Year built:1994
- Subdivision & Development:The Woods Of Dunbarton Oaks Phase I
- Listing ID #:1351688
- Added:5 day(s) ago
- Updated:August 19, 2026 at 08:06 AM
Rooms and interior
- Bedrooms:3
- Total bathrooms:3
- Full bathrooms:2
- Half bathrooms:1
- Rooms Total:7
- Flooring:Hardwood, Tile
- Basement:Yes
- Basement Description:Crawl Space
- Living area:2,849 sq. ft.
Heating and cooling
- Cooling:Central Cooling
- Heating:Central, Electric
Structure and exterior
- Year built:1994
- Building area:2,849 sq. ft.
- Lot area:0.4 Acres
- Lot Features:Cul-De-Sac
- Architectural Style:Traditional
- Construction Materials:Brick
Schools
- High school:West
- Middle school:Bearden
- Elementary school:Rocky Hill
Utilities
- Sewer:Public Sewer
Finances and disclosures
- Price:$750,000
- Price per sq. ft.:$263.25
Parking
- Parking description:Attached, Main Level
- Garage spaces:2
New listings near 8407 Swathmore Court
- Coming Soon
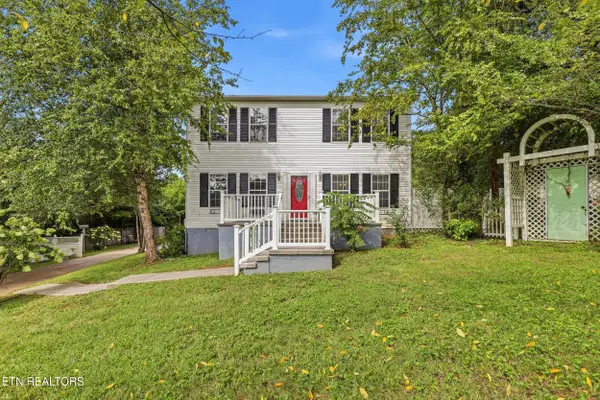 $389,500Coming Soon3 beds 3 baths
5209 Montrose Rd, Knoxville, TN 37918
MLS# 1352285Listed by: HONORS REAL ESTATE SERVICES LLC - Coming Soon
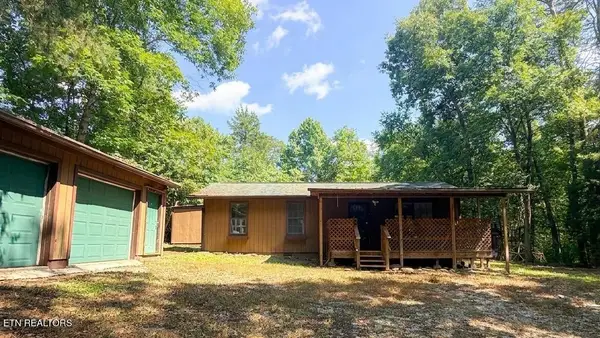 $294,900Coming Soon3 beds 1 baths
322 Henry Haynes Rd, Knoxville, TN 37920
MLS# 1352267Listed by: REALTY EXECUTIVES ASSOCIATES - Coming Soon
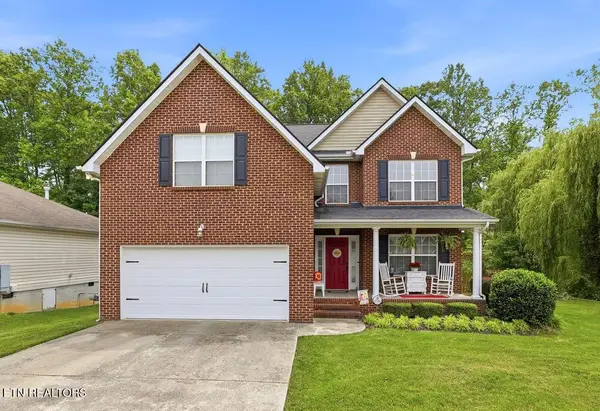 $485,000Coming Soon3 beds 3 baths
3225 Red Meadow Rd, Knoxville, TN 37931
MLS# 1352257Listed by: ADAM WILSON REALTY - Coming Soon
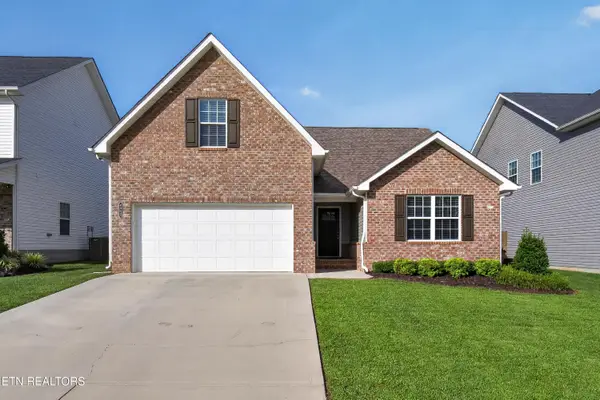 $435,000Coming Soon3 beds 2 baths
4852 Stoneyhurst Lane, Knoxville, TN 37918
MLS# 1352261Listed by: MCDONALD REALTY, LLC - Coming Soon
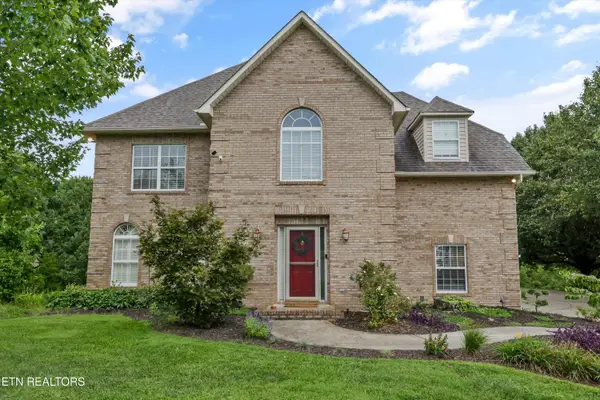 $529,900Coming Soon4 beds 3 baths
5401 Summitridge Lane, Knoxville, TN 37921
MLS# 1352227Listed by: REMAX PREFERRED PROPERTIES, IN - Coming Soon
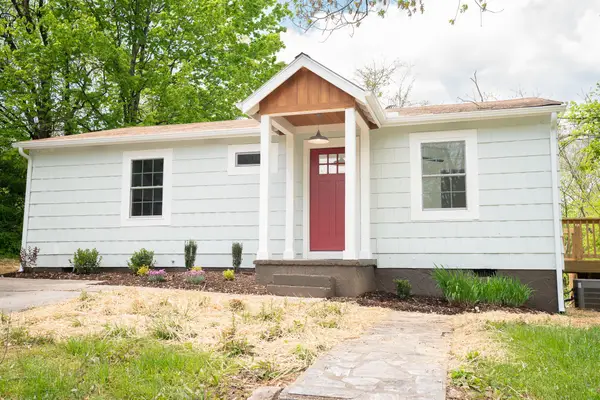 $275,000Coming Soon2 beds 1 baths
2519 Maple Drive, Knoxville, TN 37918
MLS# 3514100Listed by: KELLER WILLIAMS REALTY - Coming Soon
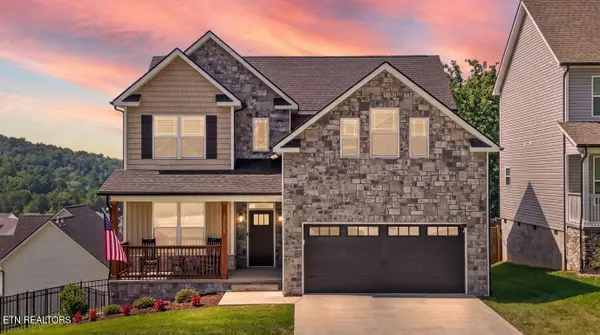 $565,000Coming Soon4 beds 3 baths
12625 Myrtle Ridge Lane, Knoxville, TN 37932
MLS# 1352175Listed by: KELLER WILLIAMS REALTY - Coming Soon
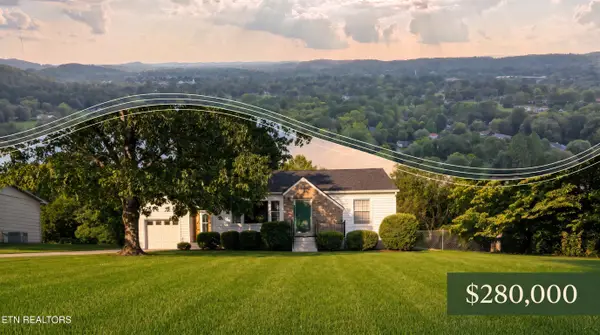 $280,000Coming Soon2 beds 1 baths
4926 Beverly Rd, Knoxville, TN 37918
MLS# 1352166Listed by: BROUGHAM PROPERTIES - Coming Soon
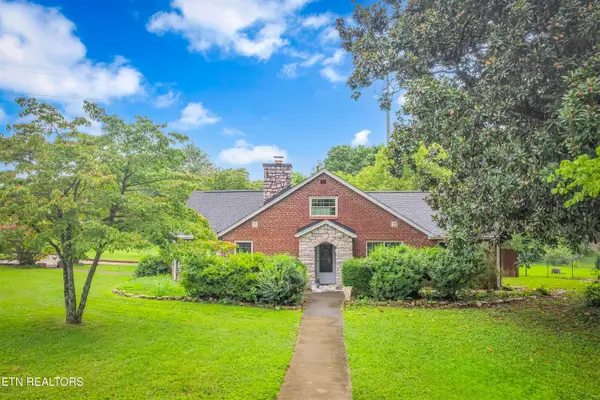 $400,000Coming Soon5 beds 2 baths
3604 Keith Ave, Knoxville, TN 37921
MLS# 1352152Listed by: UNITED REAL ESTATE SOLUTIONS - Coming Soon
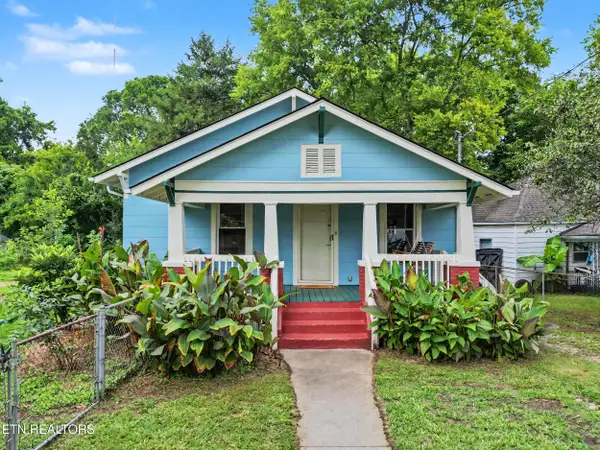 $275,000Coming Soon3 beds 1 baths
1127 Rider Ave, Knoxville, TN 37917
MLS# 1352064Listed by: REALTY EXECUTIVES ASSOCIATES


Protect your home and budget from life's surprises with an Assurant Home Warranty, backed by a partner that supports you through every step of homeownership. Explore Plans.
©2026 Century 21 Real Estate LLC. All rights reserved. CENTURY 21®, the CENTURY 21 Logo and C21® are service marks owned by Century 21 Real Estate LLC. Century 21 Real Estate LLC fully supports the principles of the Fair Housing Act and the Equal Opportunity Act. Each office is independently owned and operated. Listing information is deemed reliable but not guaranteed accurate.