
8539 Old Jacksboro Rd, Knoxville, TN 37938
Local realty services provided by:CENTURY 21 Legacy
8539 Old Jacksboro Rd,Knoxville, TN 37938
$272,000
- 3 Beds
- 2 Baths
- 1,344 sq. ft.
- Single family
- Active
Listed by: whitney walker-mcghee
Office: walker realty group, llc.
MLS#:1348812
Source:TN_KAAR
Price summary
- Price:$272,000
- Price per sq. ft.:$202.38
About this home
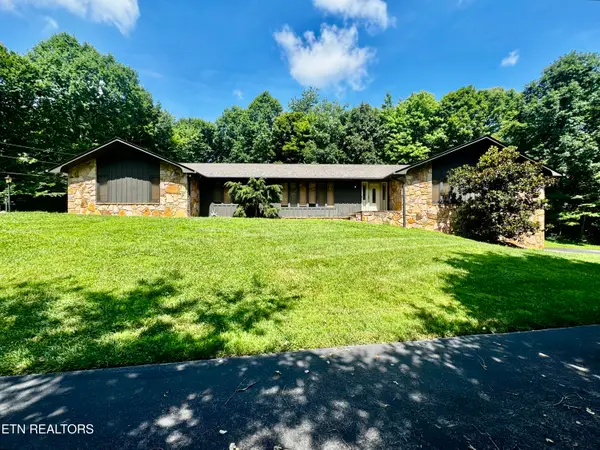
2024 manufactured home on a level, fully fenced lot in the Halls area of North Knox County. Three bedrooms, two full baths, approximately 1,344 square feet of single-level living. The living room opens right into the kitchen, an easy layout for entertaining. As a 2024 build, the finishes and systems are all recent. Chain-link-fenced backyard with storage sheds already in place. Offered at $272,000. Buyer to verify measurements, schools, and features.
Contact an agent
Home facts
- Year built:2024
- Listing ID #:1348812
- Added:1 day(s) ago
- Updated:July 20, 2026 at 07:27 PM
Rooms and interior
- Bedrooms:3
- Total bathrooms:2
- Full bathrooms:2
- Rooms Total:8
- Flooring:Vinyl
- Basement:Yes
- Basement Description:Crawl Space
- Living area:1,344 sq. ft.
Heating and cooling
- Cooling:Central Cooling
- Heating:Central, Electric, Heat Pump
Structure and exterior
- Year built:2024
- Building area:1,344 sq. ft.
- Lot area:0.61 Acres
- Architectural Style:Traditional
- Construction Materials:Block, Frame
Schools
- High school:Halls
- Middle school:Halls
- Elementary school:Copper Ridge
Utilities
- Sewer:Septic Tank
Finances and disclosures
- Price:$272,000
- Price per sq. ft.:$202.38
Features and amenities
- Amenities:Windows - Vinyl
Parking
- Parking description:Main Level, Off-Street Parking
New listings near 8539 Old Jacksboro Rd
 $857,075Pending5 beds 5 baths3,991 sq. ft.
1933 Hickory Reserve Drive, Knoxville, TN 37932
MLS# 1348853Listed by: REALTY EXECUTIVES ASSOCIATES- New
 $79,900Active0.44 Acres
1413 Joe Hinton Rd, Knoxville, TN 37931
MLS# 1348843Listed by: WOODY CREEK REALTY, LLC - New
 $79,900Active0.52 Acres
1417 Joe Hinton Rd, Knoxville, TN 37931
MLS# 1348844Listed by: WOODY CREEK REALTY, LLC - Coming Soon
 $507,000Coming Soon3 beds 2 baths
3099 Orchard Ave, Knoxville, TN 37917
MLS# 1348832Listed by: ALLIANCE SOTHEBY'S INTERNATIONAL - New
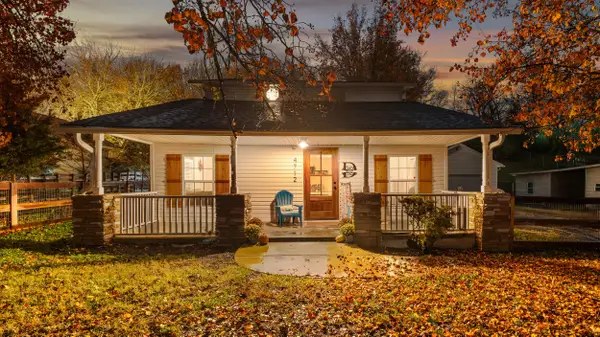 $300,000Active4 beds 2 baths1,692 sq. ft.
4712 Strawberry Plains Pike, Knoxville, TN 37914
MLS# 1539100Listed by: KELLER WILLIAMS REALTY - New
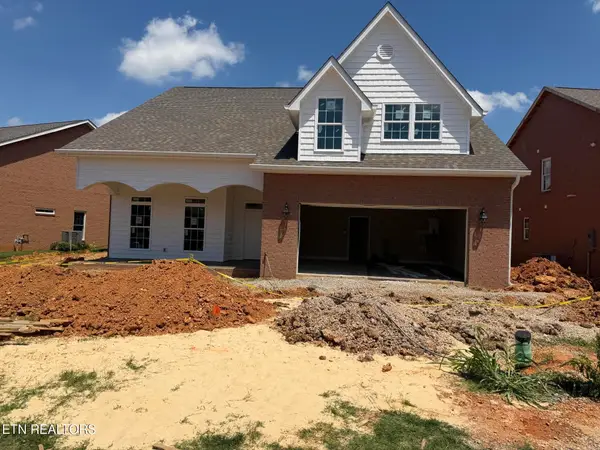 $749,500Active3 beds 4 baths3,506 sq. ft.
3825 Honeytree Lane, Knoxville, TN 37938
MLS# 3288629Listed by: KELLER WILLIAMS REALTY - New
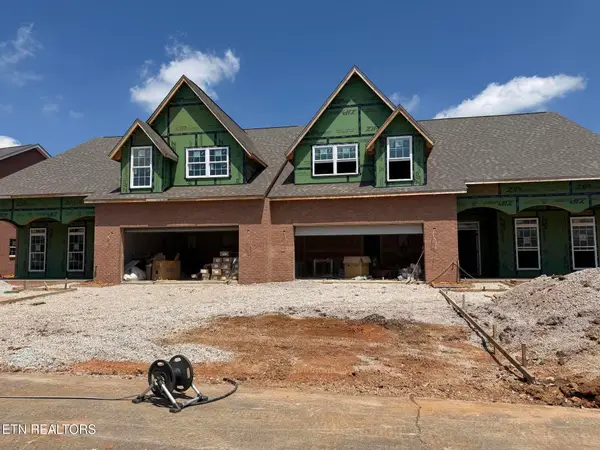 $698,500Active3 beds 4 baths3,506 sq. ft.
3829 Honeytree Lane, Knoxville, TN 37938
MLS# 3288630Listed by: KELLER WILLIAMS REALTY - New
 $698,500Active3 beds 4 baths3,506 sq. ft.
3831 Honeytree Lane, Knoxville, TN 37938
MLS# 3288631Listed by: KELLER WILLIAMS REALTY - Coming Soon
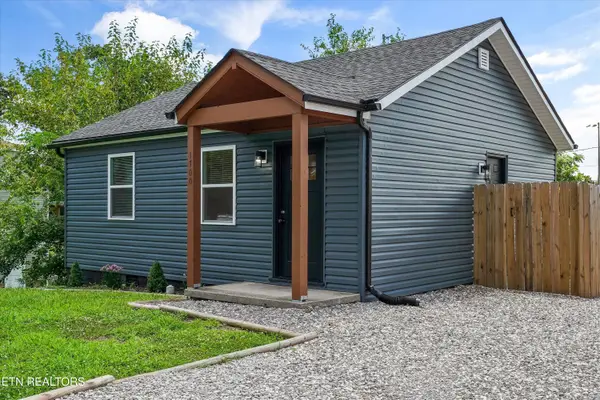 $260,000Coming Soon2 beds 1 baths
1700 Woodbine Ave, Knoxville, TN 37917
MLS# 1348806Listed by: KELLER WILLIAMS WEST KNOXVILLE - New
 $0Active3 beds 3 baths3,657 sq. ft.
7708 Dave Rd, Knoxville, TN 37938
MLS# 1348810Listed by: POWELL AUCTION & REALTY,LLC


Protect your home and budget from life's surprises with an Assurant Home Warranty, backed by a partner that supports you through every step of homeownership. Explore Plans.
©2026 Century 21 Real Estate LLC. All rights reserved. CENTURY 21®, the CENTURY 21 Logo and C21® are service marks owned by Century 21 Real Estate LLC. Century 21 Real Estate LLC fully supports the principles of the Fair Housing Act and the Equal Opportunity Act. Each office is independently owned and operated. Listing information is deemed reliable but not guaranteed accurate.