
8805 Chapman Trace Way, Knoxville, TN 37920
Local realty services provided by:CENTURY 21 Legacy
8805 Chapman Trace Way,Knoxville, TN 37920
$299,900
- 3 Beds
- 3 Baths
- 1,471 sq. ft.
- Single family
- Active
Upcoming open houses
- Thu, Sep 1701:00 pm - 05:00 pm
- Mon, Sep 2101:00 pm - 05:00 pm
- Thu, Sep 2401:00 pm - 05:00 pm
- Mon, Sep 2801:00 pm - 05:00 pm
- Thu, Oct 0101:00 pm - 05:00 pm
Listed by: heidi mcbride
Office: woody creek realty, llc.
MLS#:1342829
Source:TN_KAAR
Price summary
- Price:$299,900
- Price per sq. ft.:$203.87
- Monthly HOA dues:$110
About this home
Qualified buyers may be eligible for up to $10,000 in Seller paid closing costs on select move-in ready Lily Floor Plans at Chapman Trace! May be used for closing costs, fridge, blinds, or HOA fees. Available for a limited time on new loans through qualified lender. Must close by November 1, 2026. Buyers must qualify. Contact the Community Sales Manager for eligible homes, financing options, terms and restrictions.
Move-in ready and designed for modern living, this stunning townhome in Chapman Trace offers the perfect blend of style, comfort, and convenience. The Lily floor plan features 3 bedrooms, 2.5 bathrooms, and a bright open-concept layout filled with natural light--ideal for both everyday living and entertaining.
The gourmet kitchen showcases sleek finishes and high-end appliances, flowing seamlessly into the living and dining areas. Upstairs, the private primary suite provides a relaxing retreat with spa-inspired details, while the versatile loft space is perfect for a home office, media room, or play area.
Enjoy added conveniences like an attached garage, dedicated laundry room, and a charming patio for outdoor relaxation. Located in a sought-after community with a pool, this home is just minutes from the Smoky Mountains, Market Square, and the University of Tennessee.
Investor-friendly for both short-term and long-term rentals, this property is an excellent opportunity for homeowners and investors alike.
Schedule your private tour today and experience low-maintenance luxury living at Chapman Trace!...
Contact an agent
Home facts
- Year built:2026
- Subdivision & Development:Chapman Trace
- Listing ID #:1342829
- Added:109 day(s) ago
- Updated:September 16, 2026 at 03:14 PM
Rooms and interior
- Bedrooms:3
- Total bathrooms:3
- Full bathrooms:2
- Half bathrooms:1
- Rooms Total:7
- Flooring:Carpet, Vinyl
- Basement:Yes
- Basement Description:Slab
- Living area:1,471 sq. ft.
Heating and cooling
- Cooling:Central Cooling
- Heating:Electric, Heat Pump
Structure and exterior
- Year built:2026
- Building area:1,471 sq. ft.
- Lot area:0.03 Acres
- Lot Features:Wooded
- Architectural Style:Traditional
- Construction Materials:Block, Frame
Schools
- Elementary school:New Hopewell
Utilities
- Sewer:Public Sewer
Finances and disclosures
- Price:$299,900
- Price per sq. ft.:$203.87
Parking
- Parking description:Attached, Garage Door Opener, Main Level
- Garage spaces:1
New listings near 8805 Chapman Trace Way
- Coming Soon
 $625,000Coming Soon2 beds 2 baths990 sq. ft.
1911 Forest Ave #1, Knoxville, TN 37916
MLS# 1355672Listed by: SOUTHERN HOMES & FARMS, LLC - Coming Soon
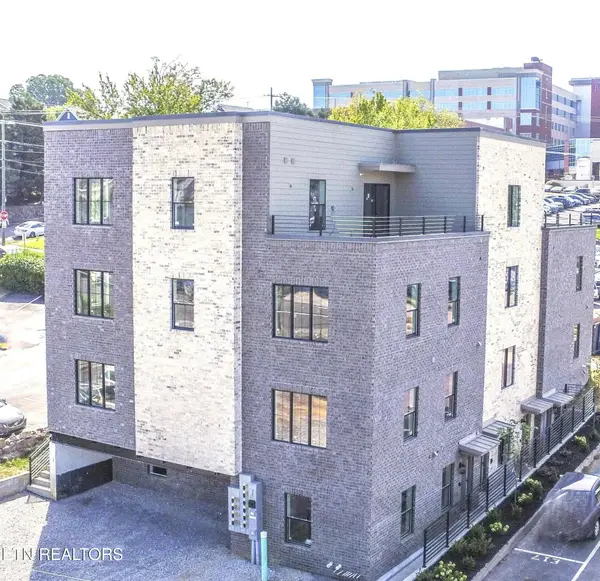 $479,000Coming Soon1 beds 1 baths815 sq. ft.
1911 Forest Ave #2, Knoxville, TN 37916
MLS# 1355676Listed by: SOUTHERN HOMES & FARMS, LLC - Coming SoonOpen Sat, 1 to 3pm
 $391,000Coming Soon3 beds 2 baths1,325 sq. ft.
3105 Hazelwood Rd, Knoxville, TN 37921
MLS# 1355658Listed by: WALLACE - Coming Soon
 $699,500Coming Soon4 beds 3 baths3,065 sq. ft.
1320 Knightsbridge Drive, Knoxville, TN 37922
MLS# 1355648Listed by: MCSPADDEN REAL ESTATE SERVICES - Coming Soon
 $1,150,000Coming Soon3 beds 3 baths1,950 sq. ft.
1911 Forest Ave #201, Knoxville, TN 37916
MLS# 1355632Listed by: SOUTHERN HOMES & FARMS, LLC - Coming Soon
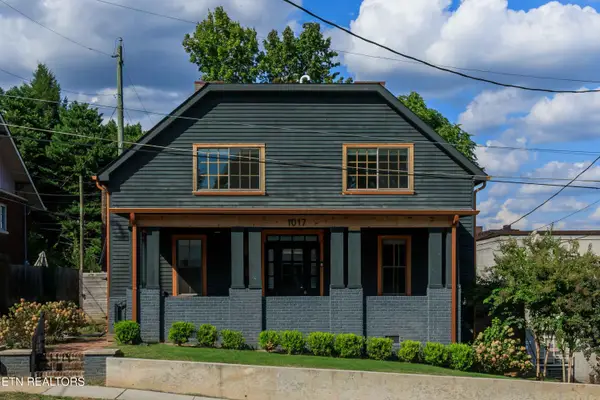 $645,000Coming Soon5 beds 3 baths2,631 sq. ft.
1017 Thompson Place, Knoxville, TN 37917
MLS# 1355631Listed by: FIRST NEIGHBORHOODS REALTY - Coming Soon
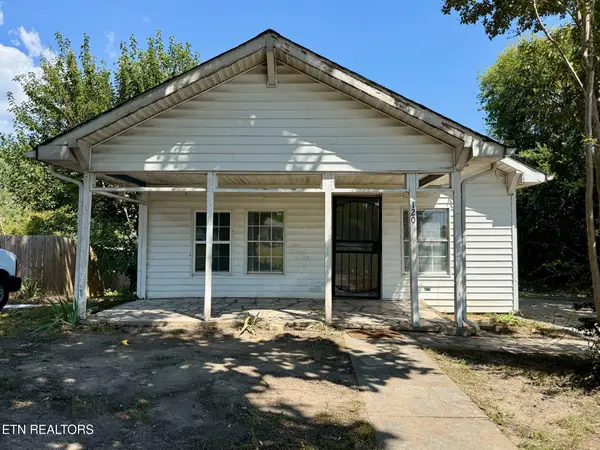 $169,900Coming Soon3 beds 1 baths960 sq. ft.
120 Pickering St, Knoxville, TN 37914
MLS# 1355602Listed by: EXP REALTY, LLC - Coming SoonOpen Sun, 12 to 3pm
 $575,000Coming Soon3 beds 3 baths2,137 sq. ft.
137 Chamberlain Blvd, Knoxville, TN 37920
MLS# 1355536Listed by: KNOX NATIVE REAL ESTATE - Coming Soon
 $469,000Coming Soon3 beds 3 baths2,083 sq. ft.
8112 Legacy Lane, Knoxville, TN 37919
MLS# 1355524Listed by: KELLER WILLIAMS REALTY - Coming Soon
 $400,000Coming Soon3 beds 3 baths1,824 sq. ft.
9318 Collingwood Rd, Knoxville, TN 37922
MLS# 1355507Listed by: REALTY EXECUTIVES ASSOCIATES


Protect your home and budget from life's surprises with an Assurant Home Warranty, backed by a partner that supports you through every step of homeownership. Explore Plans.
©2026 Century 21 Real Estate LLC. All rights reserved. CENTURY 21®, the CENTURY 21 Logo and C21® are service marks owned by Century 21 Real Estate LLC. Century 21 Real Estate LLC fully supports the principles of the Fair Housing Act and the Equal Opportunity Act. Each office is independently owned and operated. Listing information is deemed reliable but not guaranteed accurate.