
907 Garrison Ridge Blvd, Knoxville, TN 37922
Local realty services provided by:CENTURY 21 Legacy
907 Garrison Ridge Blvd,Knoxville, TN 37922
$600,000
- 4 Beds
- 3 Baths
- 2,850 sq. ft.
- Single family
- Active
Listed by: susannah b. dunn
Office: realty executives associates
MLS#:1346864
Source:TN_KAAR
Price summary
- Price:$600,000
- Price per sq. ft.:$210.53
- Monthly HOA dues:$31.25
About this home
Price improvement and a great opportunity to live in this exceptional property. What a wonderful home in a fantastic location! From the moment you step through the front door, you'll appreciate the exceptional care that shines throughout this beautifully maintained property.
Hardwood floors extend throughout the entire home--there's no carpet anywhere--creating a warm, inviting atmosphere with a bright, timeless aesthetic. The thoughtfully designed main level offers an effortless flow, featuring a versatile bedroom or home office with an adjacent full bath, as well as an open living area that connects seamlessly to the kitchen and breakfast nook, making it ideal for both everyday living and entertaining.
Upstairs, you'll find the conveniently located laundry room, three additional bedrooms, and a spacious bonus room (shown as 5th BR on floorplan)with abundant, easily accessible storage.
This home has been extensively updated for peace of mind, including a new water heater (2021), upstairs A/C (2020), downstairs A/C (2024), downstairs heating system (2024), roof (2011), hardwood flooring, laundry room tile, updated primary bathroom tub and tile, new toilets, updated light fixtures, a newer refrigerator, dishwasher, and a new microwave (2025).
Meticulously maintained and move-in ready, this is a home you'll appreciate from the moment you arrive.
Buyers to verify all information....
Contact an agent
Home facts
- Year built:2006
- Subdivision & Development:Hampton Hall S/D
- Listing ID #:1346864
- Added:30 day(s) ago
- Updated:August 02, 2026 at 02:31 PM
Rooms and interior
- Bedrooms:4
- Total bathrooms:3
- Full bathrooms:3
- Rooms Total:10
- Flooring:Hardwood, Tile
- Basement:Yes
- Basement Description:Crawl Space
- Living area:2,850 sq. ft.
Heating and cooling
- Cooling:Central Cooling
- Heating:Central, Electric
Structure and exterior
- Year built:2006
- Building area:2,850 sq. ft.
- Lot area:0.29 Acres
- Architectural Style:Traditional
- Construction Materials:Brick, Fiber Cement
Utilities
- Sewer:Public Sewer
Finances and disclosures
- Price:$600,000
- Price per sq. ft.:$210.53
Parking
- Parking description:Attached, Garage Door Opener, Main Level
- Garage spaces:2
New listings near 907 Garrison Ridge Blvd
- New
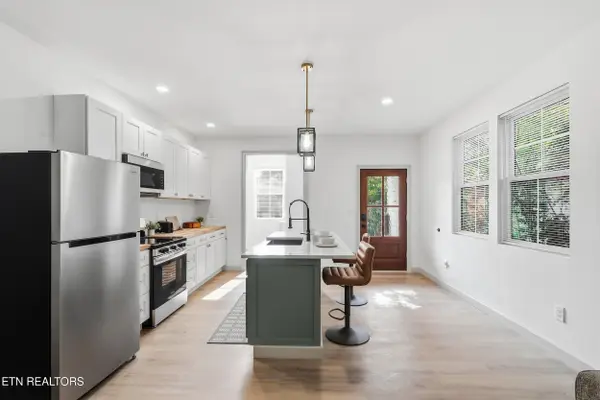 $720,000Active4 beds 4 baths3,200 sq. ft.
111 Morningside Drive, Knoxville, TN 37915
MLS# 1350401Listed by: ROOTED REALTY CO - New
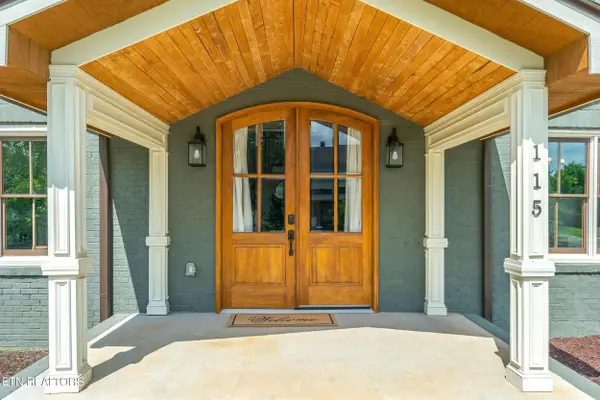 $849,900Active6 beds 6 baths4,172 sq. ft.
115 Morningside Drive, Knoxville, TN 37915
MLS# 1350404Listed by: ROOTED REALTY CO  $449,900Pending3 beds 3 baths1,868 sq. ft.
7219 Sassafras Way, Knoxville, TN 37919
MLS# 1350389Listed by: KELLER WILLIAMS SIGNATURE- New
 $389,000Active3 beds 2 baths1,418 sq. ft.
4109 Woodlawn Pike, Knoxville, TN 37920
MLS# 1350392Listed by: STAR REALTY, INC. - New
 $650,000Active4 beds 3 baths2,907 sq. ft.
225 Long Bow Rd, Knoxville, TN 37934
MLS# 1350386Listed by: REMAX PREFERRED PROPERTIES, IN - New
 $269,000Active2 beds 1 baths840 sq. ft.
2125 Mcclung Ave, Knoxville, TN 37920
MLS# 1350385Listed by: REALTY EXECUTIVES ASSOCIATES - New
 $462,850Active3 beds 2 baths1,831 sq. ft.
7933 Maynardville Pike Lot 9, Knoxville, TN 37938
MLS# 1349126Listed by: CBH LEGACY REALTY  $1,016,939Pending4 beds 4 baths2,878 sq. ft.
1037 Branch Hook Rd - Lot 34, Knoxville, TN 37934
MLS# 1350375Listed by: SADDLEBROOK REALTY, LLC- New
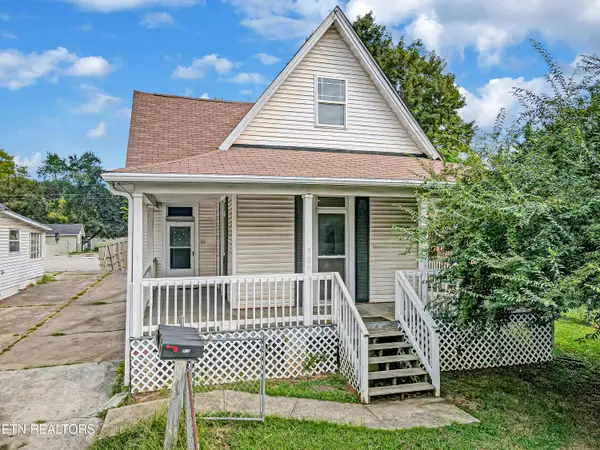 $210,000Active4 beds 4 baths2,000 sq. ft.
909 Atlantic Ave, Knoxville, TN 37917
MLS# 1350377Listed by: THE REAL ESTATE FIRM, INC. - Open Sun, 1 to 4pmNew
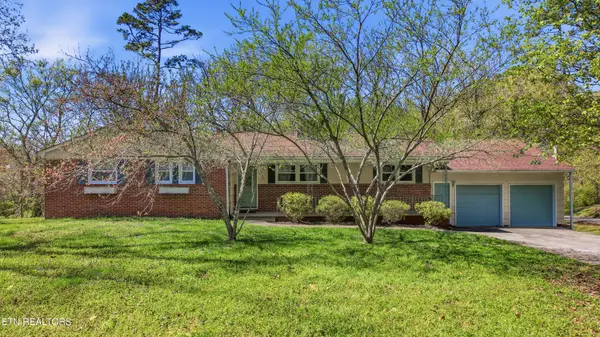 $360,000Active4 beds 2 baths1,770 sq. ft.
4721 W Sunset Rd, Knoxville, TN 37914
MLS# 1350350Listed by: WEICHERT REALTORS ADVANTAGE PLUS


Protect your home and budget from life's surprises with an Assurant Home Warranty, backed by a partner that supports you through every step of homeownership. Explore Plans.
©2026 Century 21 Real Estate LLC. All rights reserved. CENTURY 21®, the CENTURY 21 Logo and C21® are service marks owned by Century 21 Real Estate LLC. Century 21 Real Estate LLC fully supports the principles of the Fair Housing Act and the Equal Opportunity Act. Each office is independently owned and operated. Listing information is deemed reliable but not guaranteed accurate.